Welcome to this 3-bedroom, 2-bath home in one of San Antonio's mature and popular subdivisions, Enchanted Forest, located in the heart of town! This single-story property offers an accessible walk-in shower in the primary bath, ceramic tile, and generous living areas with a formal dining room, a flex space/office, and a sunroom-style enclosed porch with walls of windows that fill the space with natural light-ideal for year-round enjoyment. The oversized backyard provides ample space for gatherings along with a storage shed, while the garage includes a dedicated workspace with direct access to the courtyard. Roof was replaced in 2022. Throughout the home, you'll find plenty of opportunities to showcase and keep the things that add charm and character, making the space uniquely yours. Residents enjoy the perks of a voluntary HOA with access to a community pool. Zoned to excellent NEISD schools and centrally located with easy access to 281, 410, Wurzbach Pkwy, the airport, shopping, and dining. With its prime location, this home is full of potential-don't miss the chance to make it your own!
Sold
Price Unknown
11634 temptation, San Antonio, TX 78216
3beds
1,768sqft
Single Family Residence
Built in 1966
9,374 Square Feet Lot
$273,300 Zestimate®
$--/sqft
$2,037 Estimated rent
Home value
$273,300
$254,000 - $292,000
$2,037/mo
Zestimate® history
Owner options
List your home for rent
$2,037/mo
Rent Zestimate®
Find your next renter with Zillow Rental Manager. Plus, with online applications, you can quickly screen prospective tenants – for free.
$2,037/mo
Rent Zestimate®
Refinance and save
Refinancing to a lower rate could help reduce your monthly payments and save thousands over the life of the loan.
Explore your selling options
Work with a Zillow partner agent
Leverage their expertise and Zillow's premium Showcase listings to get your home seen by more buyers.
Get startedList with your own agent
Get your home in front of millions of buyers by listing it on Zillow.
Learn how to do itSell it yourself
Take full control of how buyers see your home on Zillow by listing For Sale by Owner (FSBO).
List your homeWhat's special
Oversized backyardWalls of windowsFormal dining roomSunroom-style enclosed porchCeramic tileAccessible walk-in shower
Zillow last checked:
Listing updated:
Listed by:
Cynthia Lozano TREC #790405 (210) 683-4856,
Real Broker, LLC
Source: LERA MLS,MLS#: 1896784
Facts & features
Interior
Bedrooms & bathrooms
- Bedrooms: 3
- Bathrooms: 2
- Full bathrooms: 2
Primary bedroom
- Features: Walk-In Closet(s), Ceiling Fan(s)
- Area: 196
- Dimensions: 14 x 14
Bedroom 2
- Area: 110
- Dimensions: 11 x 10
Bedroom 3
- Area: 154
- Dimensions: 14 x 11
Primary bathroom
- Features: Shower Only
- Area: 48
- Dimensions: 6 x 8
Dining room
- Area: 100
- Dimensions: 10 x 10
Family room
- Area: 224
- Dimensions: 14 x 16
Kitchen
- Area: 88
- Dimensions: 8 x 11
Living room
- Area: 154
- Dimensions: 11 x 14
Heating
- Central, Electric
Cooling
- Ceiling Fan(s), Central Air
Appliances
- Included: Cooktop, Disposal, Dishwasher
- Laundry: Main Level, Laundry Room, Washer Hookup, Dryer Connection
Features
- Two Living Area, Separate Dining Room, Eat-in Kitchen, Utility Room Inside, 1st Floor Lvl/No Steps, Ceiling Fan(s), Chandelier
- Flooring: Carpet, Ceramic Tile
- Has basement: No
- Number of fireplaces: 1
- Fireplace features: One, Living Room
Interior area
- Total interior livable area: 1,768 sqft
Property
Parking
- Total spaces: 2
- Parking features: Two Car Garage
- Garage spaces: 2
Accessibility
- Accessibility features: Grab Bars in Bathroom(s)
Features
- Levels: One
- Stories: 1
- Patio & porch: Covered
- Exterior features: Sprinkler System
- Pool features: None
Lot
- Size: 9,374 Square Feet
- Features: Curbs, Street Gutters, Sidewalks
- Residential vegetation: Mature Trees
Details
- Additional structures: Shed(s)
- Parcel number: 134910350450
Construction
Type & style
- Home type: SingleFamily
- Architectural style: Traditional
- Property subtype: Single Family Residence
Materials
- Brick
- Foundation: Slab
- Roof: Composition
Condition
- Pre-Owned
- New construction: No
- Year built: 1966
Utilities & green energy
- Electric: CPS
- Sewer: SAWS
- Water: SAWS, Water System
Community & HOA
Community
- Features: None
- Subdivision: Enchanted Forest
Location
- Region: San Antonio
Financial & listing details
- Tax assessed value: $312,960
- Annual tax amount: $7,152
- Date on market: 8/29/2025
- Cumulative days on market: 19 days
- Listing terms: Conventional,FHA,VA Loan,Cash
- Road surface type: Paved
Price history
| Date | Event | Price |
|---|---|---|
| 10/28/2025 | Sold | -- |
Source:  LERA MLS #1896784 Report a problem LERA MLS #1896784 Report a problem | ||
| 9/17/2025 | Pending sale | $279,000$158/sqft |
Source: LERA MLS #1896784 Report a problem | ||
| 9/11/2025 | Contingent | $279,000$158/sqft |
Source: LERA MLS #1896784 Report a problem | ||
| 8/29/2025 | Listed for sale | $279,000$158/sqft |
Source: LERA MLS #1896784 Report a problem | ||
Public tax history
| Year | Property taxes | Tax assessment |
|---|---|---|
| 2025 | $1,276 | $312,960 +2% |
| 2024 | -- | $306,863 +10% |
| 2023 | $1,307 -16.5% | $278,966 +10% |
| 2022 | $1,565 +37.4% | $253,605 +10% |
| 2021 | $1,139 | $230,550 +5.5% |
| 2020 | $1,139 -22.7% | $218,570 +7.7% |
| 2019 | $1,472 | $202,990 +0.5% |
| 2018 | $1,472 +2.2% | $201,971 +10% |
| 2017 | $1,441 +1.8% | $183,610 +5% |
| 2016 | $1,415 -5.3% | $174,820 +4.8% |
| 2015 | $1,494 | $166,860 +8.7% |
| 2014 | $1,494 | $153,440 +9.3% |
| 2013 | -- | $140,430 -1% |
| 2012 | -- | $141,900 -1% |
| 2011 | -- | $143,380 -2% |
| 2010 | -- | $146,340 -2% |
| 2009 | -- | $149,300 -3.3% |
| 2008 | -- | $154,430 +4.3% |
| 2007 | -- | $148,000 +12.4% |
| 2006 | -- | $131,650 +13.4% |
| 2005 | -- | $116,100 |
| 2004 | -- | -- |
| 2003 | -- | -- |
| 2002 | -- | -- |
| 2001 | -- | -- |
| 2000 | -- | -- |
Find assessor info on the county website
Neighborhood: Greater Harmony Hills
Nearby homes
- $339,0004 bd2 ba2.2k sqft11630 Temptation St, San Antonio, TX 78216Off Market

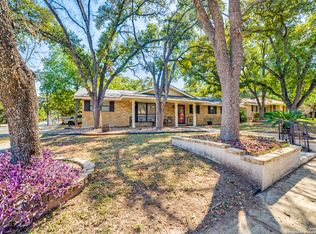
- $--3 bd2 ba2k sqft11638 Temptation St, San Antonio, TX 78216Sold
- $306,9004 bd2 ba2k sqft11643 Lida Rose Dr, San Antonio, TX 78216Off Market

- $296,3003 bd2 ba2k sqft11639 Lida Rose Dr, San Antonio, TX 78216Off Market
- $387,4004 bd3 ba2.4k sqft11626 Temptation St, San Antonio, TX 78216Off Market
- $376,9004 bd3 ba2.3k sqft11647 Lida Rose Dr, San Antonio, TX 78216Off Market
- $280,1003 bd2 ba1.9k sqft11635 Temptation St, San Antonio, TX 78216Off Market
- $273,4003 bd2 ba1.9k sqft11635 Lida Rose Dr, San Antonio, TX 78216Off Market
Nearby schools
GreatSchools rating
- 8/10Harmony Hills Elementary SchoolGrades: PK-5Distance: 0.7 mi
- 4/10Eisenhower Middle SchoolGrades: 6-8Distance: 0.6 mi
- 5/10Churchill High SchoolGrades: 9-12Distance: 0.6 mi
Schools provided by the listing agent
- Elementary: Harmony Hills
- Middle: Eisenhower
- High: Churchill
- District: North East I.S.D.
Source: LERA MLS. This data may not be complete. We recommend contacting the local school district to confirm school assignments for this home.
Get a cash offer in 3 minutes
Find out how much your home could sell for in as little as 3 minutes with a no-obligation cash offer.
Estimated market value
$273,300
Get a cash offer in 3 minutes
Find out how much your home could sell for in as little as 3 minutes with a no-obligation cash offer.
Estimated market value
$273,300
- Texas
- Bexar County
- San Antonio
- 78216
- Greater Harmony Hills
- 11634 temptation
Nearby cities
Nearby neighborhoods
Nearby zip codes
Other San Antonio Topics
