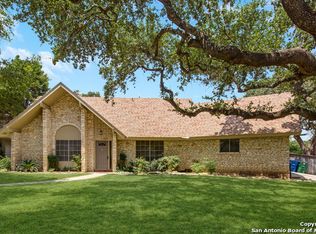
Located in the highly desirable Enchanted Forest/Harmony Hills neighborhood, this beautifully maintained 3-bedroom, 2-bathroom home offers comfortable living and modern updates throughout. Situated on a corner lot, this home is a true gem, featuring great curb appeal and thoughtful upgrades, including a spacious office ideal for remote work or as an additional living space. Updated Kitchen & Bathrooms - The recently updated kitchen boasts sleek countertops, modern appliances, and ample storage, while the bathrooms have been tastefully renovated with contemporary finishes. Enjoy easy upkeep with stylish, durable flooring throughout the home-perfect for busy families and pet owners. A dedicated office offers flexibility for work-from-home arrangements or could be converted into a playroom, library, or additional guest space. The garage is equipped with epoxy flooring, ensuring a clean, durable surface that's easy to maintain. The community offers a range of desirable amenities, including a pool, tennis courts, and a clubhouse, with a voluntary HOA that keeps fees minimal. Prime Location - Easy access to major highways (281 & 410), just minutes from the San Antonio International Airport, and conveniently close to retail shopping, dining, and more. This home combines style, functionality, and an unbeatable location. Don't miss your opportunity to own a piece of the coveted Enchanted Forest/Harmony Hills neighborhood. Schedule your showing today!
Sold
Price Unknown
11638 TEMPTATION ST, San Antonio, TX 78216
3beds
2,068sqft
Single Family Residence
Built in 1966
10,149 Square Feet Lot
$338,700 Zestimate®
$--/sqft
$2,130 Estimated rent
Home value
$338,700
$315,000 - $366,000
$2,130/mo
Zestimate® history
Owner options
List your home for rent
$2,130/mo
Rent Zestimate®
Find your next renter with Zillow Rental Manager. Plus, with online applications, you can quickly screen prospective tenants – for free.
$2,130/mo
Rent Zestimate®
Refinance and save
Refinancing to a lower rate could help reduce your monthly payments and save thousands over the life of the loan.
Explore your selling options
Work with a Zillow partner agent
Leverage their expertise and Zillow's premium Showcase listings to get your home seen by more buyers.
Get startedList with your own agent
Get your home in front of millions of buyers by listing it on Zillow.
Learn how to do itSell it yourself
Take full control of how buyers see your home on Zillow by listing For Sale by Owner (FSBO).
List your homeWhat's special
Modern appliancesStylish durable flooringDedicated officeSpacious officeCorner lotSleek countertopsGreat curb appeal
Zillow last checked:
Listing updated:
Listed by:
Selena Aleman TREC #560456 (210) 822-8602,
Kuper Sotheby's Int'l Realty
Source: LERA MLS,MLS#: 1822208
Facts & features
Interior
Bedrooms & bathrooms
- Bedrooms: 3
- Bathrooms: 2
- Full bathrooms: 2
Primary bedroom
- Features: Ceiling Fan(s), Full Bath
- Area: 154
- Dimensions: 14 x 11
Bedroom 2
- Area: 140
- Dimensions: 14 x 10
Bedroom 3
- Area: 100
- Dimensions: 10 x 10
Primary bathroom
- Features: Tub/Shower Combo, Single Vanity
- Area: 35
- Dimensions: 7 x 5
Dining room
- Area: 110
- Dimensions: 10 x 11
Kitchen
- Area: 88
- Dimensions: 11 x 8
Living room
- Area: 165
- Dimensions: 15 x 11
Heating
- Central, 1 Unit, Natural Gas
Cooling
- Ceiling Fan(s), Central Air, Wall/Window Unit(s)
Appliances
- Included: Cooktop, Built-In Oven, Microwave, Gas Cooktop, Disposal, Dishwasher, Plumbed For Ice Maker, Water Softener Owned, Gas Water Heater, Plumb for Water Softener
- Laundry: Laundry Room, Washer Hookup, Dryer Connection
Features
- One Living Area, Liv/Din Combo, Eat-in Kitchen, Two Eating Areas, Breakfast Bar, 1st Floor Lvl/No Steps, High Ceilings, Open Floorplan, High Speed Internet, Ceiling Fan(s)
- Flooring: Vinyl
- Has basement: No
- Has fireplace: No
- Fireplace features: Not Applicable
Interior area
- Total interior livable area: 2,068 sqft
Property
Parking
- Total spaces: 2
- Parking features: Two Car Garage, Attached, Garage Faces Side, Garage Door Opener, Street Parking Only, Open
- Attached garage spaces: 2
- Has uncovered spaces: Yes
Features
- Levels: One
- Stories: 1
- Patio & porch: Patio, Covered
- Exterior features: Rain Gutters, Other
- Pool features: None
- Fencing: Privacy
Lot
- Size: 10,149 Square Feet
- Features: Corner Lot, Level, Curbs, Sidewalks, Streetlights
- Residential vegetation: Mature Trees, Mature Trees (ext feat)
Details
- Parcel number: 134910350460
Construction
Type & style
- Home type: SingleFamily
- Architectural style: Traditional
- Property subtype: Single Family Residence
Materials
- Brick, Siding
- Foundation: Slab
- Roof: Composition
Condition
- Pre-Owned
- New construction: No
- Year built: 1966
Utilities & green energy
- Electric: CPS
- Gas: CPS
- Sewer: SAWS
- Water: SAWS
- Utilities for property: Cable Available, City Garbage service
Community & HOA
Community
- Features: None
- Security: Smoke Detector(s)
- Subdivision: Enchanted Forest
Location
- Region: San Antonio
Financial & listing details
- Tax assessed value: $383,410
- Annual tax amount: $7,883
- Date on market: 11/8/2024
- Cumulative days on market: 194 days
- Listing terms: Conventional,FHA,VA Loan,Cash
- Road surface type: Paved, Asphalt
Price history
| Date | Event | Price |
|---|---|---|
| 6/25/2025 | Sold | -- |
Source:  LERA MLS #1822208 Report a problem LERA MLS #1822208 Report a problem | ||
| 5/21/2025 | Pending sale | $379,000$183/sqft |
Source: LERA MLS #1822208 Report a problem | ||
| 5/14/2025 | Contingent | $379,000$183/sqft |
Source: LERA MLS #1822208 Report a problem | ||
| 4/8/2025 | Price change | $379,000-2.8%$183/sqft |
Source: LERA MLS #1822208 Report a problem | ||
| 11/8/2024 | Listed for sale | $390,000+42.9%$189/sqft |
Source: LERA MLS #1822208 Report a problem | ||
| 9/16/2022 | Listing removed | -- |
Source: Zillow Rental Manager Report a problem | ||
| 9/13/2022 | Listed for rent | $2,250$1/sqft |
Source: Zillow Rental Manager Report a problem | ||
| 9/14/2020 | Sold | -- |
Source: LERA MLS #1461432 Report a problem | ||
| 8/19/2020 | Pending sale | $272,996$132/sqft |
Source: Listing Spark #1461432 Report a problem | ||
| 7/29/2020 | Price change | $272,996-4.2%$132/sqft |
Source: Listing Spark #1461432 Report a problem | ||
| 7/28/2020 | Price change | $284,996+1.8%$138/sqft |
Source: Listing Spark #1461432 Report a problem | ||
| 7/25/2020 | Price change | $279,996-1.1%$135/sqft |
Source: Listing Spark #1461432 Report a problem | ||
| 7/22/2020 | Price change | $282,9960%$137/sqft |
Source: Listing Spark #1461432 Report a problem | ||
| 6/13/2020 | Price change | $282,999-0.7%$137/sqft |
Source: Listing Spark #1461432 Report a problem | ||
| 6/7/2020 | Price change | $284,9970%$138/sqft |
Source: Listing Spark #1461432 Report a problem | ||
| 6/4/2020 | Price change | $284,999+1.8%$138/sqft |
Source: Listing Spark #1461432 Report a problem | ||
| 5/23/2020 | Listed for sale | $279,999+40%$135/sqft |
Source: Owner Report a problem | ||
| 12/25/2019 | Listing removed | $199,999$97/sqft |
Source: Coldwell Banker D'Ann Harper #1427048 Report a problem | ||
| 12/25/2019 | Listed for sale | $199,999$97/sqft |
Source: Coldwell Banker D'Ann Harper #1427048 Report a problem | ||
| 12/24/2019 | Sold | -- |
Source: LERA MLS #1427048 Report a problem | ||
| 12/14/2019 | Pending sale | $199,999$97/sqft |
Source: Coldwell Banker D'Ann Harper, Realtors #1427048 Report a problem | ||
| 12/4/2019 | Listed for sale | $199,999$97/sqft |
Source: Coldwell Banker D'Ann Harper #1427048 Report a problem | ||
Public tax history
| Year | Property taxes | Tax assessment |
|---|---|---|
| 2025 | $6,451 -4.8% | $383,410 +1.5% |
| 2024 | $6,778 +9.3% | $377,777 +10% |
| 2023 | $6,200 -9.2% | $343,434 +10% |
| 2022 | $6,831 +10.3% | $312,213 +10% |
| 2021 | $6,196 | $283,830 +17.8% |
| 2020 | $6,196 +6.9% | $240,910 +7.8% |
| 2019 | $5,797 | $223,550 -0.8% |
| 2018 | $5,797 +7.6% | $225,440 +11.7% |
| 2017 | $5,390 +3.6% | $201,870 +4.5% |
| 2016 | $5,204 +7.6% | $193,100 +4.7% |
| 2015 | $4,836 | $184,380 +5.4% |
| 2014 | $4,836 | $175,000 +8.6% |
| 2013 | -- | $161,160 -1% |
| 2012 | -- | $162,800 -1% |
| 2011 | -- | $164,430 -1.9% |
| 2010 | -- | $167,680 -1% |
| 2009 | -- | $169,320 -3.3% |
| 2008 | -- | $175,170 +4.2% |
| 2007 | -- | $168,040 +12.9% |
| 2006 | -- | $148,890 +5.6% |
| 2005 | -- | $141,010 |
| 2004 | -- | -- |
| 2003 | -- | -- |
| 2002 | -- | -- |
| 2001 | -- | -- |
| 2000 | -- | -- |
Find assessor info on the county website
Neighborhood: Greater Harmony Hills
Nearby homes
- $--3 bd2 ba1.7k sqft11634 Temptation St, San Antonio, TX 78216Sold

- $376,9004 bd3 ba2.3k sqft11647 Lida Rose Dr, San Antonio, TX 78216Off Market
- $306,9004 bd2 ba2k sqft11643 Lida Rose Dr, San Antonio, TX 78216Off Market

- $339,0004 bd2 ba2.2k sqft11630 Temptation St, San Antonio, TX 78216Off Market

- $340,7004 bd2 ba1.9k sqft627 W Silver Sands Dr, San Antonio, TX 78216Off Market
- $294,1003 bd2 ba1.9k sqft631 W Silver Sands Dr, San Antonio, TX 78216Off Market
- $296,3003 bd2 ba2k sqft11639 Lida Rose Dr, San Antonio, TX 78216Off Market
- $293,9004 bd2 ba2.1k sqft623 W Silver Sands Dr, San Antonio, TX 78216Off Market
Nearby schools
GreatSchools rating
- 8/10Harmony Hills Elementary SchoolGrades: PK-5Distance: 0.7 mi
- 4/10Eisenhower Middle SchoolGrades: 6-8Distance: 0.7 mi
- 5/10Churchill High SchoolGrades: 9-12Distance: 0.6 mi
Schools provided by the listing agent
- Elementary: Harmony Hills
- Middle: Eisenhower
- High: Churchill
- District: North East I.S.D.
Source: LERA MLS. This data may not be complete. We recommend contacting the local school district to confirm school assignments for this home.
Get a cash offer in 3 minutes
Find out how much your home could sell for in as little as 3 minutes with a no-obligation cash offer.
Estimated market value
$338,700
Get a cash offer in 3 minutes
Find out how much your home could sell for in as little as 3 minutes with a no-obligation cash offer.
Estimated market value
$338,700
- Texas
- Bexar County
- San Antonio
- 78216
- Greater Harmony Hills
- 11638 TEMPTATION ST
Nearby cities
Nearby neighborhoods
Nearby zip codes
Other San Antonio Topics
