Skip main navigation
Sold
  • Price Unknown

    11636 S Parkwood Dr, Olathe, KS 66061

    5beds
    2,582sqft
    Single Family Residence
    Built in 1993
    0.33 Acres Lot
    $486,900 Zestimate®
    $--/sqft
    $3,292 Estimated rent

    Home value

    $486,900

    $463,000 - $511,000

    $3,292/mo

    Zestimate® history
    Loading
    Loading...

    Owner options

    List your home for rent

    $3,292/mo

    Rent Zestimate®

    Find your next renter with Zillow Rental Manager. Plus, with online applications, you can quickly screen prospective tenants – for free.

    Learn more

    $3,292/mo

    Rent Zestimate®

    Refinance and save

    Refinancing to a lower rate could help reduce your monthly payments and save thousands over the life of the loan.

    See today's rates

    Explore your selling options

    Work with a Zillow partner agent

    Leverage their expertise and Zillow's premium Showcase listings to get your home seen by more buyers.

    Get started

    List with your own agent

    Get your home in front of millions of buyers by listing it on Zillow.

    Learn how to do it

    Sell it yourself

    Take full control of how buyers see your home on Zillow by listing For Sale by Owner (FSBO).

    List your home

    What's special

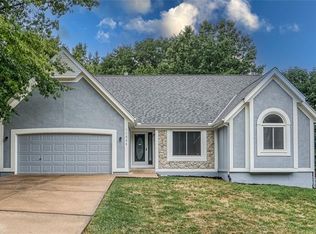
    HARD TO SAY GOODBYE to this SPECIAL and SPACIOUS 5 bedroom, 1.5-story ranch-style home in Brittany Hills. New front extra wide driveway, stamped concrete patio and garage floor. Additional rear driveway down to the extra deep 3rd car rear-entry garage in the walkout basement (perfect for all the toys). Fresh neutral paint colors throughout. Fabulous living room with Beautiful Durango hand-scraped hardwood floors, dark stained wood coffered ceilings, floor to ceiling windows, and stone fireplace. Large and open kitchen with custom built in cabinets, GENEROUS storage, accent lighting, granite and butcher block counters with all appliances included. Breakfast/dining area with abundant sunlight thanks to the large solar blocking windows and door to the HUGE deck/backyard. Main level has 3 bedrooms, 2 full baths, and laundry. Two additional bedrooms and full bath upstairs. In the primary suite, a cozy sitting room or office with hardwoods greets you to the right, with the bedroom, bathroom and walk in closet to the left. Heated floors, tile shower, double vanity plus makeup area in primary bath. The two additional main level bedrooms also boast walk-in closets and share an updated full hall bath. Upstairs, the fourth bedroom offers ample space and its own bathroom with a shower as well as another HUGE 5th bedroom/playroom across the hall SO MUCH storage in the upstairs, or full walkout basement. Corner lot, peaceful, mature, with partial fenced yard. Quite a unique hard-to-find setup has been lovingly owned and updated over 25+ years by current owners and is now polished and ready for its new owners.

    Zillow last checked:

    Listing updated:

    Listed by:

    YFA Team 913-220-3260,

    Your Future Address, LLC,

    Jake Stallman 913-274-5959,

    Your Future Address, LLC

    Bought with:

    Lauren Bohning, SP00234579

    Real Broker, LLC

    Source: Heartland MLS as distributed by MLS GRID,MLS#: 2510956MLS Logo

    Facts & features

    Interior

    Bedrooms & bathrooms
    • Bedrooms: 5
    • Bathrooms: 3
    • Full bathrooms: 3
    Primary bedroom
    • Level: First
    Bedroom 2
    • Level: First
    Bedroom 3
    • Level: First
    Bedroom 4
    • Level: Second
    Bedroom 5
    • Level: Second
    Primary bathroom
    • Level: First
    Bathroom 2
    • Level: First
    Bathroom 3
    • Level: Second
    Dining room
    • Level: First
    Kitchen
    • Features: Granite Counters, Pantry, Wood Floor
    • Level: First
    Laundry
    • Level: First
    Living room
    • Level: First
    Heating
    • Natural Gas
    Cooling
    • Electric
    Appliances
    • Included: Dishwasher, Disposal, Microwave, Refrigerator, Built-In Electric Oven, Stainless Steel Appliance(s)
    • Laundry: Bedroom Level, Main Level
    Features
    • Ceiling Fan(s), Custom Cabinets, Painted Cabinets, Pantry, Vaulted Ceiling(s), Walk-In Closet(s)
    • Flooring: Carpet, Tile, Wood
    • Basement: Concrete,Full,Interior Entry,Radon Mitigation System,Walk-Out Access
    • Number of fireplaces: 1
    • Fireplace features: Gas, Living Room
    Interior area
    • Total structure area: 2,582
    • Total interior livable area: 2,582 sqft
    • Finished area above ground: 2,582
    • Finished area below ground: 0

    Property

    Parking
    • Total spaces: 3
    • Parking features: Attached, Basement, Garage Faces Front, Garage Faces Rear, Off Street
    • Attached garage spaces: 3
    Features
    • Patio & porch: Deck, Patio, Porch
    • Spa features: Bath
    • Fencing: Partial,Wood
    Lot
    • Size: 0.33 Acres
    • Features: Corner Lot, Cul-De-Sac
    Details
    • Parcel number: DP052000000275

    Construction

    Type & style
    • Home type: SingleFamily
    • Architectural style: Traditional
    • Property subtype: Single Family Residence
    Materials
    • Frame
    • Roof: Composition
    Condition
    • Year built: 1993

    Utilities & green energy

    • Sewer: Public Sewer
    • Water: Public

    Community & HOA

    Community
    • Subdivision: Brittany Hills
    HOA
    • Has HOA: No
    Location
    • Region: Olathe

    Financial & listing details

    • Tax assessed value: $455,000
    • Annual tax amount: $4,439
    • Date on market: 9/20/2024
    • Listing terms: Cash,1031 Exchange,FHA,VA Loan
    • Exclusions: See Disc
    • Ownership: Private
    • Road surface type: Paved

    Price history

    DateEventPrice
    10/11/2024Sold--
    Source: Heartland MLS as distributed by MLS GRID #2510956 Report a problem
    9/21/2024Pending sale$460,000$178/sqft
    Source: Heartland MLS as distributed by MLS GRID #2510956 Report a problem
    9/19/2024Listed for sale$460,000$178/sqft
    Source: Heartland MLS as distributed by MLS GRID #2510956 Report a problem

    Public tax history

    YearProperty taxesTax assessment
    2025$5,843 +24.7%$52,325 +25.4%
    2024$4,686 +5.5%$41,722
    2023$4,440 +13.9%$41,722 +25.8%
    2022$3,897 $33,155 +7.1%
    2021-- $30,958 +3.6%
    2020$3,725 $29,889 +2.5%
    2019-- $29,153 +0%
    2018-- $29,141 +4.2%
    2017$3,570 +14.7%$27,968 +11.7%
    2016$3,114 +4%$25,047 +3.9%
    2015$2,994 +4%$24,104 +5.8%
    2013$2,877 +1.9%$22,782 +2.8%
    2012$2,823 -0.3%$22,172 -1.2%
    2010$2,831 +0.3%$22,437 -4.5%
    2009$2,822 -9%$23,485 -5%
    2008$3,100 +1.8%$24,722 -0.8%
    2007$3,044 +9.1%$24,932 +6%
    2006$2,791 $23,517 +1.1%
    2005-- $23,253
    Find assessor info on the county website

    Neighborhood: Brittany Hills

    Nearby schools

    GreatSchools rating
    Schools provided by the listing agent
    • Elementary: Woodland
    • Middle: Santa Fe
    • High: Olathe North

    Source: Heartland MLS as distributed by MLS GRID. This data may not be complete. We recommend contacting the local school district to confirm school assignments for this home.

    Get a cash offer in 3 minutes
    Find out how much your home could sell for in as little as 3 minutes with a no-obligation cash offer.
    Estimated market value
    $486,900
    Get a cash offer in 3 minutes
    Find out how much your home could sell for in as little as 3 minutes with a no-obligation cash offer.
    Estimated market value
    $486,900