Welcome to this beautifully maintained home in the desirable Brittany Hills subdivision, offering a peaceful setting with mature trees in both the front and backyard. This 4-bedroom, 2.5-bath home features timeless character, generous living spaces, and a finished walkout basement.
Inside, you’ll find a formal living room and dining room with beautiful hardwood flooring, creating an inviting space for gatherings and everyday living. The family room, located just off the kitchen, features a large fireplace and custom built-in shelving, adding warmth and charm to the heart of the home.
One of the standout features is the beautiful three-seasons room overlooking the large treed backyard, perfect for relaxing, entertaining, or simply enjoying the private outdoor setting. The finished walkout basement provides additional living space and flexibility, while the 2-car garage adds convenience.
Meticulously cared for and thoughtfully maintained, this home offers comfort, charm, and a wonderful location in Brittany Hills.
Show for backups
$455,000
11613 S Penrose St, Olathe, KS 66061
4beds
2,205sqft
Single Family Residence
Built in 1988
0.34 Acres Lot
$-- Zestimate®
$206/sqft
$-- HOA
What's special
- 16 days |
- 456 |
- 31 |
Zillow last checked:
Listing updated:
Listed by:
Ron Henderson 816-651-9001,
Keller Williams KC North,
Brandon Porras 816-560-5516,
Keller Williams KC North
Source: Heartland MLS as distributed by MLS GRID,MLS#: 2627154
Facts & features
Interior
Bedrooms & bathrooms
- Bedrooms: 4
- Bathrooms: 3
- Full bathrooms: 2
- 1/2 bathrooms: 1
Primary bedroom
- Level: Second
- Area: 221 Square Feet
- Dimensions: 17 x 13
Bedroom 2
- Level: Second
- Area: 132 Square Feet
- Dimensions: 11 x 12
Bedroom 3
- Level: Second
- Area: 121 Square Feet
- Dimensions: 11 x 11
Bedroom 4
- Level: Second
- Area: 110 Square Feet
- Dimensions: 10 x 11
Bathroom 1
- Level: Second
Bathroom 2
- Level: Second
Breakfast room
- Level: First
- Area: 108 Square Feet
- Dimensions: 9 x 12
Dining room
- Level: First
- Area: 99 Square Feet
- Dimensions: 9 x 11
Family room
- Level: First
- Area: 252 Square Feet
- Dimensions: 18 x 14
Half bath
- Level: First
Kitchen
- Level: First
- Area: 144 Square Feet
- Dimensions: 9 x 16
Living room
- Level: First
- Area: 154 Square Feet
- Dimensions: 11 x 14
Heating
- Forced Air
Cooling
- Electric
Appliances
- Included: Dishwasher, Disposal, Microwave, Gas Range
- Laundry: Off The Kitchen
Features
- Ceiling Fan(s), Pantry, Walk-In Closet(s)
- Flooring: Carpet, Tile, Wood
- Windows: Window Coverings, Skylight(s)
- Basement: Full,Walk-Out Access
- Number of fireplaces: 1
- Fireplace features: Family Room, Gas Starter, Wood Burning
Interior area
- Total structure area: 2,205
- Total interior livable area: 2,205 sqft
- Finished area above ground: 2,205
Video & virtual tour
Property
Parking
- Total spaces: 2
- Parking features: Attached, Garage Door Opener
- Attached garage spaces: 2
Features
- Patio & porch: Deck, Patio
- Fencing: Privacy
Lot
- Size: 0.34 Acres
- Features: Level
Details
- Parcel number: Dp052000000090
Construction
Type & style
- Home type: SingleFamily
- Architectural style: Traditional
- Property subtype: Single Family Residence
Materials
- Board & Batten Siding, Brick Trim
- Roof: Composition
Condition
- Year built: 1988
Utilities & green energy
- Sewer: Public Sewer
- Water: Public
Community & HOA
Community
- Security: Smoke Detector(s)
- Subdivision: Brittany Hills
HOA
- Has HOA: Yes
Location
- Region: Olathe
Financial & listing details
- Price per square foot: $206/sqft
- Tax assessed value: $383,000
- Annual tax amount: $4,891
- Date on market: 7/6/2026
- Listing terms: Cash,Conventional,FHA,VA Loan
- Ownership: Private
- Road surface type: Paved
Estimated market value
Not available
Estimated sales range
Not available
Not available
Price history
| Date | Event | Price |
|---|---|---|
| 7/8/2026 | Contingent | $455,000$206/sqft |
Source:  Heartland MLS as distributed by MLS GRID #2627154 Report a problem Heartland MLS as distributed by MLS GRID #2627154 Report a problem | ||
| 7/6/2026 | Listed for sale | $455,000$206/sqft |
Source: Heartland MLS as distributed by MLS GRID #2627154 Report a problem | ||
Public tax history
| Year | Property taxes | Tax assessment |
|---|---|---|
| 2025 | $4,891 +11.9% | $44,045 +12.9% |
| 2024 | $4,370 -0.8% | $39,008 +1.4% |
| 2023 | $4,406 +22.9% | $38,479 +25.9% |
| 2022 | $3,586 | $30,567 +9.9% |
| 2021 | -- | $27,819 +0.6% |
| 2020 | $3,443 | $27,657 +3.8% |
| 2019 | -- | $26,645 -0.7% |
| 2018 | -- | $26,841 +4.4% |
| 2017 | $3,279 +13.2% | $25,714 +10.2% |
| 2016 | $2,897 +4% | $23,333 +3.9% |
| 2015 | $2,786 +1.4% | $22,459 +3.7% |
| 2013 | $2,747 -2.5% | $21,666 +3.8% |
| 2012 | $2,818 +1.6% | $20,873 -5.1% |
| 2010 | $2,773 +1.8% | $21,988 -3% |
| 2009 | $2,724 -7.5% | $22,678 -3.3% |
| 2008 | $2,944 +5.7% | $23,449 +3% |
| 2007 | $2,785 +4% | $22,770 +0.8% |
| 2006 | $2,679 | $22,586 +2.8% |
| 2005 | -- | $21,977 |
Find assessor info on the county website
Monthly payment
Est. payment
Payment breakdown
Explore the cost of this home by adjusting the details. Changes won't be saved.Climate risks
Neighborhood: Brittany Hills
Nearby schools
GreatSchools rating
- 7/10Woodland Elementary SchoolGrades: PK-5Distance: 1.3 mi
- 6/10Santa Fe Trail Middle SchoolGrades: 6-8Distance: 1.4 mi
- 8/10Olathe North Sr High SchoolGrades: 9-12Distance: 2.2 mi
Schools provided by the listing agent
- Elementary: Woodland
- Middle: Santa Fe Trail
- High: Olathe North
Source: Heartland MLS as distributed by MLS GRID. This data may not be complete. We recommend contacting the local school district to confirm school assignments for this home.
- $447,2005 bd3 ba2k sqft11617 S Penrose St, Olathe, KS 66061Off Market
- $435,3004 bd3 ba2.1k sqft11609 S Penrose St, Olathe, KS 66061Off Market
- $446,4005 bd4 ba2.5k sqft11626 S Parkwood Dr, Olathe, KS 66061Off Market
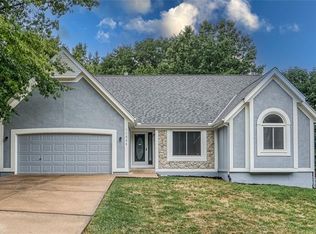
- $--4 bd3 ba2.3k sqft11632 S Parkwood Dr, Olathe, KS 66061Sold

- $434,6004 bd2 ba2.4k sqft11614 S Parkwood Dr, Olathe, KS 66061Off Market
- $420,8004 bd3 ba2.3k sqft11621 S Penrose St, Olathe, KS 66061Off Market
- $410,4004 bd2 ba2.2k sqft11605 S Penrose St, Olathe, KS 66061Off Market
- $482,4004 bd4 ba3k sqft11608 S Penrose St, Olathe, KS 66061Off Market
A local agent can set up tours, give advice and negotiate with sellers.
A local lender can help you make sure your offer is ready when you are.
Similar homes
- $410,0004 bd4 ba2.7k sqft17532 W 116th St, Olathe, KS 66061For Sale
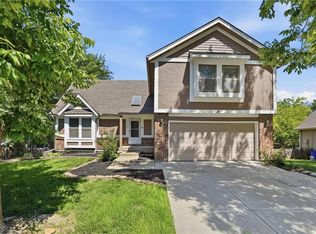 MLS ID #2620185, Dani Beyer Team, Keller Williams KC North. Heartland MLS as distributed by MLS GRID
 - $499,0005 bd5 ba2.2k sqft11820 Skyview Ln, Olathe, KS 66061For Sale
 MLS ID #2619793, Cjco Team, ReeceNichols - Leawood. Heartland MLS as distributed by MLS GRID
 - $535,0004 bd3 ba2.9k sqft19985 W 119th St, Olathe, KS 66061For Sale
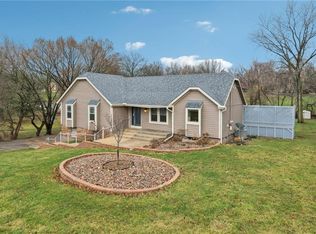 MLS ID #2604689, Sharon Sigman, RE/MAX State Line. Heartland MLS as distributed by MLS GRID
 - $409,9004 bd3 ba2k sqft15306 W 121st Ter, Olathe, KS 66062For Sale
 MLS ID #2629562, Cyndee Sole, ReeceNichols - Lees Summit. Heartland MLS as distributed by MLS GRID
 - $420,0003 bd4 ba2k sqft12264 S Crest Dr, Olathe, KS 66061For SaleMLS ID #2628443, Peter Garabedian, Real Broker, LLC. Heartland MLS as distributed by MLS GRID
- $529,0004 bd4 ba2.7k sqft19645 W 110th St, Olathe, KS 66061For SaleMLS ID #2628066, Alicia Holmes, Keller Williams Realty Partners Inc.. Heartland MLS as distributed by MLS GRID
- $450,0004 bd3 ba2.2k sqft10119 Earnshaw St, Lenexa, KS 66215For SaleMLS ID #2621336, Tom Matthews, Keller Williams Realty Partners Inc.. Heartland MLS as distributed by MLS GRID
- $475,0004 bd3 ba3.2k sqft14130 W 113th Ter, Olathe, KS 66215For SaleMLS ID #2626857, Becky Potter, ReeceNichols - Overland Park. Heartland MLS as distributed by MLS GRID
- $436,9504 bd3 ba2k sqft11629 Bond St, Overland Park, KS 66210For SaleMLS ID #2626086, Karen L. Gilliland, House of Real Estate, LLC. Heartland MLS as distributed by MLS GRID
- $420,0005 bd3 ba2.6k sqft11603 W 77th St, Lenexa, KS 66214For SaleMLS ID #2632065, Steve Hougland, KW Diamond Partners. Heartland MLS as distributed by MLS GRID
- $390,0003 bd3 ba1.7k sqft15512 S Arapaho St, Olathe, KS 66062For SaleMLS ID #2623805, Jenni Reecht, Weichert, Realtors Welch & Co.. Heartland MLS as distributed by MLS GRID
- $614,0004 bd5 ba3.2k sqft23920 W 124th Ct, Olathe, KS 66061For SaleMLS ID #2629777, Joanna Brown, BHG Kansas City Homes. Heartland MLS as distributed by MLS GRID
- $499,0004 bd3 ba2.5k sqft12814 Bond St, Overland Park, KS 66213For SaleMLS ID #2628004, Yes to the Address KC Team, Platinum Realty LLC. Heartland MLS as distributed by MLS GRID
- $485,0004 bd5 ba2.9k sqft804 Tam O Shanter Dr, Kansas City, MO 64145For SaleMLS ID #2631879, Wes Shields, Platinum Realty LLC. Heartland MLS as distributed by MLS GRID
- $499,9004 bd4 ba2.8k sqft16289 S Lennox St, Olathe, KS 66062For SaleMLS ID #2628859, Samuel Corral, EXP Realty LLC. Heartland MLS as distributed by MLS GRID
- $455,0004 bd3 ba2.1k sqft12606 W 69th St, Shawnee, KS 66216For SaleMLS ID #2622990, Micah Roos, Keller Williams Realty Partners Inc.. Heartland MLS as distributed by MLS GRID
- $425,0004 bd3 ba1.7k sqft10560 Noland Rd, Overland Park, KS 66215For SaleMLS ID #2612411, Erin Curry, Engel & Volkers Kansas City. Heartland MLS as distributed by MLS GRID
- $450,0004 bd4 ba2.4k sqft6925 Caenen Ave, Shawnee, KS 66216For SaleMLS ID #2622200, Teresa Hoffman, Keller Williams Realty Partners Inc.. Heartland MLS as distributed by MLS GRID
- $380,0004 bd3 ba1.7k sqft1725 S Kiowa Dr, Olathe, KS 66062For SaleMLS ID #2619031, Kilver Martinez, Lettiann & Associates Real Estate Services, LLC. Heartland MLS as distributed by MLS GRID
- $489,0004 bd3 ba3k sqft13113 W 131st St, Overland Park, KS 66213For SaleMLS ID #2629791, Deanna Porterfield, ReeceNichols- Leawood Town Center. Heartland MLS as distributed by MLS GRID
