Skip main navigation
Off market
  • $440,900

    11636 Saint Audries Dr, Chesterfield, VA 23838

    4beds
    2,050sqft
    Detached
    Built in 2017
    2.84 Acres Lot
    $440,900 Zestimate®
    $215/sqft
    $3,074 Estimated rent

    Home value

    $440,900

    $419,000 - $463,000

    $3,074/mo

    Zestimate® history
    Loading
    Loading...

    Owner options

    List your home for rent

    $3,074/mo

    Rent Zestimate®

    Find your next renter with Zillow Rental Manager. Plus, with online applications, you can quickly screen prospective tenants – for free.

    Learn more

    $3,074/mo

    Rent Zestimate®

    Refinance and save

    $2,641/mo

    Est. payment

    Refinancing to a lower rate could help reduce your monthly payments and save thousands over the life of the loan.

    See today's rates

    $2,641/mo

    Est. payment

    Explore your selling options

    Work with a Zillow partner agent

    Leverage their expertise and Zillow's premium Showcase listings to get your home seen by more buyers.

    Get started

    List with your own agent

    Get your home in front of millions of buyers by listing it on Zillow.

    Learn how to do it

    Sell it yourself

    Take full control of how buyers see your home on Zillow by listing For Sale by Owner (FSBO).

    List your home

    What's special

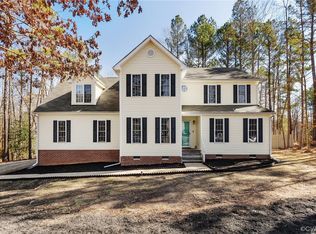
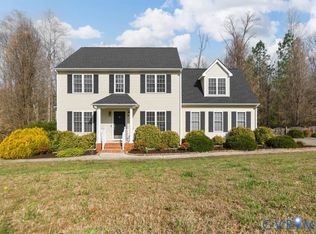
    You are going to LOVE this 4 bedroom home sitting on a 2.84 ACRE LOT in an amazing neighborhood of Chesterfield with NO HOA! BUILT IN 2017! Features/Updates include; PAVED driveway (2020), 2 car garage, OVERSIZED tiered back deck (2018), dual zone Trane HVAC system, upgraded hard surface flooring throughout the first floor, ceiling fans, maintenance free vinyl siding, vinyl energy efficient windows and so much more. From the foyer there is a formal dining room/playroom or office. There is open concept living throughout the home with a large family room w/ gas fireplace, large half bath, breakfast nook & Kitchen including 42-Inch Cabinets, Stainless Steel Appliances & Recessed Lighting. Upstairs there is a HUGE Primary Suite with 2 large walk-in closets and a luxurious ensuite bath that includes an adult height double bowl vanity, freestanding tub & separate floor to ceiling tiled shower. There are 3 additional generously sized bedrooms and a dedicated laundry room. A loft area completes the second level. The covered front porch has maintenance-free vinyl posts, rails & pickets. The backyard is graded and usable for family fun and events. ALMOST three acres offering tons of privacy!

    This property is off market, which means it's not currently listed for sale or rent on Zillow. This may be different from what's available on other websites or public sources.
    Facts & features

    Interior

    Bedrooms & bathrooms
    • Bedrooms: 4
    • Bathrooms: 3
    • Full bathrooms: 2
    • 1/2 bathrooms: 1
    • Main level bathrooms: 1
    Heating
    • Heat pump, Electric
    Cooling
    • Central
    Appliances
    • Included: Dishwasher, Microwave, Range / Oven
    • Laundry: Washer Hookup, Dryer Hookup
    Features
    • Ceiling Fan(s), Pantry, Double Vanity, Recessed Lighting, Walk-In Closet(s), Dining Area, Eat-in Kitchen, Formal Dining Room, Loft, Internet Ready, Internal Balcony
    • Flooring: Tile, Carpet
    • Doors: Insulated Doors, Sliding Doors
    • Windows: Thermal Windows
    • Basement: None
    • Attic: Pull Down Stairs
    • Has fireplace: Yes
    • Fireplace features: Gas
    Interior area
    • Structure area source: Per Tax
    • Total interior livable area: 2,050 sqft

    Property

    Parking
    • Total spaces: 2
    • Parking features: Garage - Attached
    Features
    • Patio & porch: Deck, Porch, Rear Porch, Front Country
    • Exterior features: Vinyl
    • Fencing: Electric, Invisible
    • Frontage length: 0.0000
    Lot
    • Size: 2.84 Acres
    Details
    • Parcel number: 745624356600000
    • Zoning: R25
    • Zoning description: R25

    Construction

    Type & style
    • Home type: SingleFamily
    • Architectural style: Craftsman
    • Property subtype: Detached
    Materials
    • Wood
    • Roof: Asphalt
    Condition
    • Year built: 2017

    Utilities & green energy

    • Sewer: Conventional Septic
    • Water: Public Water
    • Utilities for property: Cable Available

    Community & HOA

    Community
    • Security: Smoke Detector(s)
    Location
    • Region: Chesterfield

    Financial & listing details

    • Price per square foot: $215/sqft
    • Tax assessed value: $376,800
    • Annual tax amount: $3,354

    Price history

    DateEventPrice
    2/17/2021Sold$325,000+1.6%$159/sqft
    Source: CVRMLS #2100515 Report a problem
    1/14/2021Pending sale$319,900$156/sqft
    Source: River City Elite Properties #2100515 Report a problem
    1/8/2021Listed for sale$319,900+34%$156/sqft
    Source: River City Elite Properties #2100515 Report a problem
    8/24/2017Sold$238,757+1.6%$116/sqft
    Source: Public Record Report a problem
    4/1/2016Listing removed$235,000$115/sqft
    Source: Long & Foster REALTORS #1533036 Report a problem
    12/24/2015Listed for sale$235,000-69.5%$115/sqft
    Source: Long & Foster REALTORS #1533036 Report a problem
    1/11/2007Sold$770,000$376/sqft
    Source: Agent Provided Report a problem

    Public tax history

    YearProperty taxesTax assessment
    2025$3,354 +2.4%$376,800 +3.6%
    2024$3,274 +4.6%$363,800 +5.7%
    2023$3,131 +9.8%$344,100 +11%
    2022$2,853 +7.6%$310,100 +11.1%
    2021$2,651 +6.5%$279,100 +6.5%
    2020$2,489 +2.3%$262,000 +2.3%
    2019$2,433 +4.2%$256,100 +5.3%
    2018$2,335 +264.7%$243,200 +259.2%
    2017$640 $67,700 +1.5%
    2016$640 $66,700
    2015$640 $66,700
    2014$640 $66,700 -1.5%
    2013-- $67,700 -9%
    2012-- $74,400 -1.3%
    2011-- $75,400 -3.8%
    2010-- $78,400
    Find assessor info on the county website

    Neighborhood: 23838

    Nearby schools

    GreatSchools rating
    Schools provided by the listing agent
    • Elementary: Ettrick
    • Middle: Matoaca
    • High: Matoaca

    Source: The MLS. This data may not be complete. We recommend contacting the local school district to confirm school assignments for this home.

    Get a cash offer in 3 minutes
    Find out how much your home could sell for in as little as 3 minutes with a no-obligation cash offer.
    Estimated market value
    $440,900
    Get a cash offer in 3 minutes
    Find out how much your home could sell for in as little as 3 minutes with a no-obligation cash offer.
    Estimated market value
    $440,900