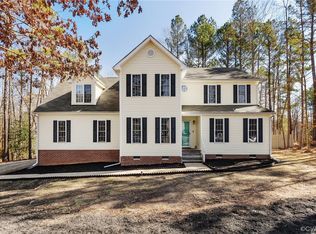
You are going to LOVE this immaculately maintained home that is tucked away on a spacious 1-ACRE lot in Rivers Trace! This beautiful 4-bedroom, 2.5 bath two-story home offers the perfect blend of privacy as it backs up to woods all while being close to local conveniences. Inside you will find plenty of room to spread out, while the outside is made even more appealing with a freshly stained 16' by 24' rear deck. The attached two car garage is fully finished and equipped with a mini-split, providing both heating and cooling so the space is ideal for a workshop, gym, and overall year round comfort. Additional highlights include low-maintainence vinyl siding, vinyl windows, a paved driveway, and ample storage underneath of the house. Inside, the first floor offers a drop-zone/mudroom off of the garage, while the laundry is on the second floor conveniently placed near the bedrooms. The open concept eat-in kitchen with views into the family room is great for entertaining while also offering a separate formal dining space. Upstairs the primary bedroom stuns with a tray ceiling, large en-suite bath, and generously sized walk-in closet. Three additional bedrooms and a large hall bath offer all the space your family needs! All of this just a short drive to Lake Chesdin, this home offers the space & outdoor living you have been looking for! Come inside and fall in LOVE!
Sold for $436,000
$436,000
15831 Haggis Dr, Chesterfield, VA 23838
4beds
2,204sqft
Single Family Residence
Built in 2012
1 Acres Lot
$441,000 Zestimate®
$198/sqft
$3,253 Estimated rent
Home value
$441,000
$410,000 - $472,000
$3,253/mo
Zestimate® history
Owner options
List your home for rent
$3,253/mo
Rent Zestimate®
Find your next renter with Zillow Rental Manager. Plus, with online applications, you can quickly screen prospective tenants – for free.
$3,253/mo
Rent Zestimate®
Refinance and save
$2,620/mo
Est. payment
Refinancing to a lower rate could help reduce your monthly payments and save thousands over the life of the loan.
$2,620/mo
Est. payment
Explore your selling options
Work with a Zillow partner agent
Leverage their expertise and Zillow's premium Showcase listings to get your home seen by more buyers.
Get startedList with your own agent
Get your home in front of millions of buyers by listing it on Zillow.
Learn how to do itSell it yourself
Take full control of how buyers see your home on Zillow by listing For Sale by Owner (FSBO).
List your homeWhat's special
Zillow last checked:
Listing updated:
Listed by:
Cassidy Young 804-896-0400,
Valentine Properties
Bought with:
Drew Cheely, 0225193188
Joyner Fine Properties
Source: CVRMLS,MLS#: 2605318 Originating MLS: Central Virginia Regional MLS
Originating MLS: Central Virginia Regional MLSFacts & features
Interior
Bedrooms & bathrooms
- Bedrooms: 4
- Bathrooms: 3
- Full bathrooms: 2
- 1/2 bathrooms: 1
Primary bedroom
- Level: Second
- Dimensions: 0 x 0
Bedroom 2
- Level: Second
- Dimensions: 0 x 0
Bedroom 3
- Level: Second
- Dimensions: 0 x 0
Bedroom 4
- Level: Second
- Dimensions: 0 x 0
Dining room
- Level: First
- Dimensions: 0 x 0
Family room
- Level: First
- Dimensions: 0 x 0
Other
- Description: Tub & Shower
- Level: Second
Half bath
- Level: First
Kitchen
- Level: First
- Dimensions: 0 x 0
Laundry
- Level: Second
- Dimensions: 0 x 0
Heating
- Electric, Heat Pump, Zoned
Cooling
- Heat Pump, Zoned
Appliances
- Included: Electric Water Heater
- Laundry: Washer Hookup, Dryer Hookup
Features
- Breakfast Area, Tray Ceiling(s), Separate/Formal Dining Room, Eat-in Kitchen, French Door(s)/Atrium Door(s), Walk-In Closet(s)
- Doors: French Doors, Insulated Doors
- Windows: Thermal Windows
- Basement: Crawl Space
- Attic: Access Only
- Number of fireplaces: 1
- Fireplace features: Vented
Interior area
- Total interior livable area: 2,204 sqft
- Finished area above ground: 2,204
- Finished area below ground: 0
Property
Parking
- Total spaces: 2
- Parking features: Attached, Driveway, Garage, Heated Garage, Paved, Garage Faces Rear, Two Spaces, Garage Faces Side
- Attached garage spaces: 2
- Has uncovered spaces: Yes
Features
- Levels: Two
- Stories: 2
- Patio & porch: Deck
- Exterior features: Deck, Paved Driveway
- Pool features: None
Lot
- Size: 1 Acres
Details
- Parcel number: 744624958500000
- Zoning description: R25
Construction
Type & style
- Home type: SingleFamily
- Architectural style: Two Story
- Property subtype: Single Family Residence
Materials
- Frame, Vinyl Siding
- Roof: Composition
Condition
- Resale
- New construction: No
- Year built: 2012
Utilities & green energy
- Sewer: Septic Tank
- Water: Public
Community & HOA
Community
- Subdivision: Rivers Trace
Location
- Region: Chesterfield
Financial & listing details
- Price per square foot: $198/sqft
- Tax assessed value: $404,400
- Annual tax amount: $3,441
- Date on market: 4/22/2026
- Ownership: Individuals
- Ownership type: Sole Proprietor
Price history
| Date | Event | Price |
|---|---|---|
| 4/23/2026 | Sold | $436,000+9%$198/sqft |
Source:  CVRMLS #2605318 Report a problem CVRMLS #2605318 Report a problem | ||
| 3/13/2026 | Pending sale | $399,900$181/sqft |
Source: CVRMLS #2605318 Report a problem | ||
| 3/10/2026 | Listed for sale | $399,900+53.8%$181/sqft |
Source: CVRMLS #2605318 Report a problem | ||
| 12/30/2025 | Listing removed | $2,930$1/sqft |
Source: Zillow Rentals Report a problem | ||
| 11/5/2025 | Listed for rent | $2,930$1/sqft |
Source: Zillow Rentals Report a problem | ||
| 5/25/2018 | Sold | $259,950$118/sqft |
Source: CVRMLS #1810224 Report a problem | ||
| 4/10/2018 | Pending sale | $259,950$118/sqft |
Source: RE/MAX COMMONWEALTH #1810224 Report a problem | ||
| 3/26/2018 | Listed for sale | $259,950$118/sqft |
Source: RE/MAX Commonwealth #1810224 Report a problem | ||
| 1/2/2018 | Listing removed | $259,950$118/sqft |
Source: RE/MAX COMMONWEALTH #1741908 Report a problem | ||
| 12/12/2017 | Listed for sale | $259,950+23.8%$118/sqft |
Source: RE/MAX Commonwealth #1741908 Report a problem | ||
| 9/5/2012 | Sold | $209,950$95/sqft |
Source: Public Record Report a problem | ||
Public tax history
| Year | Property taxes | Tax assessment |
|---|---|---|
| 2025 | $3,442 +2.4% | $386,700 +3.6% |
| 2024 | $3,361 +4.5% | $373,400 +5.7% |
| 2023 | $3,215 +9.8% | $353,300 +11% |
| 2022 | $2,929 +3.7% | $318,400 +7.1% |
| 2021 | $2,824 +9.6% | $297,300 +9.6% |
| 2020 | $2,577 +2.6% | $271,300 +2.6% |
| 2019 | $2,511 +2.4% | $264,300 +4.5% |
| 2018 | $2,453 +8.8% | $252,900 +6.1% |
| 2017 | $2,254 | $238,300 +2.6% |
| 2016 | $2,254 +5.1% | $232,200 +5.2% |
| 2015 | $2,145 +4.1% | $220,800 +4.1% |
| 2014 | $2,061 | $212,100 +0.8% |
| 2013 | -- | $210,400 +275.7% |
| 2012 | -- | $56,000 -1.8% |
| 2011 | -- | $57,000 -5% |
| 2010 | -- | $60,000 |
Find assessor info on the county website
Neighborhood: 23838
Nearby homes
- $444,8004 bd3 ba2.2k sqft15825 Haggis Dr, Chesterfield, VA 23838Off Market

- $375,0004 bd3 ba2.3k sqft15837 Haggis Dr, Chesterfield, VA 23838Sold
- $477,6004 bd2 ba2.4k sqft15660 Corte Castle Ter, Chesterfield, VA 23838Off Market
- $435,5004 bd3 ba2k sqft15819 Haggis Dr, Chesterfield, VA 23838Off Market
- $443,2004 bd3 ba2k sqft11636 Saint Audries Dr, Chesterfield, VA 23838Off Market
- $426,8004 bd3 ba2k sqft11800 Saint Audries Dr, Chesterfield, VA 23838Off Market
- $--3 bd2 ba183 sqft15830 Haggis Dr, Chesterfield, VA 23838Off Market
- $--4 bd2 ba228 sqft15830 Haggis Dr, Chesterfield, VA 23838Off Market
Nearby schools
GreatSchools rating
- 7/10Matoaca Elementary SchoolGrades: PK-5Distance: 7.1 mi
- 4/10Matoaca Middle SchoolGrades: 6-8Distance: 7.1 mi
- 4/10Matoaca High SchoolGrades: 9-12Distance: 7.3 mi
Schools provided by the listing agent
- Elementary: Ettrick
- Middle: Matoaca
- High: Matoaca
Source: CVRMLS. This data may not be complete. We recommend contacting the local school district to confirm school assignments for this home.
Get a cash offer in 3 minutes
Find out how much your home could sell for in as little as 3 minutes with a no-obligation cash offer.
Estimated market value
$441,000
Get a cash offer in 3 minutes
Find out how much your home could sell for in as little as 3 minutes with a no-obligation cash offer.
Estimated market value
$441,000
- Virginia
- Chesterfield County
- Chesterfield
- 23838
- 15831 Haggis Dr
Nearby cities
Nearby zip codes
Other Chesterfield Topics
