A great opportunity to create something of your own! This spacious 2 bed, 2 bath front-facing end-unit in the heart of Brentwood is nestled on a quiet cul-de-sac. The step-down living room with gas fireplace connects to a kitchen bathing in natural light, finished with granite countertops and golden oak cabinets, opening to a private balcony with tree-top views facing the street. From the living room, three steps lead up to a hallway that connects to two bedrooms, each with a walk-in closet. The primary suite includes an en-suite bathroom. There is an oversized hall closet with sliding doors plus a separate linen closet for extra storage. Additional highlights include central AC and radiant heat, gated community with code access, two assigned tandem parking spaces in the gated garage, elevator, a rooftop sundeck, community laundry and a small extra storage space. Low monthly HOA dues include earthquake insurance, gas, water and sewer. Conveniently located near San Vicente, close to Whole Foods, local restaurants and shops, just blocks from Brentwood Country Mart, Brentwood Village and Barrington Park & Recreation Center, and the Sunday Farmer's Market. Easy access to the 405 fwy, UCLA, Santa Monica and its beaches, and surrounding areas on the Westside. Don't miss this opportunity to own in one of Brentwood's most desirable locations!
For sale
$599,000
11639 Chenault St APT 302, Los Angeles, CA 90049
2beds
1,048sqft
Residential, Condominium
Built in 1972
-- sqft lot
$593,800 Zestimate®
$572/sqft
$489/mo HOA
What's special
- 44 days
- 936
- 49
Zillow last checked:
Listing updated:
Listed by:
Suzanne Weinstock DRE # 01921181 310-502-0402,
Berkshire Hathaway HomeServices California Properties 310-207-7080,
Robin Greenberg DRE # 00766868 310-968-0605,
Berkshire Hathaway HomeServices California Properties
Source: CLAW,MLS#: 26991709
Facts & features
Interior
Bedrooms & bathrooms
- Bedrooms: 2
- Bathrooms: 2
- Full bathrooms: 2
Rooms
- Room types: Living Room, Walk-In Closet, Center Hall
Bedroom
- Features: Walk-In Closet(s)
Bathroom
- Features: Shower Over Tub, Shower Stall
Kitchen
- Features: Bar
Heating
- Radiant
Cooling
- Central Air
Appliances
- Included: Electric Cooktop, Oven, Refrigerator, Dishwasher, Range/Oven
- Laundry: Common Area, In Garage, Laundry Room
Features
- Flooring: Carpet, Tile, Laminate
- Number of fireplaces: 1
- Fireplace features: Living Room
Interior area
- Total structure area: 1,048
- Total interior livable area: 1,048 sqft
Property
Parking
- Total spaces: 2
- Parking features: Gated, Assigned, Secured, Covered, Garage Door Opener, Community Structure, Tandem
- Garage spaces: 2
Features
- Levels: Multi/Split
- Stories: 5
- Patio & porch: Roof Top Deck, Deck
- Exterior features: Balcony
- Pool features: None
- Spa features: None
- Has view: Yes
- View description: Tree Top, Walk Street
Lot
- Size: 9,718 Square Feet
- Features: Cul-De-Sac
Details
- Parcel number: 4401026020
- Zoning: LAR3
- Special conditions: Standard
Construction
Type & style
- Home type: Condo
- Property subtype: Residential, Condominium
- Attached to another structure: Yes
Condition
- Year built: 1972
Community & HOA
Community
- Security: Gated
- Subdivision: Chenault Towers
HOA
- Has HOA: Yes
- Amenities included: Controlled Access, Elevator(s), Gated Parking, Sun Deck, Storage
- Services included: Building and Grounds, Earthquake Insurance, Gas
- HOA fee: $489 monthly
Location
- Region: Los Angeles
Financial & listing details
- Price per square foot: $572/sqft
- Tax assessed value: $499,644
- Date on market: 9/25/2026
Estimated market value
$593,800
$564,000 - $623,000
$3,981/mo
Price history
| Date | Event | Price |
|---|---|---|
| 9/25/2026 | Listed for sale | $599,000$572/sqft |
Source:  CLAW #26991709 Report a problem | ||
Public tax history
| Year | Property taxes | Tax assessment |
|---|---|---|
| 2026 | -- | $499,644 +2% |
| 2025 | $5,947 +1.2% | $489,848 +2% |
| 2024 | $5,876 +1.9% | $480,244 +2% |
| 2023 | $5,766 +4.9% | $470,829 +2% |
| 2022 | $5,498 +1.3% | $461,598 +2% |
| 2021 | $5,425 -1% | $452,548 +1% |
| 2020 | $5,481 | $447,908 +2% |
| 2019 | $5,481 +4.4% | $439,127 +2% |
| 2018 | $5,247 | $430,518 +2% |
| 2017 | $5,247 +2.2% | $422,077 +2% |
| 2016 | $5,134 +2.4% | $413,802 +1.5% |
| 2015 | $5,014 +1% | $407,588 +2% |
| 2014 | $4,963 | $399,605 +2.5% |
| 2012 | -- | $390,000 +51% |
| 2011 | -- | $258,268 +0.8% |
| 2010 | -- | $256,338 -0.2% |
| 2009 | -- | $256,948 +2% |
| 2008 | -- | $251,911 +2% |
| 2007 | -- | $246,973 +2% |
| 2006 | -- | $242,131 |
| 2005 | -- | $242,131 +4% |
| 2004 | -- | $232,730 +1.9% |
| 2003 | -- | $228,466 +2% |
| 2002 | -- | $223,987 +12% |
| 2000 | -- | $200,000 |
Find assessor info on the county website
Monthly payment
Est. payment
Payment breakdown
Explore the cost of this home by adjusting the details. Changes won't be saved.Climate risks
Neighborhood: Brentwood
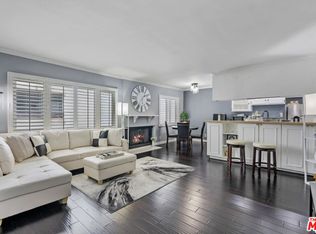
- $518,5001 bd1 ba683 sqft11639 Chenault St APT 404, Los Angeles, CA 90049Sold
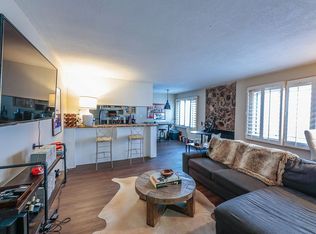
- $--1 bd1 ba682 sqft11639 Chenault St, Los Angeles, CA 90049Off Market
- $752,9002 bd2 ba1k sqft11639 Chenault St APT 201, Los Angeles, CA 90049Off Market
- $715,2002 bd2 ba1k sqft11639 Chenault St APT 202, Los Angeles, CA 90049Off Market

Similar homes
- $798,0002 bd3 ba1.2k sqft11763 W Sunset Blvd, Los Angeles, CA 90049For Sale
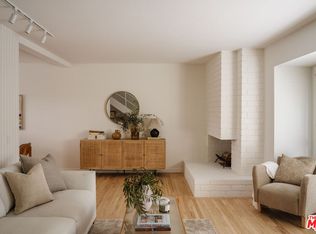 MLS ID #26106004, Shelton Wilder DRE # 01979656, Christie's International Real Estate SoCal. CLAW
- $649,0001 bd1 ba852 sqft11645 Montana Ave APT 101, Los Angeles, CA 90049For Sale
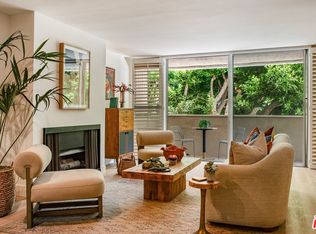 MLS ID #26868781, Pamela Norrell DRE # 01914330, PLG Estates. CLAW
- $799,0002 bd2 ba1.1k sqft612 S Barrington Ave APT 417, Los Angeles, CA 90049For Sale
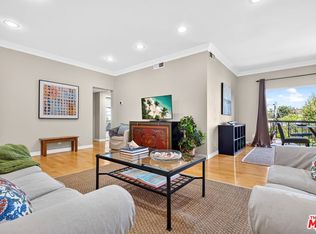 MLS ID #26871847, Gary Limjap DRE # 00927151, Coldwell Banker Realty. CLAW
- $775,0002 bd2 ba1k sqft622 S Barrington Ave APT 408, Los Angeles, CA 90049For Sale
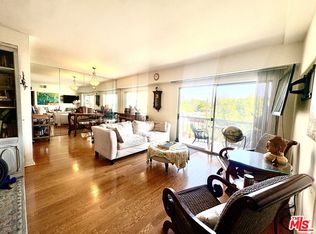 MLS ID #26841845, Suzette Kitselman DRE # 00715435, Coldwell Banker Realty. CLAW
