Enjoy spectacular waterfront living in this beautifully appointed 3-bedroom, 3-bath condominium overlooking the expansive waters of Lake Marion. Located just minutes from I-95 at Exit 102 near Summerton, you'll enjoy convenient access to Columbia, Charleston, Florence, and Sumter, making this an ideal primary residence or weekend getaway. The open floor plan features two spacious primary suites, 9-foot smooth ceilings, hardwood and ceramic tile flooring, granite countertops, stainless steel appliances, and abundant natural light. Step onto the private screened porch to relax and take in breathtaking, endless lake views and unforgettable sunsets. Community amenities include elevators, a beautifully furnished clubhouse with kitchen facilities, a fitness center, and a sparkling swimming pool. For boating enthusiasts, the seller also owns a boat slip and storage shed and is offering the buyer of the condominium the first right of refusal to purchase them separately. Enjoy maintenance-free lakefront living with exceptional views and outstanding amenities.
For sale
$429,900
1164 Bridgeview Ln, Summerton, SC 29148
3beds
1,957sqft
Condominium
Built in 2008
-- sqft lot
$-- Zestimate®
$220/sqft
$548/mo HOA
What's special
Exceptional viewsPrivate screened porchStainless steel appliancesOpen floor planBreathtaking endless lake viewsUnforgettable sunsetsTwo spacious primary suites
- 55 days
- 297
- 12
Zillow last checked:
Listing updated:
Listed by:
Julie Rickenbaker,
ERA Wilder Realty-Santee
Source: Sumter BOR,MLS#: 203525
Facts & features
Interior
Bedrooms & bathrooms
- Bedrooms: 3
- Bathrooms: 3
- Full bathrooms: 3
Primary bedroom
- Description: carpet
Bedroom 2
- Description: carpet
Bedroom 3
- Description: carpet
Foyer
- Description: ceramic tile floor
Great room
- Description: hardwood
Kitchen
- Description: ceramic tile
Utility room
- Description: ceramic tile
Heating
- Electric, Heat Pump
Cooling
- Central Air
Appliances
- Included: Dishwasher, Disposal, Dryer, Exhaust Fan, Microwave, Range, Refrigerator, Washer
- Laundry: Electric Dryer Hookup, Washer Hookup
Features
- Flooring: Carpet, Ceramic Tile, Hardwood
- Windows: Blinds, Insulated Windows
- Has basement: No
- Has fireplace: No
Interior area
- Total structure area: 1,957
- Total interior livable area: 1,957 sqft
- Finished area above ground: 1,957
Property
Parking
- Total spaces: 3
Accessibility
- Accessibility features: Accessible Parking
Features
- Levels: One
- Patio & porch: Covered Porch, Screened Porch
- Exterior features: Lighting, Balcony
- Fencing: None
- Has view: Yes
- View description: Water
- Has water view: Yes
- Water view: Water
- Waterfront features: Lake Privileges, Beach, Boating, Deepwater Access, Fishing, Pier, Seawall
Lot
- Features: Landscaped
Details
- Additional structures: Shed(s)
- Parcel number: 0341000015202
- Special conditions: Deeded
Construction
Type & style
- Home type: Condo
- Architectural style: Other
- Property subtype: Condominium
Materials
- HardiPlank Type
- Foundation: Slab
Condition
- New construction: No
- Year built: 2008
Utilities & green energy
- Sewer: Public Sewer
- Water: Public
Community & HOA
Community
- Features: Pool
- Security: Fire Alarm, Smoke Detector(s)
- Subdivision: None
HOA
- Has HOA: Yes
- Amenities included: Fitness Center, Clubhouse
- Services included: Maintenance Grounds, Maintenance Structure, Pest Control
- HOA fee: $1,645 quarterly
- HOA name: North Shore Property Owners Association
Location
- Region: Summerton
Financial & listing details
- Price per square foot: $220/sqft
- Date on market: 8/7/2026
- Listing terms: ARM Loan,Conventional,VA Loan
- Road surface type: Paved
Estimated market value
Not available
Estimated sales range
Not available
Not available
Price history
| Date | Event | Price |
|---|---|---|
| 8/7/2026 | Listed for sale | $429,900+8.8%$220/sqft |
Source:  Sumter BOR #203525 Report a problem Sumter BOR #203525 Report a problem | ||
| 8/31/2022 | Sold | $395,000-7.1%$202/sqft |
Source: Sumter BOR #152229 Report a problem | ||
| 7/28/2022 | Pending sale | $425,000$217/sqft |
Source: Sumter BOR #152229 Report a problem | ||
| 7/22/2022 | Listed for sale | $425,000+70.1%$217/sqft |
Source: Sumter BOR #152229 Report a problem | ||
| 9/20/2017 | Sold | $249,9000%$128/sqft |
Source: Sumter BOR #133106 Report a problem | ||
| 7/15/2017 | Pending sale | $249,990$128/sqft |
Source: Lake Marion Realty #133106 Report a problem | ||
| 6/19/2017 | Listed for sale | $249,990$128/sqft |
Source: Lake Marion Realty #133106 Report a problem | ||
Public tax history
Tax history is unavailable.
Monthly payment
Est. payment
Payment breakdown
Explore the cost of this home by adjusting the details. Changes won't be saved.Climate risks
Neighborhood: North Santee
Nearby schools
Schools provided by the listing agent
- Elementary: Summerton Early Childhood Center
- Middle: Scotts Branch Middle/ High
- High: Scotts Branch Middle/ High
Source: Sumter BOR. This data may not be complete. We recommend contacting the local school district to confirm school assignments for this home.
- $450,0003 bd3 ba1.9k sqft1172 Bridgeview Ln #D302, Summerton, SC 29148Sold
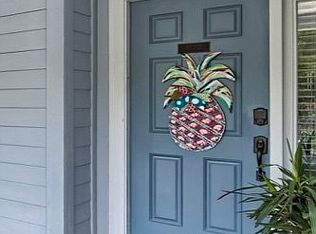
- $367,000-- bd-- ba1.9k sqft1166 Bridgeview Ln #D203, Summerton, SC 29148Off Market
- $333,300-- bd-- ba1.9k sqft1158 Bridgeview Ln #D103, Summerton, SC 29148Off Market
- $385,600-- bd-- ba2.3k sqft1154 Bridgeview Ln #D101, Summerton, SC 29148Off Market
Similar homes
- $429,9003 bd3 ba1.9k sqft1164 Bridgeview Ln #D202, Summerton, SC 29148For Sale
 MLS ID #26022588, Julie Rickenbaker. CTMLS
 - $430,0003 bd3 ba1.9k sqft1222 Bridgeview Ln #F303, Summerton, SC 29148For Sale
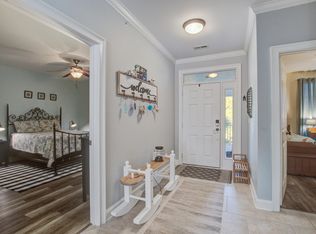 MLS ID #25031327, Heather Herman. CTMLS
 - $439,9003 bd3 ba1.9k sqft1198 Bridgeview Ln #E303, Summerton, SC 29148For Sale
 MLS ID #26012461, Brandon Ray. CTMLS
 - $439,9003 bd3 ba1.9k sqft1198 Bridgeview Ln, Summerton, SC 29148For SaleMLS ID #202466, Brandon Ray, Carolina One Real Estate- State Rd.. Sumter BOR
- $342,4004 bd2 ba2.2k sqft1222 Birch Dr, Summerton, SC 29148For SaleMLS ID #26024962, Cj Mccormick. CTMLS
- $349,9002 bd2 ba1.5k sqft1096 Bridgeview Ln #A204, Summerton, SC 29148For SaleMLS ID #25027892, Samantha Crider. CTMLS
- $425,0003 bd2 ba1.5k sqft363 Legend Ct, Santee, SC 29142For SaleMLS ID #26011922, Angela Miller. CTMLS
- $399,9003 bd3 ba2.1k sqft1010 Park Dr, Santee, SC 29142For SaleMLS ID #26025646, Brandon Ray. CTMLS
- $379,9003 bd2 ba2.2k sqft106 Wateree Dr, Santee, SC 29142For SaleMLS ID #26021266, Camlin Wilder. CTMLS
- $420,0003 bd3 ba2.7k sqft106 Santee Cooper Anx, Santee, SC 29142For SaleMLS ID #25030199, Terri Lee London. CTMLS
- $395,0003 bd2 ba2k sqft151 Poplar Creek Dr, Elloree, SC 29047For SaleMLS ID #26022383, Brandon Ray. CTMLS
- $512,0003 bd3 ba2.7k sqft133 Saluda Dr, Santee, SC 29142For SaleMLS ID #26019172, Kristie Anderson. CTMLS
- $447,0003 bd2 ba2k sqft6 Lake Arbu Dr, Manning, SC 29102For SaleMLS ID #26023125, Marcy Cutchall. CTMLS
- $299,0003 bd3 ba1.4k sqft403 Ballard Ln, Santee, SC 29142For SaleMLS ID #26020696, Tana Shuler. CTMLS
- $245,2553 bd2 ba1.2k sqft1050 Refuge Way, Summerton, SC 29148New ConstructionCTMLS
- $450,0004 bd4 ba2.5k sqft1240 Rhame St, Holly Hill, SC 29059For SaleMLS ID #26024503, Wyatt Burke. CTMLS
- $400,0003 bd2 ba1.5k sqft860 Coach Rd, Holly Hill, SC 29059For SaleMLS ID #26024364, Tre Manchester. CTMLS
