Skip main navigation
Sold for $350,000
  • $350,000

    1164 CORINTH GREENS DRIVE #1164, SUN CITY CENTER, FL 33573

    2beds
    1,530sqft
    Condominium
    Built in 2002
    -- sqft lot
    $293,000 Zestimate®
    $229/sqft
    $2,008 Estimated rent

    Home value

    $293,000

    $267,000 - $319,000

    $2,008/mo

    Zestimate® history
    Loading
    Loading...

    Owner options

    List your home for rent

    $2,008/mo

    Rent Zestimate®

    Find your next renter with Zillow Rental Manager. Plus, with online applications, you can quickly screen prospective tenants – for free.

    Learn more

    $2,008/mo

    Rent Zestimate®

    Refinance and save

    $3,187/mo

    Est. payment

    Refinancing to a lower rate could help reduce your monthly payments and save thousands over the life of the loan.

    See today's rates

    $3,187/mo

    Est. payment

    Explore your selling options

    Work with a Zillow partner agent

    Leverage their expertise and Zillow's premium Showcase listings to get your home seen by more buyers.

    Get started

    List with your own agent

    Get your home in front of millions of buyers by listing it on Zillow.

    Learn how to do it

    Sell it yourself

    Take full control of how buyers see your home on Zillow by listing For Sale by Owner (FSBO).

    List your home

    What's special

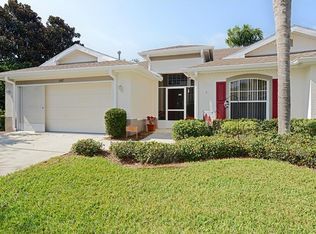
    Nestled in the heart of the highly sought-after Kings Point community, this meticulously maintained 2-bedroom, 2-bathroom villa home is a true gem. From its serene pond setting to its impressive upgrades, this property offers the perfect blend of comfort and elegance. Situated within the prestigious Kings Point community, this villa home enjoys the best of both worlds – a peaceful retreat with quick access to a wealth of amenities. Residents here relish the vibrant lifestyle this area offers, including top-notch dining, shopping, and recreational options. With two spacious bedrooms and two modern bathrooms, this home offers flexibility for guests or creating your ideal workspace. The bedrooms are havens of relaxation, and the bathrooms feature stunning upgrades, including quartz countertops and new fixtures. Keep your vehicles and belongings safe and secure in the attached, over-sized 2-car garage. Ample closet space and additional storage above the garage ensure that you'll have room for everything you need. Enjoy the tranquility of your private oasis, complete with a picturesque pond setting and a distant view of the golf course. Whether you're sipping morning coffee or hosting gatherings in the Florida room, this backdrop creates an inviting atmosphere. The kitchen is a chef's dream with its updated features, including a convenient breakfast bar and sleek quartz countertops. It's a perfect place to whip up culinary delights while staying connected with family and guests in the open living space. This home boasts several recent upgrades that truly set it apart. The newer HVAC system ensures year-round comfort, while the 2021-installed vinyl plank flooring combines style and durability. With three solar tubes bringing in natural light, you'll enjoy energy efficiency and a bright interior. The Kings Point community offers an array of fantastic amenities, and this property comes with access to all of them, making every day feel like a vacation. Additionally, the TRANSFERRABLE KP Platinum Home Warranty provides peace of mind, and the whole-house water filtration system enhances water quality. This villa home is not only TURN-KEY FURNISHED but also features modern touches like smart TV integration. Whether you're relocating or seeking a seasonal retreat, this property offers move-in ease and style. In summary, this Kings Point villa home is a masterpiece of comfort, convenience, and style. With its stunning upgrades, serene surroundings, and access to outstanding amenities, it's an exceptional opportunity for those looking to embrace the Florida lifestyle. Don't miss your chance to make this dream property your own.

    Zillow last checked:

    Listing updated:

    Listed by:

    Paula Dysle 813-393-7015,

    RE/MAX BAYSIDE REALTY LLC 813-938-1781

    Bought with:

    Ethan Graalum, 3534879

    FLORIDA'S 1ST CHOICE RLTY LLC

    Source: Stellar MLS,MLS#: T3472227MLS LogoOriginating MLS: Tampa

    Facts & features

    Interior

    Bedrooms & bathrooms
    • Bedrooms: 2
    • Bathrooms: 2
    • Full bathrooms: 2
    Rooms
    • Room types: Attic, Florida Room, Utility Room
    Primary bedroom
    • Features: Ceiling Fan(s), Walk-In Closet(s)
    • Level: First
    • Dimensions: 14x13
    Bedroom 2
    • Features: Ceiling Fan(s), Built-in Closet
    • Level: First
    • Dimensions: 12x12
    Balcony porch lanai
    • Level: First
    • Dimensions: 9x6
    Dining room
    • Level: First
    • Dimensions: 12x10
    Florida room
    • Features: Ceiling Fan(s)
    • Level: First
    • Dimensions: 20x16
    Kitchen
    • Features: Breakfast Bar
    • Level: First
    • Dimensions: 15x15
    Laundry
    • Level: First
    • Dimensions: 7x6
    Living room
    • Features: Ceiling Fan(s)
    • Level: First
    • Dimensions: 23x14
    Heating
    • Central, Heat Pump, Natural Gas
    Cooling
    • Central Air
    Appliances
    • Included: Dishwasher, Disposal, Dryer, Exhaust Fan, Gas Water Heater, Ice Maker, Range, Refrigerator, Washer, Water Filtration System
    • Laundry: Inside, Laundry Room
    Features
    • Cathedral Ceiling(s), Ceiling Fan(s), Living Room/Dining Room Combo, Primary Bedroom Main Floor, Open Floorplan, Split Bedroom, Stone Counters, Thermostat, Vaulted Ceiling(s), Walk-In Closet(s)
    • Flooring: Ceramic Tile, Luxury Vinyl
    • Windows: Shutters, Skylight(s)
    • Has fireplace: No
    • Furnished: Yes
    • Common walls with other units/homes: Corner Unit
    Interior area
    • Total structure area: 2,143
    • Total interior livable area: 1,530 sqft

    Property

    Parking
    • Total spaces: 2
    • Parking features: Driveway, Garage Door Opener, Oversized
    • Attached garage spaces: 2
    • Has uncovered spaces: Yes
    • Details: Garage Dimensions: 20X26
    Features
    • Levels: One
    • Stories: 1
    • Patio & porch: Covered, Enclosed, Patio, Screened, Side Porch
    • Exterior features: Irrigation System, Lighting, Rain Gutters, Sidewalk
    • Has view: Yes
    • View description: Golf Course, Water, Pond
    • Has water view: Yes
    • Water view: Water,Pond
    Lot
    • Size: 2,400 Square Feet
    • Features: In County, Landscaped, Level, Near Golf Course
    • Residential vegetation: Mature Landscaping, Trees/Landscaped
    Details
    • Parcel number: U2332195RR00000000004.0
    • Zoning: PD
    • Special conditions: None

    Construction

    Type & style
    • Home type: Condo
    • Architectural style: Contemporary
    • Property subtype: Condominium
    • Attached to another structure: Yes
    Materials
    • Block, Stucco
    • Foundation: Slab
    • Roof: Shingle
    Condition
    • Completed
    • New construction: No
    • Year built: 2002

    Utilities & green energy

    • Sewer: Public Sewer
    • Water: Public
    • Utilities for property: BB/HS Internet Available, Cable Available, Electricity Connected, Fiber Optics, Natural Gas Connected, Public, Sewer Connected, Street Lights, Water Connected

    Community & HOA

    Community
    • Features: Fishing, Association Recreation - Owned, Buyer Approval Required, Clubhouse, Deed Restrictions, Fitness Center, Gated Community - Guard, Golf Carts OK, Golf, Handicap Modified, Park, Pool, Sidewalks, Wheelchair Access
    • Security: Gated Community, Security Gate, Smoke Detector(s)
    • Pet fee: $0 monthly
    • Senior community: Yes
    • Subdivision: DEVONSHIRE CONDO
    HOA
    • Has HOA: No
    • Amenities included: Cable TV, Clubhouse, Fence Restrictions, Fitness Center, Gated, Golf Course, Handicap Modified, Laundry, Maintenance, Park, Pickleball Court(s), Pool, Recreation Facilities, Sauna, Security, Shuffleboard Court, Spa/Hot Tub, Tennis Court(s), Vehicle Restrictions, Wheelchair Access
    • Services included: 24-Hour Guard, Cable TV, Common Area Taxes, Community Pool, Reserve Fund, Fidelity Bond, Insurance, Internet, Maintenance Structure, Maintenance Grounds, Manager, Pest Control, Pool Maintenance, Private Road, Recreational Facilities, Security, Sewer, Trash, Water
    • HOA fee: $725 monthly
    • HOA name: FirstService Residential/Jackie Arnold
    • HOA phone: 813-296-7492
    Location
    • Region: Sun City Center

    Financial & listing details

    • Price per square foot: $229/sqft
    • Annual tax amount: $3,712
    • Date on market: 9/17/2023
    • Cumulative days on market: 3 days
    • Listing terms: Cash,Conventional
    • Ownership: Condominium
    • Total actual rent: 0
    • Electric utility on property: Yes
    • Road surface type: Paved

    Price history

    DateEventPrice
    9/30/2025Listing removed$2,450$2/sqft
    Source: Stellar MLS #TB8424373 Report a problem
    9/10/2025Listed for rent$2,450$2/sqft
    Source: Stellar MLS #TB8424373 Report a problem
    10/20/2023Sold$350,000$229/sqft
    Source: Stellar MLS #T3472227 Report a problem
    9/20/2023Pending sale$350,000$229/sqft
    Source: Stellar MLS #T3472227 Report a problem
    9/17/2023Listed for sale$350,000$229/sqft
    Source: Stellar MLS #T3472227 Report a problem

    Public tax history

    Tax history is unavailable.

    Neighborhood: 33573

    Nearby schools

    GreatSchools rating
    Schools provided by the listing agent
    • Elementary: Cypress Creek-HB
    • Middle: Shields-HB
    • High: Lennard-HB

    Source: Stellar MLS. This data may not be complete. We recommend contacting the local school district to confirm school assignments for this home.

    Get a cash offer in 3 minutes
    Find out how much your home could sell for in as little as 3 minutes with a no-obligation cash offer.
    Estimated market value
    $293,000
    Get a cash offer in 3 minutes
    Find out how much your home could sell for in as little as 3 minutes with a no-obligation cash offer.
    Estimated market value
    $293,000