Skip main navigation
Off market
  • $310,100

    1164 Corinth Greens Dr #4, Sun City Center, FL 33573

    2beds
    1,710sqft
    Condominium
    Built in 2002
    2,400 Square Feet Lot
    $310,100 Zestimate®
    $181/sqft
    $1,967 Estimated rent

    Home value

    $310,100

    $288,000 - $329,000

    $1,967/mo

    Zestimate® history
    Loading
    Loading...

    Owner options

    List your home for rent

    $1,967/mo

    Rent Zestimate®

    Find your next renter with Zillow Rental Manager. Plus, with online applications, you can quickly screen prospective tenants – for free.

    Learn more

    $1,967/mo

    Rent Zestimate®

    Refinance and save

    $2,737/mo

    Est. payment

    Refinancing to a lower rate could help reduce your monthly payments and save thousands over the life of the loan.

    See today's rates

    $2,737/mo

    Est. payment

    Explore your selling options

    Work with a Zillow partner agent

    Leverage their expertise and Zillow's premium Showcase listings to get your home seen by more buyers.

    Get started

    List with your own agent

    Get your home in front of millions of buyers by listing it on Zillow.

    Learn how to do it

    Sell it yourself

    Take full control of how buyers see your home on Zillow by listing For Sale by Owner (FSBO).

    List your home

    What's special

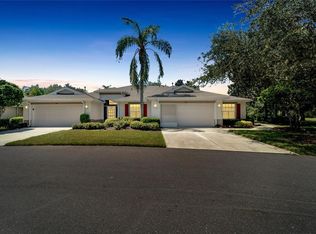
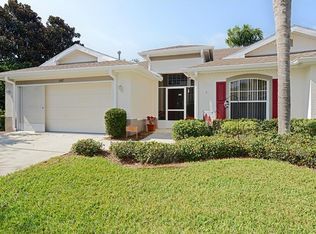
    This is the home you've been waiting for. Beautifully turn-key furnished, with a golf cart, on a private premium lot, with a stunning lake view. Just bring your toothbrush and start living the dream. This home has it all! The split bedroom Cimmaron floor plan is open and roomy. With the addition of an air conditioned Florida room overlooking the lake it has ample square footage, and has the look and feel of a much larger home. There are so many extras here! Sola-tubes bring in abundant sunlight. There's a water softener, plantation shutters, his & hers walk-in closets, cathedral vaulted ceilings, shades in the Florida room, a screened garage door with extra shelving & storage, ceiling fans throughout, exterior motion sensor lighting for safety, storage space in floored attic with metal pull down stairs, and great neighbors. Ideally located, close to the south clubhouse and all the fun, this home is one-of-a-kind. For your peace of mind, the Kings Point Platinum Home Warranty transfers to the new owner. It covers repair and replacement of the A/C at no charge, and repair of all appliances until parts can no longer be obtained. With virtually everything included in the condo fees, there are no surprises in Kings Point. Fees include gated security with 24-hour guard, premium cable, Internet, maintenance exterior, maintenance grounds, roof, pest control, water, sewer, trash, escrow reserves fund, fidelity bond and building insurance. With a view like this home has you may never want to leave your Florida room, but when you do Kings Point's fabulous amenities will keep you entertained year round. Gated, with two beautiful clubhouses, an 850-seat Veterans Theater, 6 heated pools, 2 hot tubs, an elegant spa, tennis courts, 3 golf courses, billiards, pickle ball, state-of-the-art fitness centers and much more. The 200 social and sports clubs offer endless entertainment opportunities. Kings Point even has its own free transportation system. Maintenance-free and centrally located, with access to doctors, hospitals, shopping, banking, restaurants and everything you'll ever need by golf cart. Minutes from Florida's best beaches, world class fishing, Tampa's cruise port, Disney World and I-75. Kings Point is a great place to live!

    This property is not currently displayed as for sale or rent on Zillow. This may be different from what's on other websites or public sources.
    Originating MLS: Tampa

    Facts & features

    Interior

    Bedrooms & bathrooms
    • Bedrooms: 2
    • Bathrooms: 2
    • Full bathrooms: 2
    Heating
    • Forced air, Heat pump, Electric, Gas
    Cooling
    • Central
    Appliances
    • Included: Dishwasher, Dryer, Garbage disposal, Range / Oven, Refrigerator, Washer
    • Laundry: Inside, Laundry Closet
    Features
    • Ceiling Fans(s), Open Floorplan, Walk-In Closet(s), Thermostat, Living Room/Dining Room Combo, Solid Surface Counters, Cathedral Ceiling(s), Vaulted Ceiling(s), Skylight(s)
    • Flooring: Tile, Carpet
    • Windows: Shutters
    Interior area
    • Structure area source: Public Records
    • Total interior livable area: 1,710 sqft

    Property

    Parking
    • Total spaces: 2
    • Parking features: Garage - Attached
    Features
    • Levels: One
    • Patio & porch: Patio, Porch, Covered, Enclosed
    • Has view: Yes
    • View description: Water
    • Has water view: Yes
    • Water view: Water
    Lot
    • Size: 2,400 Square Feet
    • Features: Sidewalk, Street Paved, Street Private, Near Golf Course
    • Residential vegetation: Mature Landscaping, Trees/Landscaped
    Details
    • Zoning: PD

    Construction

    Type & style
    • Home type: SingleFamily
    • Architectural style: Ranch
    • Property subtype: Condominium
    Condition
    • Year built: 2002

    Utilities & green energy

    • Sewer: Public Sewer
    • Water: Public
    • Utilities for property: Electricity Connected, Natural Gas Connected, Sewer Connected, BB/HS Internet Available, Public, Street Lights, Cable Connected, Fiber Optics, Water Connected

    Community & HOA

    Community
    • Security: Smoke Detector(s), Security Gate, Gated Community
    • Subdivision: DEVONSHIRE CONDO
    HOA
    • Has HOA: Yes
    • Amenities included: Cable, Clubhouse, Fitness Center, Maintenance, Park, Pool, Security, Spa/Hot Tub, Fence Restrictions, Gated, Laundry, Tennis Court(s), Shuffleboard Court, Recreation Facilities, Golf Course, Sauna, Wheelchair Access, Handicap Modified, Pickleball Court(s)
    • Services included: Community Pool, Maintenance Grounds, Recreational Facilities, Security, Trash, Cable TV, Common Area Taxes, Insurance, Maintenance Exterior, Pest Control, Pool Maintenance, Sewer, Water, Internet, Private Road, Escrow Reserves Fund, 24-Hour Guard, Manager, Fidelity Bond
    • HOA fee: $588 monthly
    Location
    • Region: Sun City Center

    Financial & listing details

    • Price per square foot: $181/sqft
    • Annual tax amount: $1,486
    • Listing terms: Cash, Conventional
    • Ownership: Condominium

    Price history

    DateEventPrice
    6/16/2020Sold$206,990$121/sqft
    Source: Stellar MLS #T3244790 Report a problem
    6/4/2020Pending sale$206,990$121/sqft
    Source: FLORIDA'S 1ST CHOICE RLTY LLC #T3244790 Report a problem
    6/2/2020Listed for sale$206,990$121/sqft
    Source: FLORIDA'S 1ST CHOICE RLTY LLC #T3244790 Report a problem

    Public tax history

    Tax history is unavailable.

    Neighborhood: 33573

    Nearby schools

    GreatSchools rating
    Get a cash offer in 3 minutes
    Find out how much your home could sell for in as little as 3 minutes with a no-obligation cash offer.
    Estimated market value
    $310,100
    Get a cash offer in 3 minutes
    Find out how much your home could sell for in as little as 3 minutes with a no-obligation cash offer.
    Estimated market value
    $310,100