This home offers a rare opportunity to get into School District 20 at an unheard of price. You are also extremely close to the highly sought after Classical Academy and The Davinci Academy, not to mention within walking distance to coffee, ice cream, fitness classes, and some of the Northside's top dining establishments. We can't forget Mary Kyer Park located just at the end of this cul-de-sac, which boasts a gorgeous pond with fountain, playground, grass fields, and is the headwaters to miles of beautiful trails and sidewalks. This is truly one of the best kept secrets in 80921. Not only will you be located in one of the top areas of Colorado Springs, the home itself has been extremely well cared for and offers: Black hardware on all doors | PET lifeproof carpet with high-end, upgraded memory foam pad throughout | 3" Solid oak flooring expanded across the main level and stairway | New stainless steel range/oven | New stainless steel microwave | Custom black Moen fixtures in master bath | Custom Rockwood shutters in master | Designer Hale Blue paint with crown molding in dining room | Upgraded rod iron spindles on staircase | New garage door opener | High strength pet rated screens throughout | Upgraded ceiling fan with remote in master | All new sinks | American standard matte black faucets. This home and location is exactly what you have been waiting for.
Sold for $585,000
$585,000
1164 Dream Lake Ct, Colorado Springs, CO 80921
3beds
3,195sqft
Single Family Residence
Built in 1999
8,498 Square Feet Lot
$597,000 Zestimate®
$183/sqft
$3,001 Estimated rent
Home value
$597,000
$567,000 - $627,000
$3,001/mo
Zestimate® history
Owner options
List your home for rent
$3,001/mo
Rent Zestimate®
Find your next renter with Zillow Rental Manager. Plus, with online applications, you can quickly screen prospective tenants – for free.
$3,001/mo
Rent Zestimate®
Refinance and save
$3,326/mo
Est. payment
Refinancing to a lower rate could help reduce your monthly payments and save thousands over the life of the loan.
$3,326/mo
Est. payment
Explore your selling options
Work with a Zillow partner agent
Leverage their expertise and Zillow's premium Showcase listings to get your home seen by more buyers.
Get startedList with your own agent
Get your home in front of millions of buyers by listing it on Zillow.
Learn how to do itSell it yourself
Take full control of how buyers see your home on Zillow by listing For Sale by Owner (FSBO).
List your homeWhat's special
Classical academyGorgeous pondGrass fieldsFitness classesDesigner hale blue paintNew garage door openerMaster bath
Zillow last checked:
Listing updated:
Listed by:
Adam Dill 719-243-1270,
The Platinum Group
Bought with:
Tim Coen
Priority Home Realty Group Inc
Source: elevateMLS,MLS#: 3424243
Facts & features
Interior
Bedrooms & bathrooms
- Bedrooms: 3
- Bathrooms: 3
- Full bathrooms: 2
- 1/2 bathrooms: 1
Basement
- Area: 1092
Heating
- Forced Air, Natural Gas
Cooling
- Ceiling Fan(s), Central Air
Appliances
- Included: 220v in Kitchen, Dishwasher, Disposal, Microwave, Refrigerator
- Laundry: Upper Level
Features
- Vaulted Ceiling(s), High Speed Internet
- Flooring: Carpet, Ceramic Tile, Wood
- Windows: Window Coverings
- Basement: Full,Unfinished
- Number of fireplaces: 1
- Fireplace features: Gas, One
Interior area
- Total structure area: 3,195
- Total interior livable area: 3,195 sqft
- Finished area above ground: 2,103
- Finished area below ground: 1,092
Property
Parking
- Total spaces: 2
- Parking features: Attached, Concrete Driveway, RV Access/Parking
- Attached garage spaces: 2
Features
- Levels: Two
- Stories: 2
- Patio & porch: Wood Deck
- Exterior features: Auto Sprinkler System
- Fencing: Back Yard
Lot
- Size: 8,498 Square Feet
- Features: Cul-De-Sac, Level, Near Park, Near Schools, Near Shopping Center, Landscaped
Details
- Parcel number: 6217108016
Construction
Type & style
- Home type: SingleFamily
- Property subtype: Single Family Residence
Materials
- Masonite
- Roof: Composite Shingle
Condition
- Existing Home
- New construction: No
- Year built: 1999
Utilities & green energy
- Water: Municipal
Community & HOA
Location
- Region: Colorado Springs
Financial & listing details
- Price per square foot: $183/sqft
- Tax assessed value: $563,372
- Annual tax amount: $1,771
- Date on market: 6/19/2024
- Listing terms: Cash,Conventional,FHA,VA Loan
Price history
| Date | Event | Price |
|---|---|---|
| 6/17/2024 | Sold | $585,000$183/sqft |
Source:  elevateMLS #3424243 Report a problem elevateMLS #3424243 Report a problem | ||
| 5/7/2024 | Contingent | $585,000$183/sqft |
Source: elevateMLS #3424243 Report a problem | ||
| 5/2/2024 | Listed for sale | $585,000+67.1%$183/sqft |
Source: elevateMLS #3424243 Report a problem | ||
| 5/1/2017 | Sold | $350,000-5.4%$110/sqft |
Source: Public Record Report a problem | ||
| 2/8/2017 | Listed for sale | $369,900+80.5%$116/sqft |
Source: The Rawhide Company #1114362 Report a problem | ||
| 4/5/2000 | Sold | $204,975+466.2%$64/sqft |
Source: Public Record Report a problem | ||
| 12/10/1999 | Sold | $36,200$11/sqft |
Source: Public Record Report a problem | ||
Public tax history
| Year | Property taxes | Tax assessment |
|---|---|---|
| 2024 | $1,998 +12.7% | $37,750 |
| 2023 | $1,772 -10% | $37,750 +41% |
| 2022 | $1,969 | $26,780 -2.8% |
| 2021 | -- | $27,550 +4.2% |
| 2020 | $2,036 +1.1% | $26,450 |
| 2019 | $2,015 +19.1% | $26,450 +20.7% |
| 2018 | $1,692 -0.4% | $21,910 |
| 2017 | $1,698 +0.4% | $21,910 -0.2% |
| 2016 | $1,692 -8.6% | $21,950 |
| 2015 | $1,851 +7.1% | $21,950 +7% |
| 2014 | $1,728 | $20,520 |
| 2013 | -- | -- |
| 2012 | -- | -- |
| 2011 | $1,860 | -- |
| 2010 | -- | $22,220 |
| 2009 | -- | $22,220 +2% |
| 2008 | -- | $21,780 |
| 2006 | -- | $21,780 +16.3% |
| 2004 | -- | $18,720 |
| 2003 | $1,450 +2.6% | $18,720 +0.6% |
| 2002 | $1,413 +762% | $18,610 +13.1% |
| 2001 | $164 | $16,460 |
Find assessor info on the county website
Neighborhood: Northgate
Nearby homes
- $675,0005 bd4 ba3.6k sqft1156 Dream Lake Ct, Colorado Springs, CO 80921Pending
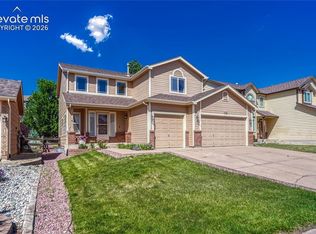
- $638,1006 bd3 ba2.2k sqft1172 Dream Lake Ct, Colorado Springs, CO 80921Off Market
- $631,0004 bd4 ba3.2k sqft1148 Dream Lake Ct, Colorado Springs, CO 80921Off Market
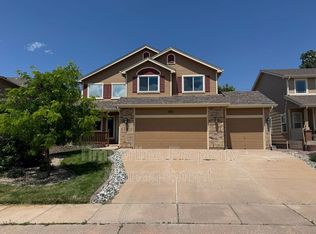
- $660,9003 bd2 ba1.8k sqft1153 Lawn Lake Trl, Colorado Springs, CO 80921Off Market
- $732,7004 bd4 ba3.8k sqft1171 Lawn Lake Trl, Colorado Springs, CO 80921Off Market
- $680,2005 bd4 ba3.6k sqft1135 Lawn Lake Trl, Colorado Springs, CO 80921Off Market
- $588,5004 bd2 ba2.2k sqft1140 Dream Lake Ct, Colorado Springs, CO 80921Off Market
- $593,0004 bd4 ba2k sqft1155 Dream Lake Ct, Colorado Springs, CO 80921Off Market
Nearby schools
GreatSchools rating
- 5/10The Da Vinci Academy SchoolGrades: PK-5Distance: 0.2 mi
- 7/10Discovery Canyon Campus Middle SchoolGrades: 6-8Distance: 1.5 mi
- 6/10Discovery Canyon Campus SchoolGrades: 9-12Distance: 1.5 mi
Schools provided by the listing agent
- District: Academy-20
Source: elevateMLS. This data may not be complete. We recommend contacting the local school district to confirm school assignments for this home.
Get a cash offer in 3 minutes
Find out how much your home could sell for in as little as 3 minutes with a no-obligation cash offer.
Estimated market value
$597,000
Get a cash offer in 3 minutes
Find out how much your home could sell for in as little as 3 minutes with a no-obligation cash offer.
Estimated market value
$597,000
- Colorado
- El Paso County
- Colorado Springs
- 80921
- Northgate
- 1164 Dream Lake Ct
Nearby cities
Nearby neighborhoods
- Briargate Real estate
- Central Colorado Springs Real estate
- Cimarron Hills Real estate
- East Colorado Springs Real estate
- Northeast Colorado Springs Real estate
- Northwest Colorado Springs Real estate
- Old Colorado City Real estate
- Powers Real estate
- Southeast Colorado Springs Real estate
- Southwest Colorado Springs Real estate
Nearby zip codes
Other Colorado Springs Topics
- Apartments for Rent in 80921
- Houses for Sale in 80921
- Houses for Rent in 80921
- 80921 Real Estate
- Colorado Springs Condos
- Houses for Sale in Colorado Springs
- Newest Listings in Colorado Springs
- Colorado Springs Home Values
- Colorado Springs Real Estate Agents
- Colorado Springs Refinance
- Colorado Springs Mortgage Rates
