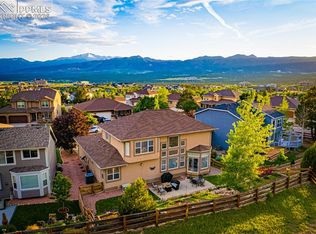
Exceptional care meets a dynamic floor plan walking distance from Da Vinci Academy Elementary School and Mary Kyer Park. This double-vaulted two-story home offers a soaring entry and spacious living room that is complimented by an elegant split entrance staircase that takes full advantage of the soaring ceilings. A formal dining room offers generous space and has been updated with wainscot wall treatments and modern lighting. Alongside, the island kitchen opens to a two-story great room-style family room. With premium window coverings, including upper blinds on remotes, this room anchors the home with built-ins, a gas fireplace, and a sense of roomy togetherness that is hard to find. In the backyard is a remodeled synthetic deck that benefits from the afternoon shade for al fresco dining several months out of the year. Fully fenced, the yard is a quiet retreat for gathering and enjoyment. Returning to the main level, a main level bedroom offers the utility of guest space or office, with a half bath immediately outside. The laundry has been updated with quality cabinetry and new flooring. Upstairs, new carpet found on the main level continues to all the upper level bedrooms. Two large bedrooms face the mountains to the west and share a full bath with en suite access to both rooms. Privately along the back of the home is the primary, with a huge footprint, walk-in closet, two-sided fireplace and a five-piece bath. The basement was custom finished to include a third gas fireplace, wet bar with refrigerator, a 3/4 bath with lovely tile, and a secluded fifth bedroom. With new carpet, newer flooring in baths and laundry, custom tile backsplash, granite kitchen counters and a three-car garage, the amenities are deep. Situated in the Trail Ridge neighborhood on a cul-de-sac location, the home is a short walk to parks, school, and dining, and is near all the attractions of the booming Northgate neighborhood like Scheels, movie theaters, concerts and fine dining.
Pending
$675,000
1156 Dream Lake Ct, Colorado Springs, CO 80921
5beds
3,687sqft
:
Get pre-qualified$4,144/mo
Single Family Residence
Built in 2000
7,914 Square Feet Lot
$-- Zestimate®
$183/sqft
$6/mo HOA
What's special
- 9 days |
- 410 |
- 33 |
Likely to sell faster than
Zillow last checked:
Listing updated:
Listed by:
Benjamin Day 719-331-9170,
LIV Sotheby's International Realty CO Springs
Source: elevateMLS,MLS#: 2832865
Facts & features
Interior
Bedrooms & bathrooms
- Bedrooms: 5
- Bathrooms: 4
- Full bathrooms: 2
- 3/4 bathrooms: 1
- 1/2 bathrooms: 1
Other
- Level: Upper
- Area: 225 Square Feet
- Dimensions: 15 x 15
Heating
- Forced Air, Natural Gas
Cooling
- Ceiling Fan(s), Central Air
Appliances
- Included: Dishwasher, Disposal, Microwave, Oven, Range, Refrigerator
- Laundry: Electric Hook-up, Main Level
Features
- 6-Panel Doors, High Speed Internet, Pantry, Wet Bar
- Flooring: Carpet, Tile
- Windows: Window Coverings
- Basement: Full,Partially Finished
- Number of fireplaces: 3
- Fireplace features: Basement, Gas, Three
Interior area
- Total structure area: 3,687
- Total interior livable area: 3,687 sqft
- Finished area above ground: 2,327
- Finished area below ground: 1,360
Video & virtual tour
Property
Parking
- Total spaces: 3
- Parking features: Attached, Garage Door Opener, Concrete Driveway
- Attached garage spaces: 3
Features
- Levels: Two
- Stories: 2
- Patio & porch: Composite
- Exterior features: Auto Sprinkler System
- Fencing: Back Yard
Lot
- Size: 7,914 Square Feet
- Features: Cul-De-Sac, Level, Near Park, Near Schools, Near Shopping Center, HOA Required $, Landscaped
Details
- Parcel number: 6217203016
Construction
Type & style
- Home type: SingleFamily
- Property subtype: Single Family Residence
Materials
- Masonite, Framed on Lot, Frame
- Roof: Composite Shingle
Condition
- Existing Home
- New construction: No
- Year built: 2000
Details
- Builder model: Wynwood
- Builder name: Vantage Hm Corp
Utilities & green energy
- Water: Municipal
- Utilities for property: Cable Available, Electricity Connected, Natural Gas Connected
Community & HOA
HOA
- Has HOA: Yes
- Services included: Management, See Show/Agent Remarks
- HOA fee: $66 annually
Location
- Region: Colorado Springs
Financial & listing details
- Price per square foot: $183/sqft
- Tax assessed value: $658,961
- Annual tax amount: $2,696
- Date on market: 7/16/2026
- Listing terms: Cash,Conventional,FHA,VA Loan
- Electric utility on property: Yes
Estimated market value
Not available
Estimated sales range
Not available
Not available
Price history
| Date | Event | Price |
|---|---|---|
| 7/20/2026 | Pending sale | $675,000$183/sqft |
Source:  elevateMLS #2832865 Report a problem elevateMLS #2832865 Report a problem | ||
| 7/16/2026 | Listed for sale | $675,000+141.7%$183/sqft |
Source: elevateMLS #2832865 Report a problem | ||
| 7/12/2001 | Sold | $279,300$76/sqft |
Source: Public Record Report a problem | ||
Public tax history
| Year | Property taxes | Tax assessment |
|---|---|---|
| 2024 | $2,398 +13.9% | $44,150 |
| 2023 | $2,106 -10% | $44,150 +38.7% |
| 2022 | $2,340 | $31,830 -2.8% |
| 2021 | -- | $32,750 +7.3% |
| 2020 | $2,350 +1.1% | $30,520 |
| 2019 | $2,325 +4.8% | $30,520 +6.2% |
| 2018 | $2,218 -0.4% | $28,730 |
| 2017 | $2,227 +0.4% | $28,730 -0.7% |
| 2016 | $2,218 -9.1% | $28,930 |
| 2015 | $2,439 +7.1% | $28,930 +7% |
| 2014 | $2,277 | $27,040 |
| 2013 | -- | -- |
| 2012 | -- | $26,510 |
| 2011 | $2,158 | $26,510 +2.8% |
| 2010 | -- | $25,780 |
| 2009 | -- | $25,780 +2% |
| 2008 | -- | $25,280 |
| 2006 | -- | $25,280 +18.1% |
| 2004 | -- | $21,400 |
| 2003 | $1,512 +110.9% | $21,400 +10.3% |
| 2002 | $717 +337.3% | $19,400 +832.7% |
| 2001 | $164 | $2,080 |
Find assessor info on the county website
Monthly payment
Est. payment
Payment breakdown
Explore the cost of this home by adjusting the details. Changes won't be saved.Climate risks
Neighborhood: Northgate
Nearby schools
GreatSchools rating
- 5/10The Da Vinci Academy SchoolGrades: PK-5Distance: 0.2 mi
- 7/10Discovery Canyon Campus Middle SchoolGrades: 6-8Distance: 1.5 mi
- 6/10Discovery Canyon Campus SchoolGrades: 9-12Distance: 1.5 mi
Schools provided by the listing agent
- Elementary: Da Vinci Academy
- Middle: Discovery Canyon
- High: Discovery Canyon
- District: Academy-20
Source: elevateMLS. This data may not be complete. We recommend contacting the local school district to confirm school assignments for this home.
- $631,0004 bd4 ba3.2k sqft1148 Dream Lake Ct, Colorado Springs, CO 80921Off Market
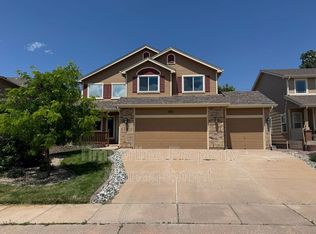
- $585,0003 bd3 ba3.1k sqft1164 Dream Lake Ct, Colorado Springs, CO 80921Sold
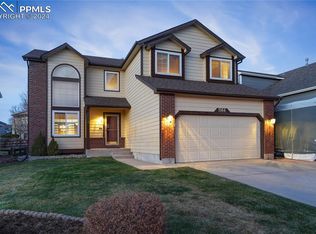
- $590,6004 bd2 ba2.2k sqft1140 Dream Lake Ct, Colorado Springs, CO 80921Off Market
- $638,1006 bd3 ba2.2k sqft1172 Dream Lake Ct, Colorado Springs, CO 80921Off Market
- $683,8005 bd4 ba3.6k sqft1135 Lawn Lake Trl, Colorado Springs, CO 80921Off Market
- $660,9003 bd2 ba1.8k sqft1153 Lawn Lake Trl, Colorado Springs, CO 80921Off Market
- $735,7004 bd4 ba3.8k sqft1171 Lawn Lake Trl, Colorado Springs, CO 80921Off Market
- $602,0004 bd2 ba2.3k sqft1132 Dream Lake Ct, Colorado Springs, CO 80921Off Market
A local agent can set up tours, give advice and negotiate with sellers.
Similar homes
- $645,0006 bd4 ba3.1k sqft976 Pistol River Way, Colorado Springs, CO 80921For Sale
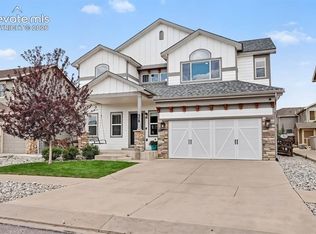
 MLS ID #8904817, Heidi Rupe, Rocky Roots Realty LLC. elevateMLS
 - $649,9004 bd3 ba3.7k sqft1355 Almagre Peak Dr, Colorado Springs, CO 80921For Sale
 MLS ID #7749658, Jennifer Boushell, Engel & Voelkers Pikes Peak. elevateMLS
 - $629,0004 bd4 ba2.6k sqft1136 Lawn Lake Trl, Colorado Springs, CO 80921For Sale
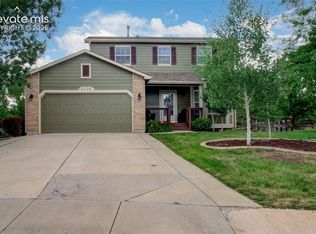 MLS ID #1342700, Barbara Harris CRP CRS GRI , Harris Group Realty Inc. elevateMLS
 - $699,0005 bd4 ba4.1k sqft12265 Jones Park Ct, Colorado Springs, CO 80921For Sale
 MLS ID #9772513, Casey Fortune, Fortune Realty. elevateMLS
 - $875,9005 bd4 ba4.5k sqft12526 Tenny Crags Rd, Colorado Springs, CO 80921For SaleMLS ID #9555528, Pete Hitchcock, Pro Flat Fee Realty LLC. elevateMLS
- $625,0006 bd4 ba3.6k sqft1147 Dream Lake Ct, Colorado Springs, CO 80921For SaleMLS ID #9617112, Tim Coen, Priority Home Realty Group Inc. elevateMLS
- $699,9006 bd5 ba4.5k sqft11925 Hanging Valley Way, Colorado Springs, CO 80921For SaleMLS ID #1410627, Christopher Cooper, The Cutting Edge. elevateMLS
- $675,0005 bd4 ba3.8k sqft13105 Canyons Edge Dr, Colorado Springs, CO 80921For SaleMLS ID #9141135, Gregory Luczak, Coldwell Banker Realty. elevateMLS
- $600,0004 bd3 ba3.7k sqft1353 Lookout Springs Dr, Colorado Springs, CO 80921For SaleMLS ID #9248408, Derek Wagner, Keller Williams Premier Realty. elevateMLS
- $599,9004 bd4 ba2.9k sqft1442 Lookout Springs Dr, Colorado Springs, CO 80921For SaleMLS ID #9556704, Aaron Salladay, Best Colorado Homes. elevateMLS
- $899,9994 bd3 ba4.4k sqft1825 Bridle Oaks Ln, Colorado Springs, CO 80921For SaleMLS ID #8999054, Blake Poston, NAV Real Estate. elevateMLS
- $649,9004 bd4 ba3.5k sqft564 Fox Run Cir, Colorado Springs, CO 80921For SaleMLS ID #6972998, Paul Reichart ABR MRP , The Platinum Group. elevateMLS
- $724,9004 bd3 ba3.1k sqft11835 Cloudy Creek Ct, Colorado Springs, CO 80921For Sale By Owner
- $679,0004 bd3 ba3.1k sqft12993 Cupcake Hts, Colorado Springs, CO 80921For SaleMLS ID #3123027, Michael Rusinak, Rusinak Rentals, Inc.. elevateMLS
- $715,0004 bd3 ba3.8k sqft1528 Yellow Tail Dr, Colorado Springs, CO 80921For SaleMLS ID #1655795, Gregory Luczak, Coldwell Banker Realty. elevateMLS
- $699,0005 bd4 ba3.7k sqft656 Junegrass Ct, Colorado Springs, CO 80921For SaleMLS ID #8434435, Amanda Schneider MRP SFR , Amanda Schneider. elevateMLS
- $699,9006 bd5 ba4.6k sqft13747 Narrowleaf Drive, Colorado Springs, CO 80921For Sale
 MLS ID #4144461, Andrew Livingston, Freedom Realty Group LLC. REcolorado as distributed by MLS GRID
 - $749,9005 bd4 ba4.3k sqft514 Coyote Willow Dr, Colorado Springs, CO 80921For SaleMLS ID #2175767, Jayson Holland, LISTINGS.COM. elevateMLS
- $850,0005 bd3 ba4k sqft12441 Woodruff Dr, Colorado Springs, CO 80921For SaleMLS ID #9581406, Lucas Tl Jensen, REMAX PROPERTIES. elevateMLS
- $735,0005 bd3 ba3.2k sqft13901 Penfold, Colorado Springs, CO 80921For SaleMLS ID #8073028, Jeffrey Meinz, Keller Williams Clients Choice Realty. REcolorado as distributed by MLS GRID
