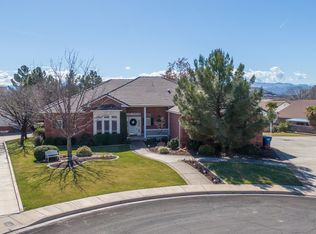
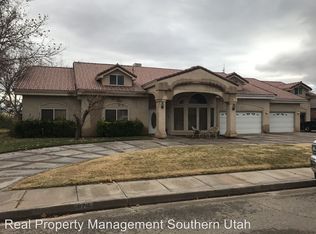
Located at 1164 E 1050 S, St. George, UT, this spacious 4-bedroom, 4.5-bath home offers 4,792 sq. ft. of living space in a quiet cul-de-sac just off River Road. The home features a large kitchen, generous living and entertaining spaces, a cozy fireplace, walkout basement, wet bar, oversized windows with beautiful Southern Utah views and a spacious primary suite. Abundant storage throughout the home provides plenty of room to stay organized. The property also includes an unfinished Adu, Rv parking and garage space for three vehicles, offering plenty of storage and flexible space. Outside, you'll enjoy a beautifully landscaped yard with mature fruit trees, a garden area and a workshop. Professional landscaping is included, so you can enjoy the outdoor space without the maintenance. Conveniently located near shopping, dining, schools, parks and outdoor recreation, this home offers an ideal combination of space, comfort and convenience. Move-in Requirements Include: The first month's rent, security deposit and possibly the final month's rent depending on credit. The tenant is responsible for all utilities. A completed application including an application fee of $75 per adult is required. (one fee for married couples) Optional renters benefits and insurance package is an additional $50 monthly through Pmi St. George. If application is accepted, $75 one time lease fee is required. Carpet, Softwood, Den, Dining Room, Family Room, Great Room, Laundry Room, Living Room, Mud Room, Office, Primary Bath, Primary Bedroom, Wet Bar, Landscaping, Lawn, Pond, Dishwasher, Disposal, Electric Stove, Island, Microwave, Oven, Pantry, Refrigerator, Air Conditioning, Blinds, Ceiling Fan, Fireplace, Garage, Jetted Tub, Scenic View, Storage, Walk In Closet(s), Washer Dryer Hookups, Garden, Sprinkler System & Pet Friendly. Listing provided by RentalSource.
This property is not currently displayed as for sale or rent on Zillow. This may be different from what's on other websites or public sources.