Welcome to your new home nestled amongst the scenic tree-lined streets of the desirable Country Club Village community in Winter Springs. This beautifully maintained 3-bedroom, 2.5-bathroom residence offers a perfect blend of comfort, style, and convenience. Step into a bright and inviting living room featuring high ceilings and gleaming hardwood floors, seamlessly flowing into a casual dining area—ideal for both everyday living and entertaining. The well-equipped kitchen is a chef’s dream with granite countertops, upgraded solid wood Cherry finish cabinets with crown and rail molding, stainless steel appliances, and a cozy eat-in nook with lots of natural light creating a delightful setting for your morning coffee. The expansive primary suite is ideally located on the first floor, complete with sliding glass doors that open to a private lanai, and a tastefully customized ensuite bath featuring dual sinks, updated shower and walk-in closet. Upstairs, two secondary and comfortably sized bedrooms each feature their own private balcony, creating peaceful retreats for family or guests. Enjoy the outdoors year-round with your relaxing screened side patio, perfect for unwinding with a book or hosting friends in a serene setting. This home offers more than just a place to live—it delivers a lifestyle. The location offers unbeatable convenience with easy access to local parks, shopping, dining, and everyday amenities, and it’s just minutes from the private Tuscawilla Country Club, where you’ll find access to golf, tennis, pickleball, fitness, dining, and a vibrant social scene. Add in the top-rated Seminole County School System, and this impressive home becomes a rare find in one of Winter Springs’ most sought-after neighborhoods. Whether you're looking to relax in a peaceful setting or stay connected to everything you need, this home strikes the perfect balance between tranquility and practicality—enhancing your everyday life in all the right ways.
Sold for $445,000
$445,000
1164 E WINGED FOOT CIRCLE, WINTER SPRINGS, FL 32708
3beds
1,732sqft
Single Family Residence
Built in 1980
5,355 Square Feet Lot
$435,200 Zestimate®
$257/sqft
$2,403 Estimated rent
Home value
$435,200
$392,000 - $483,000
$2,403/mo
Zestimate® history
Owner options
List your home for rent
$2,403/mo
Rent Zestimate®
Find your next renter with Zillow Rental Manager. Plus, with online applications, you can quickly screen prospective tenants – for free.
$2,403/mo
Rent Zestimate®
Refinance and save
$3,132/mo
Est. payment
Refinancing to a lower rate could help reduce your monthly payments and save thousands over the life of the loan.
$3,132/mo
Est. payment
Explore your selling options
Work with a Zillow partner agent
Leverage their expertise and Zillow's premium Showcase listings to get your home seen by more buyers.
Get startedList with your own agent
Get your home in front of millions of buyers by listing it on Zillow.
Learn how to do itSell it yourself
Take full control of how buyers see your home on Zillow by listing For Sale by Owner (FSBO).
List your homeWhat's special
Private lanaiGranite countertopsHigh ceilingsExpansive primary suiteGleaming hardwood floorsWell-equipped kitchenScenic tree-lined streets
Zillow last checked:
Listing updated:
Listed by:
Christi Charpia 352-874-9533,
ERA GRIZZARD REAL ESTATE 352-394-5900
Bought with:
Melinda Jarzynka, 3174755
COLDWELL BANKER REALTY
Source: Stellar MLS,MLS#: G5096094 Originating MLS: Lake and Sumter
Originating MLS: Lake and Sumter
Facts & features
Interior
Bedrooms & bathrooms
- Bedrooms: 3
- Bathrooms: 3
- Full bathrooms: 2
- 1/2 bathrooms: 1
Rooms
- Room types: Utility Room
Primary bedroom
- Features: Dual Sinks, En Suite Bathroom, Walk-In Closet(s)
- Level: First
- Area: 234 Square Feet
- Dimensions: 18x13
Bedroom 2
- Features: Built-in Closet
- Level: Second
- Area: 156 Square Feet
- Dimensions: 13x12
Bedroom 3
- Features: Built-in Closet
- Level: Second
- Area: 130 Square Feet
- Dimensions: 13x10
Dining room
- Level: First
- Area: 180 Square Feet
- Dimensions: 15x12
Kitchen
- Features: Granite Counters
- Level: First
- Area: 132 Square Feet
- Dimensions: 12x11
Living room
- Level: First
- Area: 90 Square Feet
- Dimensions: 18x5
Heating
- Central
Cooling
- Central Air
Appliances
- Included: Oven, Dishwasher, Electric Water Heater, Microwave, Range, Refrigerator
- Laundry: Inside
Features
- Cathedral Ceiling(s), Ceiling Fan(s), Eating Space In Kitchen, High Ceilings, Living Room/Dining Room Combo, Primary Bedroom Main Floor, Thermostat, Walk-In Closet(s)
- Flooring: Carpet, Ceramic Tile, Hardwood
- Doors: Sliding Doors
- Has fireplace: Yes
- Fireplace features: Decorative
Interior area
- Total structure area: 1,732
- Total interior livable area: 1,732 sqft
Property
Parking
- Total spaces: 2
- Parking features: Driveway, Garage Door Opener
- Attached garage spaces: 2
- Has uncovered spaces: Yes
Features
- Levels: Two
- Stories: 2
- Patio & porch: Covered, Screened, Side Porch
- Exterior features: Balcony, Private Mailbox
Lot
- Size: 5,355 Square Feet
- Features: Landscaped, Near Golf Course
- Residential vegetation: Mature Landscaping, Trees/Landscaped
Details
- Parcel number: 07213150500001210
- Zoning: PUD
- Special conditions: None
Construction
Type & style
- Home type: SingleFamily
- Property subtype: Single Family Residence
Materials
- Stucco
- Foundation: Slab
- Roof: Tile
Condition
- Completed
- New construction: No
- Year built: 1980
Utilities & green energy
- Sewer: Public Sewer
- Water: Public
- Utilities for property: BB/HS Internet Available, Cable Available, Electricity Connected, Phone Available, Public, Sewer Connected, Water Connected
Community & HOA
Community
- Features: Deed Restrictions
- Pet fee: $0 monthly
- Subdivision: COUNTRY CLUB VILLAGE UNIT 2
HOA
- Has HOA: Yes
- HOA fee: $117 monthly
- HOA name: Vista Community Association
- HOA phone: 407-862-3446
Location
- Region: Winter Springs
Financial & listing details
- Price per square foot: $257/sqft
- Tax assessed value: $373,510
- Annual tax amount: $4,778
- Date on market: 4/23/2025
- Cumulative days on market: 6 days
- Listing terms: Cash,Conventional,FHA,VA Loan
- Ownership: Fee Simple
- Total actual rent: 0
- Electric utility on property: Yes
- Road surface type: Paved, Asphalt
Price history
| Date | Event | Price |
|---|---|---|
| 5/19/2025 | Sold | $445,000+3.5%$257/sqft |
Source:  Stellar MLS #G5096094 Report a problem Stellar MLS #G5096094 Report a problem | ||
| 4/30/2025 | Pending sale | $430,000$248/sqft |
Source: Stellar MLS #G5096094 Report a problem | ||
| 4/23/2025 | Listed for sale | $430,000$248/sqft |
Source: Stellar MLS #G5096094 Report a problem | ||
Public tax history
| Year | Property taxes | Tax assessment |
|---|---|---|
| 2025 | $5,095 +10.4% | $350,019 +2.9% |
| 2024 | $4,614 +1.3% | $340,155 +2.1% |
| 2023 | $4,555 -2.7% | $333,266 +11.8% |
| 2022 | $4,681 +108.3% | $298,019 +74.4% |
| 2021 | $2,247 +0.9% | $170,884 +1.4% |
| 2020 | $2,226 +1.4% | $168,525 +2.3% |
| 2019 | $2,196 | $164,736 +1.9% |
| 2018 | $2,196 +0.9% | $161,664 +2.1% |
| 2017 | $2,177 +0.9% | $158,339 +1.4% |
| 2016 | $2,159 -1.4% | $156,168 +1.4% |
| 2015 | $2,189 | $154,004 +0.8% |
| 2014 | $2,189 +6.2% | $152,782 +1.5% |
| 2013 | $2,062 +6.7% | $150,524 +1.7% |
| 2012 | $1,933 -7.7% | $148,008 -5% |
| 2011 | $2,096 -9.4% | $155,770 -6.5% |
| 2010 | $2,313 -4.8% | $166,533 -4.1% |
| 2009 | $2,429 -1.8% | $173,584 -3.8% |
| 2008 | $2,475 -14.1% | $180,402 -13.6% |
| 2007 | $2,882 -9.2% | $208,732 +2.5% |
| 2006 | $3,173 +112.9% | $203,641 +79.6% |
| 2005 | $1,490 +2.3% | $113,371 +3% |
| 2004 | $1,456 -7.4% | $110,069 +1.9% |
| 2003 | $1,572 +3.7% | $108,017 +2.4% |
| 2002 | $1,516 +8.3% | $105,485 +4.6% |
| 2000 | $1,400 | $100,800 |
Find assessor info on the county website
Neighborhood: 32708
Nearby homes
- $439,0003 bd2 ba1.5k sqft1162 E Winged Foot Cir, Winter Springs, FL 32708For Sale

- $--3 bd2 ba1.5k sqft1162 E Winged Foot Cir #R, Winter Springs, FL 32708Off Market
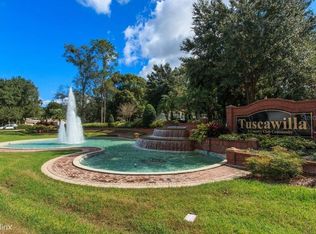
- $401,4003 bd2 ba1.8k sqft1166 E Winged Foot Cir, Winter Springs, FL 32708Off Market
- $396,8003 bd3 ba1.9k sqft1160 E Winged Foot Cir, Winter Springs, FL 32708Off Market
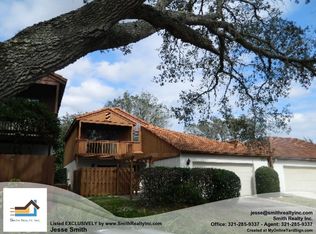
- $438,1003 bd2 ba1.8k sqft1168 E Winged Foot Cir, Winter Springs, FL 32708Off Market
- $442,4003 bd2 ba1.8k sqft1005 E Pebble Beach Cir, Winter Springs, FL 32708Off Market
- $473,2003 bd3 ba2.2k sqft1007 E Pebble Beach Cir, Winter Springs, FL 32708Off Market
- $397,0003 bd2 ba1.7k sqft1163 E Winged Foot Cir #CLOSING, Winter Springs, FL 32708Off Market
Nearby schools
GreatSchools rating
- 9/10Keeth Elementary SchoolGrades: PK-5Distance: 0.9 mi
- 7/10Indian Trails Middle SchoolGrades: 6-8Distance: 1.1 mi
- 6/10Winter Springs High SchoolGrades: 9-12Distance: 2.3 mi
Get a cash offer in 3 minutes
Find out how much your home could sell for in as little as 3 minutes with a no-obligation cash offer.
Estimated market value
$435,200
Get a cash offer in 3 minutes
Find out how much your home could sell for in as little as 3 minutes with a no-obligation cash offer.
Estimated market value
$435,200
- Florida
- Seminole County
- Winter Springs
- 32708
- 1164 E WINGED FOOT CIRCLE
