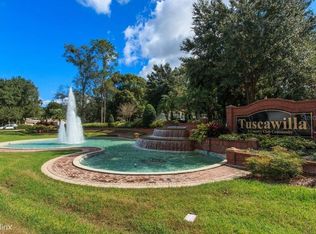
Welcome to this beautifully maintained 3-bedroom, 2-bath POOL home nestled on a quiet, tree-lined street in the highly sought-after Country Club Village of Tuscawilla. This inviting home offers a versatile floor plan ideal for both everyday living and entertaining, with volume ceilings, abundant natural light, and attractive, low-maintenance tile and luxury vinyl plank flooring throughout. The spacious living and dining areas provide wonderful flexibility and can easily be arranged to complement your lifestyle. At the heart of the home, the kitchen overlooks the dinette and family room and features stainless steel appliances, ample prep and storage space, pull-out drawers, a built-in pantry and built-in wine rack. Its thoughtful location also offers possibilities to open or expand the kitchen toward the rear of the home, creating an even greater connection to the outdoor living and pool area. A charming greenhouse window in the dinette is perfect for growing fresh herbs or displaying your favorite plants. The spacious owner's suite provides a relaxing retreat with direct access to the back porch, a beautifully updated shower and vanity with granite countertop, an oversized window overlooking the atrium, and generous closet space. Two sizable secondary bedrooms are located toward the front of the home, with one offering direct access to the charming atrium. Step outside and enjoy your morning coffee or unwind at the end of the day on the private back patio overlooking the sparkling pool and hot tub, all tucked behind a privacy wall to create your own peaceful outdoor retreat. The pool screen was replaced in 2022 for added peace of mind. The OVERSIZED two-car garage is another standout feature, offering an extended workshop area with ample room for a golf cart, along with built-in shelving, attic stair access and a convenient rear-exit door. Hot water heater replaced Sept 2026. Country Club Village offers the perfect combination of a peaceful neighborhood setting and exceptional convenience. Located adjacent to Tuscawilla Country Club, optional memberships provide access to golf, tennis, fitness facilities, social activities, clubhouse amenities and more. Enjoy nearby parks and nature trails, highly rated Seminole County schools, shopping and dining, along with convenient access to UCF, Seminole State College, Orlando Sanford International Airport, Orlando International Airport and major roadways 417, 408, 528 and I-4. Don't miss the opportunity to make this exceptional Tuscawilla pool home your own—schedule your private showing today!
For sale
$439,000
1162 E WINGED FOOT CIRCLE, WINTER SPRINGS, FL 32708
3beds
1,574sqft
Single Family Residence
Built in 1980
5,126 Square Feet Lot
$-- Zestimate®
$279/sqft
$117/mo HOA
What's special
Two sizable secondary bedroomsBuilt-in pantryAbundant natural lightVolume ceilingsQuiet tree-lined streetStainless steel appliancesBuilt-in wine rack
- 20 days
- 701
- 49
Likely to sell faster than
Zillow last checked:
Listing updated:
Listed by:
Sandra Buckner 407-808-0300,
COLDWELL BANKER REALTY 407-696-8000
Source: Stellar MLS,MLS#: O6435377 Originating MLS: Orlando Regional
Originating MLS: Orlando Regional
Facts & features
Interior
Bedrooms & bathrooms
- Bedrooms: 3
- Bathrooms: 2
- Full bathrooms: 2
Primary bedroom
- Features: Water Closet/Priv Toilet, Walk-In Closet(s)
- Level: First
Bedroom 2
- Features: Built-in Closet
- Level: First
- Area: 121 Square Feet
- Dimensions: 11x11
Bedroom 3
- Features: Built-in Closet
- Level: First
- Area: 141.7 Square Feet
- Dimensions: 10.9x13
Dinette
- Level: First
- Area: 60 Square Feet
- Dimensions: 8x7.5
Family room
- Level: First
Kitchen
- Features: Pantry
- Level: First
- Area: 108 Square Feet
- Dimensions: 9x12
Living room
- Level: First
- Area: 252 Square Feet
- Dimensions: 12x21
Heating
- Central, Electric
Cooling
- Central Air
Appliances
- Included: Dishwasher, Disposal, Dryer, Freezer, Range, Refrigerator, Washer
- Laundry: Inside, Laundry Room
Features
- Ceiling Fan(s), Thermostat, Vaulted Ceiling(s), Walk-In Closet(s)
- Flooring: Tile, Vinyl
- Has fireplace: Yes
- Fireplace features: Living Room, Wood Burning
Interior area
- Total structure area: 2,466
- Total interior livable area: 1,574 sqft
Video & virtual tour
Property
Parking
- Total spaces: 2
- Parking features: Driveway, Garage Door Opener
- Attached garage spaces: 2
- Has uncovered spaces: Yes
- Details: Garage Dimensions: 20x21
Features
- Levels: One
- Stories: 1
- Patio & porch: Covered, Enclosed, Patio, Porch, Screened
- Exterior features: Lighting, Private Yard, Rain Gutters
- Has private pool: Yes
- Pool features: Gunite, In Ground
- Has spa: Yes
- Spa features: Above Ground
Lot
- Size: 5,126 Square Feet
- Dimensions: 56 x 102 x 42 x 111
- Residential vegetation: Mature Landscaping
Details
- Parcel number: 07213150500001220
- Zoning: PUD
- Special conditions: None
Construction
Type & style
- Home type: SingleFamily
- Architectural style: Ranch
- Property subtype: Single Family Residence
Materials
- Block, Concrete, Stucco
- Foundation: Slab
- Roof: Tile
Condition
- New construction: No
- Year built: 1980
Utilities & green energy
- Sewer: Public Sewer
- Water: Public
- Utilities for property: Electricity Connected, Public, Water Connected
Community & HOA
Community
- Features: Deed Restrictions, Golf Carts OK, Golf, Special Community Restrictions
- Pet fee: $0 monthly
- Subdivision: COUNTRY CLUB VILLAGE UNIT 2
HOA
- Has HOA: Yes
- Amenities included: Fence Restrictions
- Services included: Common Area Taxes, Maintenance Grounds, Manager
- HOA fee: $117 monthly
- HOA name: Vista Community Association Management
- HOA phone: 407-682-3443
Location
- Region: Winter Springs
Financial & listing details
- Price per square foot: $279/sqft
- Tax assessed value: $409,028
- Annual tax amount: $5,459
- Date on market: 8/20/2026
- Cumulative days on market: 15 days
- Listing terms: Cash,Conventional,FHA,VA Loan
- Ownership: Fee Simple
- Total actual rent: 0
- Electric utility on property: Yes
- Road surface type: Asphalt
Estimated market value
Not available
Estimated sales range
Not available
Not available
Price history
| Date | Event | Price |
|---|---|---|
| 8/20/2026 | Listed for sale | $439,000+4.5%$279/sqft |
Source:  Stellar MLS #O6435377 Report a problem Stellar MLS #O6435377 Report a problem | ||
| 9/12/2023 | Sold | $420,000-1.2%$267/sqft |
Source: Stellar MLS #O6107357 Report a problem | ||
| 6/3/2023 | Pending sale | $425,000$270/sqft |
Source: Stellar MLS #O6107357 Report a problem | ||
| 5/15/2023 | Price change | $425,000-3.4%$270/sqft |
Source: Stellar MLS #O6107357 Report a problem | ||
| 4/29/2023 | Listed for sale | $440,000+52.2%$280/sqft |
Source: Stellar MLS #O6107357 Report a problem | ||
| 6/13/2019 | Sold | $289,000-3.3%$184/sqft |
Source: Public Record Report a problem | ||
| 4/7/2019 | Listed for sale | $299,000+12.4%$190/sqft |
Source: CHARLES RUTENBERG REALTY ORLANDO #O5774592 Report a problem | ||
| 2/14/2017 | Sold | $265,900+2.3%$169/sqft |
Source: Public Record Report a problem | ||
| 10/27/2016 | Listed for sale | $259,900+128%$165/sqft |
Source: JULIE B REALTY #O5472585 Report a problem | ||
| 2/3/1998 | Sold | $114,000$72/sqft |
Source: Public Record Report a problem | ||
Public tax history
| Year | Property taxes | Tax assessment |
|---|---|---|
| 2025 | $5,655 +10% | $384,605 +2.9% |
| 2024 | $5,142 -16.1% | $373,766 -4.8% |
| 2023 | $6,130 +129% | $392,788 +85.5% |
| 2022 | $2,677 -4.6% | $211,754 +3% |
| 2021 | $2,806 +0.9% | $205,586 +1.4% |
| 2020 | $2,781 -18.9% | $202,748 -15.4% |
| 2019 | $3,428 | $239,620 +1.9% |
| 2018 | $3,428 +0.7% | $235,152 +8% |
| 2017 | $3,404 -11.6% | $217,700 +54.9% |
| 2016 | $3,851 +99.8% | $140,522 +1.4% |
| 2015 | $1,927 | $138,575 +0.8% |
| 2014 | $1,927 +8% | $137,475 +1.5% |
| 2013 | $1,784 +6.9% | $135,443 +1.7% |
| 2012 | $1,669 +3.1% | $133,179 +3% |
| 2011 | $1,620 +1.1% | $129,300 +1.5% |
| 2010 | $1,601 +4.5% | $127,389 +2.7% |
| 2009 | $1,533 +3.3% | $124,040 +0.1% |
| 2008 | $1,484 -0.7% | $123,916 +3% |
| 2007 | $1,495 -8.9% | $120,307 +2.5% |
| 2006 | $1,641 +0.3% | $117,373 +3% |
| 2005 | $1,635 +2.1% | $113,954 +3% |
| 2004 | $1,601 +1.2% | $110,635 +1.9% |
| 2003 | $1,583 +3.7% | $108,572 +2.4% |
| 2002 | $1,526 +8.3% | $106,027 +4.6% |
| 2000 | $1,409 | $101,317 |
Find assessor info on the county website
Monthly payment
Est. payment
Payment breakdown
Explore the cost of this home by adjusting the details. Changes won't be saved.Climate risks
Neighborhood: 32708
Nearby schools
Schools provided by the listing agent
- Elementary: Keeth Elementary
- Middle: Indian Trails Middle
- High: Winter Springs High
Source: Stellar MLS. This data may not be complete. We recommend contacting the local school district to confirm school assignments for this home.
- $--3 bd2 ba1.5k sqft1162 E Winged Foot Cir #R, Winter Springs, FL 32708Off Market
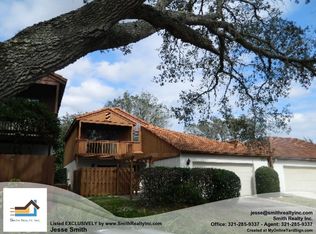
- $396,8003 bd3 ba1.9k sqft1160 E Winged Foot Cir, Winter Springs, FL 32708Off Market

- $445,0003 bd3 ba1.7k sqft1164 E Winged Foot Cir, Winter Springs, FL 32708Sold

- $407,1003 bd2 ba1.7k sqft1158 E Winged Foot Cir, Winter Springs, FL 32708Off Market
Similar homes
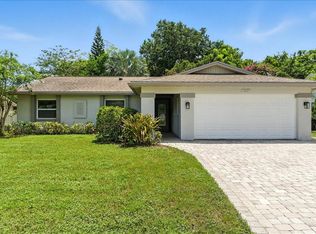
- $425,0003 bd2 ba1.6k sqft744 BARRINGTON CIRCLE, WINTER SPRINGS, FL 32708For Sale

 MLS ID #O6439470, Caroline Van Den Berg, VAN DEN BERG REAL ESTATE GROUP. Stellar MLS
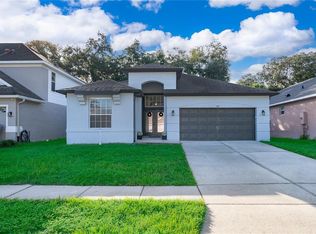
 - $415,0003 bd2 ba1.6k sqft1067 CHOKECHERRY DRIVE, WINTER SPRINGS, FL 32708For Sale
 MLS ID #O6440341, Shelby Kirsch, REAL PROPERTY MANAGEMENT AND REALTY. Stellar MLS
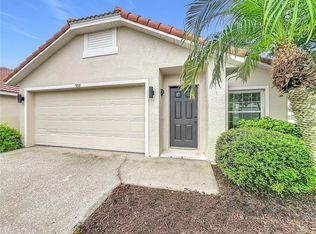
 - $409,9003 bd2 ba1.6k sqft519 PLEASANT GROVE DRIVE, WINTER SPRINGS, FL 32708For Sale
 MLS ID #O6438464, Rebeka Weeks, LUKER & CO REAL ESTATE LLC. Stellar MLS
 - $439,9003 bd2 ba1.5k sqft998 WHITE SPRINGS LANE, WINTER SPRINGS, FL 32708For Sale
 MLS ID #O6431993, Jennifer Draper, REAL BROKER, LLC. Stellar MLS
 - $449,0003 bd2 ba1.4k sqft1714 FOX GLEN COURT, WINTER SPRINGS, FL 32708For SaleMLS ID #O6438093, Hossin Mosaddad, SAND DOLLAR REALTY GROUP INC. Stellar MLS
- $435,0003 bd2 ba1.8k sqft806 BIG BUCK CIRCLE, WINTER SPRINGS, FL 32708For SaleMLS ID #O6432192, Carrie Sue Shawfield, SHAWFIELD REALTY GROUP. Stellar MLS
- $434,9003 bd2 ba2.1k sqft1298 MADELENA AVENUE, WINTER SPRINGS, FL 32708For SaleMLS ID #O6431215, LaChelle Wright, COLDWELL BANKER REALTY. Stellar MLS
- $410,9003 bd2 ba1.6k sqft1012 FOREST CIRCLE, WINTER SPRINGS, FL 32708For SaleMLS ID #O6387051, Wanda Turner, NONA LEGACY POWERED BY LA ROSA. Stellar MLS
- $497,0004 bd3 ba1.9k sqft1610 FOX GLEN COURT, WINTER SPRINGS, FL 32708For SaleMLS ID #O6439713, Lawrence Jasper, TUSCAWILLA REALTY, INC. Stellar MLS
- $442,0003 bd2 ba1.4k sqft107 PEREGRINE COURT, WINTER SPRINGS, FL 32708For SaleMLS ID #O6436014, Shannon Musgrave LLC, COLDWELL BANKER REALTY. Stellar MLS
- $420,0003 bd2 ba1.8k sqft963 SEQUOIA DRIVE, WINTER SPRINGS, FL 32708For SaleMLS ID #O6424067, Karen Albright, OPENDOOR BROKERAGE LLC. Stellar MLS
- $525,0004 bd2 ba1.9k sqft699 N ENDEAVOUR DRIVE, WINTER SPRINGS, FL 32708For SaleMLS ID #O6439293, Dominick Florio, RE/MAX TOWN & COUNTRY REALTY. Stellar MLS
- $399,9003 bd2 ba1.6k sqft1224 ANDES DR, WINTER SPRINGS, FL 32708For SaleMLS ID #TB8534279, Rob Jones, OFFERPAD BROKERAGE FL, LLC. Stellar MLS
- $490,0004 bd2 ba1.9k sqft1201 WOLVERINE TRAIL, WINTER SPRINGS, FL 32708For SaleMLS ID #O6374676, Nairobi Rondon, LPT REALTY, LLC. Stellar MLS
- $419,9002 bd2 ba1.8k sqft717 ADIDAS ROAD, WINTER SPRINGS, FL 32708For SaleMLS ID #V4949727, Tracy Phillips, LLC, COLDWELL BANKER REALTY. Stellar MLS
- $499,9004 bd3 ba2.2k sqft909 DEVON CREEK ROAD, WINTER SPRINGS, FL 32708For SaleMLS ID #O6440367, David DeCristo, MARK SPAIN REAL ESTATE. Stellar MLS
- $544,9003 bd2 ba1.6k sqft1329 AUGUSTA NATIONAL BOULEVARD, WINTER SPRINGS, FL 32708For SaleMLS ID #O6422133, Frank Benevento, COLDWELL BANKER REALTY. Stellar MLS
- $464,0003 bd2 ba1.9k sqft619 CORAL WAY, WINTER SPRINGS, FL 32708For SaleMLS ID #O6424605, Frank Mediavilla, KNIGHTS REALTY. Stellar MLS
