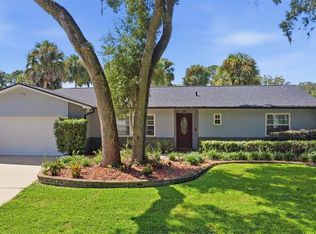
MULTIPLE-OFFER SITUATION: The sellers have requested that all highest and best offers be submitted by Friday, September 11. Discover the comfort and convenience of Tusca Oaks, located within the sought-after Tuscawilla Community in Winter Springs and zoned for highly regarded Seminole County schools. This 3-bedroom, 2-bath home offers over 1,600 square feet of inviting living space, featuring a welcoming foyer, open-concept design, and vaulted ceilings that create a bright, spacious feel throughout the main living areas. The kitchen features Formica countertops, matching appliances, generous cabinet storage, and a convenient flow into the dinette, making it ideal for both everyday living and entertaining. The home features a combination of tile and laminate flooring, with carpet in one guest bedroom. The primary suite offers a walk-in closet and an ensuite bathroom with a separate shower and garden tub. The interior laundry room includes a window for natural light, along with a bumped-out space across from the washer and dryer that offers a great opportunity for a future built-in. Recent updates include a re-roof in 2021, a water heater approximately three years old, and brand-new interior and exterior paint completed in August 2026. The A/C is approximately 20 years old. A screened-in back porch overlooks the backyard, offering a comfortable space for outdoor dining, entertaining, pets, play, or simply enjoying the Florida sunshine. The backyard provides additional space to enjoy the outdoors. Tusca Oaks residents enjoy a low HOA fee and access to a community pool, while the home’s location within Tuscawilla puts you close to Trotwood Park, Tuscawilla Country Club, Tuscawilla Square, Bear Creek Nature Trail, Cross Seminole Trail for biking and recreation, and Sam Smith Park. Shopping, dining, major roadways, and highly regarded Seminole County schools are also conveniently nearby.
For sale
$409,900
519 PLEASANT GROVE DRIVE, WINTER SPRINGS, FL 32708
3beds
1,663sqft
Single Family Residence
Built in 1997
5,625 Square Feet Lot
$400,700 Zestimate®
$246/sqft
$78/mo HOA
What's special
Generous cabinet storageOpen-concept designWelcoming foyerMatching appliancesKitchen features formica countertops
- 6 days
- 1,115
- 78
Likely to sell faster than
Zillow last checked:
Listing updated:
Listed by:
Rebeka Weeks 352-278-7399,
LUKER & CO REAL ESTATE LLC 321-244-2542
Source: Stellar MLS,MLS#: O6438464 Originating MLS: Orlando Regional
Originating MLS: Orlando Regional
Facts & features
Interior
Bedrooms & bathrooms
- Bedrooms: 3
- Bathrooms: 2
- Full bathrooms: 2
Rooms
- Room types: Dining Room
Primary bedroom
- Description: Room6
- Features: Ceiling Fan(s), Walk-In Closet(s)
- Level: First
- Area: 234 Square Feet
- Dimensions: 13x18
Bedroom 2
- Description: Room8
- Features: Ceiling Fan(s), Built-in Closet
- Level: First
- Area: 132 Square Feet
- Dimensions: 11x12
Bedroom 3
- Description: Room9
- Features: Ceiling Fan(s), Built-in Closet
- Level: First
- Area: 132 Square Feet
- Dimensions: 11x12
Primary bathroom
- Description: Room7
- Features: Dual Sinks, Garden Bath, Tub with Separate Shower Stall, Window/Skylight in Bath
- Level: First
- Area: 54 Square Feet
- Dimensions: 9x6
Balcony porch lanai
- Description: Room11
- Features: Ceiling Fan(s)
- Level: First
Dinette
- Description: Room5
- Level: First
- Area: 110 Square Feet
- Dimensions: 11x10
Dining room
- Description: Room4
- Features: Ceiling Fan(s)
- Level: First
- Area: 162 Square Feet
- Dimensions: 18x9
Foyer
- Description: Room2
- Level: First
- Area: 81 Square Feet
- Dimensions: 9x9
Kitchen
- Description: Room3
- Level: First
- Area: 112 Square Feet
- Dimensions: 8x14
Laundry
- Description: Room10
- Level: First
- Area: 48 Square Feet
- Dimensions: 6x8
Living room
- Description: Room1
- Features: Ceiling Fan(s)
- Level: First
- Area: 270 Square Feet
- Dimensions: 18x15
Heating
- Central
Cooling
- Central Air
Appliances
- Included: Dishwasher, Dryer, Microwave, Range, Refrigerator, Washer
- Laundry: Inside, Laundry Room
Features
- Ceiling Fan(s), Eating Space In Kitchen, High Ceilings, Living Room/Dining Room Combo, Open Floorplan, Primary Bedroom Main Floor, Vaulted Ceiling(s), Walk-In Closet(s)
- Flooring: Ceramic Tile, Laminate
- Doors: Sliding Doors
- Has fireplace: No
Interior area
- Total structure area: 2,440
- Total interior livable area: 1,663 sqft
Video & virtual tour
Property
Parking
- Total spaces: 2
- Parking features: Driveway, On Street
- Attached garage spaces: 2
- Has uncovered spaces: Yes
- Details: Garage Dimensions: 20X18
Features
- Levels: One
- Stories: 1
- Patio & porch: Rear Porch, Screened
- Exterior features: Sidewalk
Lot
- Size: 5,625 Square Feet
- Features: Sidewalk
- Residential vegetation: Mature Landscaping
Details
- Parcel number: 07213151800001140
- Zoning: PUD
- Special conditions: None
Construction
Type & style
- Home type: SingleFamily
- Architectural style: Contemporary,Florida
- Property subtype: Single Family Residence
Materials
- Block, Stucco
- Foundation: Slab
- Roof: Shingle
Condition
- Completed
- New construction: No
- Year built: 1997
Utilities & green energy
- Sewer: Public Sewer
- Water: Public
- Utilities for property: Electricity Connected, Public, Sewer Connected, Water Connected
Community & HOA
Community
- Features: Pool, Sidewalks
- Pet fee: $0 monthly
- Subdivision: TUSCA OAKS
HOA
- Has HOA: Yes
- Amenities included: Pool
- Services included: Community Pool, Reserve Fund
- HOA fee: $78 monthly
- HOA name: Vista Community Association Management
- HOA phone: 407-682-3443
Location
- Region: Winter Springs
Financial & listing details
- Price per square foot: $246/sqft
- Tax assessed value: $389,961
- Annual tax amount: $6,313
- Date on market: 9/3/2026
- Cumulative days on market: 7 days
- Listing terms: Cash,Conventional,FHA,VA Loan
- Ownership: Fee Simple
- Total actual rent: 0
- Electric utility on property: Yes
- Road surface type: Paved, Asphalt
Estimated market value
$400,700
$381,000 - $421,000
$2,383/mo
Price history
| Date | Event | Price |
|---|---|---|
| 9/3/2026 | Listed for sale | $409,900+219%$246/sqft |
Source:  Stellar MLS #O6438464 Report a problem Stellar MLS #O6438464 Report a problem | ||
| 8/26/1997 | Sold | $128,500$77/sqft |
Source: Public Record Report a problem | ||
Public tax history
| Year | Property taxes | Tax assessment |
|---|---|---|
| 2025 | $6,473 +10.9% | $389,961 +5% |
| 2024 | $5,839 +6.2% | $371,471 +5.4% |
| 2023 | $5,498 +180.2% | $352,288 +93.8% |
| 2022 | $1,962 -4.6% | $181,762 +3% |
| 2021 | $2,057 +1.1% | $176,468 +1.4% |
| 2020 | $2,036 +1.5% | $174,032 +2.3% |
| 2019 | $2,005 | $170,119 +1.9% |
| 2018 | $2,005 +1% | $166,947 +2.1% |
| 2017 | $1,986 +1% | $163,513 +1.4% |
| 2016 | $1,967 -1.6% | $161,271 +1.4% |
| 2015 | $1,998 | $159,037 +0.8% |
| 2014 | $1,998 +4.7% | $157,775 +1.5% |
| 2013 | $1,909 +5% | $155,443 +0.1% |
| 2012 | $1,819 -6.9% | $155,261 -3.8% |
| 2011 | $1,954 -14.3% | $161,448 -9.4% |
| 2010 | $2,280 -8.2% | $178,119 -6.3% |
| 2009 | $2,482 -13.3% | $190,044 -11.8% |
| 2008 | $2,864 -15.5% | $215,519 -15.5% |
| 2007 | $3,390 -11.6% | $255,042 +18.2% |
| 2006 | $3,833 +27% | $215,816 +31.4% |
| 2005 | $3,019 +4.4% | $164,266 +6.2% |
| 2004 | $2,892 +5% | $154,702 +6.3% |
| 2003 | $2,755 +6.4% | $145,489 +5.8% |
| 2002 | $2,590 +22% | $137,490 +19.6% |
| 2000 | $2,122 | $114,947 |
Find assessor info on the county website
Monthly payment
Est. payment
Payment breakdown
Explore the cost of this home by adjusting the details. Changes won't be saved.Climate risks
Neighborhood: 32708
Nearby schools
Schools provided by the listing agent
- Elementary: Keeth Elementary
- Middle: Indian Trails Middle
- High: Winter Springs High
Source: Stellar MLS. This data may not be complete. We recommend contacting the local school district to confirm school assignments for this home.
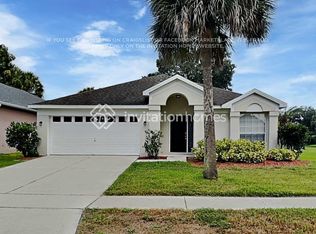
- $448,4004 bd2 ba1.9k sqft515 Pleasant Grove Dr, Winter Springs, FL 32708Off Market
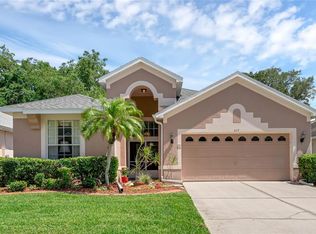
- $438,0003 bd2 ba1.6k sqft517 Pleasant Grove Dr, Winter Springs, FL 32708Sold
- $510,2004 bd3 ba2.1k sqft521 Pleasant Grove Dr, Winter Springs, FL 32708Off Market

- $473,3003 bd2 ba1.6k sqft523 Pleasant Grove Dr, Winter Springs, FL 32708Off Market
Similar homes
- $425,0003 bd2 ba1.6k sqft744 BARRINGTON CIRCLE, WINTER SPRINGS, FL 32708For Sale

 MLS ID #O6439470, Caroline Van Den Berg, VAN DEN BERG REAL ESTATE GROUP. Stellar MLS
 - $415,0003 bd2 ba1.6k sqft1067 CHOKECHERRY DRIVE, WINTER SPRINGS, FL 32708For Sale
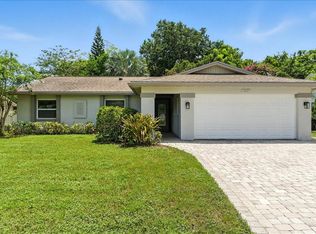 MLS ID #O6440341, Shelby Kirsch, REAL PROPERTY MANAGEMENT AND REALTY. Stellar MLS
 - $449,0003 bd2 ba1.4k sqft1714 FOX GLEN COURT, WINTER SPRINGS, FL 32708For Sale
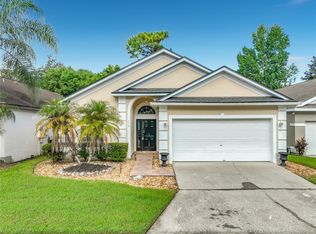 MLS ID #O6438093, Hossin Mosaddad, SAND DOLLAR REALTY GROUP INC. Stellar MLS
 - $439,9003 bd3 ba1.7k sqft625 PEARL ROAD, WINTER SPRINGS, FL 32708For Sale
 MLS ID #O6439719, Jack Luiz, LANDSHARK REALTY. Stellar MLS
 - $410,9003 bd2 ba1.6k sqft1012 FOREST CIRCLE, WINTER SPRINGS, FL 32708For SaleMLS ID #O6387051, Wanda Turner, NONA LEGACY POWERED BY LA ROSA. Stellar MLS
- $420,0003 bd2 ba1.8k sqft963 SEQUOIA DRIVE, WINTER SPRINGS, FL 32708For SaleMLS ID #O6424067, Karen Albright, OPENDOOR BROKERAGE LLC. Stellar MLS
- $435,0003 bd2 ba1.8k sqft806 BIG BUCK CIRCLE, WINTER SPRINGS, FL 32708For SaleMLS ID #O6432192, Carrie Sue Shawfield, SHAWFIELD REALTY GROUP. Stellar MLS
- $439,0003 bd2 ba1.5k sqft1162 E WINGED FOOT CIRCLE, WINTER SPRINGS, FL 32708For SaleMLS ID #O6435377, Sandra Buckner, COLDWELL BANKER REALTY. Stellar MLS
- $399,9003 bd2 ba1.6k sqft1224 ANDES DR, WINTER SPRINGS, FL 32708For SaleMLS ID #TB8534279, Rob Jones, OFFERPAD BROKERAGE FL, LLC. Stellar MLS
- $439,9003 bd2 ba1.5k sqft998 WHITE SPRINGS LANE, WINTER SPRINGS, FL 32708For SaleMLS ID #O6431993, Jennifer Draper, REAL BROKER, LLC. Stellar MLS
- $497,0004 bd3 ba1.9k sqft1610 FOX GLEN COURT, WINTER SPRINGS, FL 32708For SaleMLS ID #O6439713, Lawrence Jasper, TUSCAWILLA REALTY, INC. Stellar MLS
- $525,0004 bd2 ba1.9k sqft699 N ENDEAVOUR DRIVE, WINTER SPRINGS, FL 32708For SaleMLS ID #O6439293, Dominick Florio, RE/MAX TOWN & COUNTRY REALTY. Stellar MLS
- $419,9002 bd2 ba1.8k sqft717 ADIDAS ROAD, WINTER SPRINGS, FL 32708For SaleMLS ID #V4949727, Tracy Phillips, LLC, COLDWELL BANKER REALTY. Stellar MLS
- $442,0003 bd2 ba1.4k sqft107 PEREGRINE COURT, WINTER SPRINGS, FL 32708For SaleMLS ID #O6436014, Shannon Musgrave LLC, COLDWELL BANKER REALTY. Stellar MLS
- $434,9003 bd2 ba2.1k sqft1298 MADELENA AVENUE, WINTER SPRINGS, FL 32708For SaleMLS ID #O6431215, LaChelle Wright, COLDWELL BANKER REALTY. Stellar MLS
- $384,9003 bd2 ba1.2k sqft629 ALTON ROAD, WINTER SPRINGS, FL 32708For SaleMLS ID #O6427862, Robert Salmons, ENTERA REALTY LLC. Stellar MLS
- $499,9004 bd3 ba2.2k sqft909 DEVON CREEK ROAD, WINTER SPRINGS, FL 32708For SaleMLS ID #O6440367, David DeCristo, MARK SPAIN REAL ESTATE. Stellar MLS
- $360,0002 bd2 ba1.1k sqft923 TORREY PINE DRIVE, WINTER SPRINGS, FL 32708For SaleMLS ID #O6431747, Amanda Seebadan, KELLER WILLIAMS ADVANTAGE REALTY. Stellar MLS
