Under contract-accepting backup offers. Welcome to 806 Big Buck Circle, a charming 3-bedroom, 2-bath home offering 1,887 square feet of living space in the established Oak Forest community of Winter Springs. This single-story home offers a comfortable, functional layout with plenty of opportunity to make it your own. Step outside to the screened-in back porch, a wonderful spot for morning coffee, outdoor dining, or relaxing while overlooking the spacious, grassy backyard. Enjoy all that Winter Springs has to offer with nearby parks, trails, shopping, dining, and recreation. Trotwood Park is just minutes away, with additional outdoor destinations including Central Winds Park and the Cross Seminole Trail. Winter Springs Town Center, Oviedo Mall, grocery stores, restaurants, and everyday conveniences are also within easy reach. Convenient access to SR-434 and SR-417 makes it easy to reach Oviedo, Winter Park, Lake Mary, UCF, and the greater Orlando area. With three bedrooms, a two-car garage, generous backyard space, and a screened outdoor living area, this well-loved home is ready for its next chapter. Come see the possibilities at 806 Big Buck Circle!
Accepting backups
Price cut: $14.7K (9/4)
$435,000
806 BIG BUCK CIRCLE, WINTER SPRINGS, FL 32708
3beds
1,887sqft
Single Family Residence
Built in 1984
9,200 Square Feet Lot
$422,700 Zestimate®
$231/sqft
$3/mo HOA
What's special
Two-car garageSingle-story homeThree bedroomsSpacious grassy backyardScreened-in back porchGenerous backyard space
- 63 days
- 292
- 9
Zillow last checked:
Listing updated:
Listed by:
Carrie Sue Shawfield 407-963-7749,
SHAWFIELD REALTY GROUP 407-963-7749,
Carsyn Shawfield 407-314-2493,
SHAWFIELD REALTY GROUP
Source: Stellar MLS,MLS#: O6432192 Originating MLS: Orlando Regional
Originating MLS: Orlando Regional
Facts & features
Interior
Bedrooms & bathrooms
- Bedrooms: 3
- Bathrooms: 2
- Full bathrooms: 2
Primary bedroom
- Features: Built-in Closet
- Level: First
Bedroom 2
- Features: Built-in Closet
- Level: First
Bedroom 3
- Features: Built-in Closet
- Level: First
Kitchen
- Level: First
Living room
- Level: First
Heating
- Central
Cooling
- Central Air
Appliances
- Included: Dishwasher, Dryer, Microwave, Range, Refrigerator, Washer
- Laundry: Inside, Laundry Room
Features
- Ceiling Fan(s), Eating Space In Kitchen, Primary Bedroom Main Floor, Thermostat
- Flooring: Carpet, Ceramic Tile, Hardwood
- Doors: Sliding Doors
- Has fireplace: No
Interior area
- Total structure area: 2,413
- Total interior livable area: 1,887 sqft
Video & virtual tour
Property
Parking
- Total spaces: 2
- Parking features: Garage - Attached
- Attached garage spaces: 2
Features
- Levels: One
- Stories: 1
- Patio & porch: Front Porch, Rear Porch, Screened
- Exterior features: Private Mailbox, Private Yard, Sidewalk
Lot
- Size: 9,200 Square Feet
Details
- Parcel number: 12213050500003770
- Zoning: PUD
- Special conditions: None
Construction
Type & style
- Home type: SingleFamily
- Property subtype: Single Family Residence
Materials
- Block
- Foundation: Slab
- Roof: Shingle
Condition
- New construction: No
- Year built: 1984
Utilities & green energy
- Sewer: Public Sewer
- Water: Public
- Utilities for property: Cable Available, Electricity Connected, Sewer Connected, Water Connected
Community & HOA
Community
- Pet fee: $0 monthly
- Subdivision: OAK FOREST UNIT 3
HOA
- Has HOA: Yes
- HOA fee: $3 monthly
- HOA name: Oak Forest HOA
- HOA phone: 407-276-7173
Location
- Region: Winter Springs
Financial & listing details
- Price per square foot: $231/sqft
- Tax assessed value: $348,805
- Annual tax amount: $1,638
- Date on market: 8/18/2026
- Cumulative days on market: 63 days
- Listing terms: Cash,Conventional,FHA,VA Loan
- Ownership: Fee Simple
- Total actual rent: 0
- Electric utility on property: Yes
- Road surface type: Paved
Estimated market value
$422,700
$402,000 - $444,000
$2,480/mo
Price history
| Date | Event | Price |
|---|---|---|
| 9/4/2026 | Price change | $435,000-3.3%$231/sqft |
Source:  Stellar MLS #O6432192 Report a problem Stellar MLS #O6432192 Report a problem | ||
| 8/18/2026 | Listed for sale | $449,700$238/sqft |
Source: Stellar MLS #O6432192 Report a problem | ||
| 11/21/2020 | Listing removed | $2,095$1/sqft |
Source: Zillow Rental Manager Report a problem | ||
| 11/19/2020 | Price change | $2,095-0.2%$1/sqft |
Source: Zillow Rental Manager Report a problem | ||
| 11/17/2020 | Listed for rent | $2,100$1/sqft |
Source: Zillow Rental Manager Report a problem | ||
Public tax history
| Year | Property taxes | Tax assessment |
|---|---|---|
| 2025 | $1,699 +10.5% | $148,612 +2.9% |
| 2024 | $1,538 +5% | $144,424 +3% |
| 2023 | $1,464 -1.2% | $140,217 +3% |
| 2022 | $1,482 -2.5% | $136,133 +3% |
| 2021 | $1,520 +1.1% | $132,168 +1.4% |
| 2020 | $1,503 +1.7% | $130,343 +2.3% |
| 2019 | $1,478 0% | $127,413 +1.9% |
| 2018 | $1,478 +1.1% | $125,037 +2.1% |
| 2017 | $1,462 +1.1% | $122,465 +1.4% |
| 2016 | $1,446 -5.6% | $120,786 +1.4% |
| 2015 | $1,532 | $119,112 +0.8% |
| 2014 | $1,532 +7.5% | $118,167 +1.5% |
| 2013 | $1,424 +7.3% | $116,421 +1.7% |
| 2012 | $1,328 +3.4% | $114,475 +3% |
| 2011 | $1,284 +1.3% | $111,141 +1.5% |
| 2010 | $1,267 +4.9% | $109,499 +2.7% |
| 2009 | $1,209 +3.3% | $106,620 +0.1% |
| 2008 | $1,171 -4.2% | $106,513 +3% |
| 2007 | $1,222 -8.7% | $103,411 +2.5% |
| 2006 | $1,339 +0.6% | $100,889 +3% |
| 2005 | $1,332 +2.3% | $97,950 +3% |
| 2004 | $1,301 +1.3% | $95,097 +1.9% |
| 2003 | $1,284 +3.9% | $93,324 +2.4% |
| 2002 | $1,236 +8.7% | $91,137 +4.6% |
| 2000 | $1,137 | $87,089 |
Find assessor info on the county website
Monthly payment
Est. payment
Payment breakdown
Explore the cost of this home by adjusting the details. Changes won't be saved.Climate risks
Neighborhood: 32708
Nearby schools
Schools provided by the listing agent
- Elementary: Keeth Elementary
- Middle: Indian Trails Middle
- High: Winter Springs High
Source: Stellar MLS. This data may not be complete. We recommend contacting the local school district to confirm school assignments for this home.
- $458,5004 bd2 ba1.9k sqft804 Big Buck Cir, Winter Springs, FL 32708Off Market

- $396,9004 bd2 ba1.6k sqft808 Big Buck Cir, Winter Springs, FL 32708Off Market
- $418,6003 bd3 ba1.9k sqft846 Big Buck Cir, Winter Springs, FL 32708Off Market
- $474,2004 bd2 ba2k sqft848 Big Buck Cir, Winter Springs, FL 32708Off Market
Similar homes
- $449,0003 bd2 ba1.5k sqft111 TARPON CIRCLE, WINTER SPRINGS, FL 32708For Sale
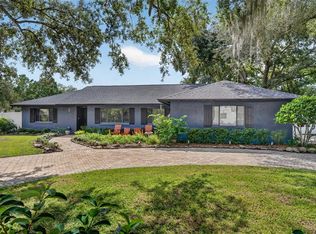
 MLS ID #O6448446, John Harbuck, SERHANT. Stellar MLS
 - $449,9003 bd2 ba1.5k sqft1056 CONDOR PLACE, WINTER SPRINGS, FL 32708For Sale
 MLS ID #O6450851, Mark D'Italia, PROPERTY LOGIC RE. Stellar MLS
 - $395,0003 bd2 ba1.8k sqft717 Adidas Rd, Winter Springs, FL 32708For Sale By Owner

- $415,0003 bd2 ba1.6k sqft1067 CHOKECHERRY DRIVE, WINTER SPRINGS, FL 32708For Sale
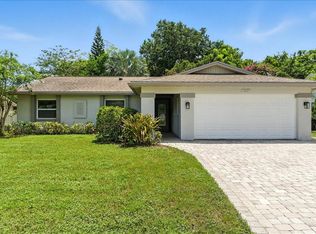 MLS ID #O6440341, Shelby Kirsch, REAL PROPERTY MANAGEMENT AND REALTY. Stellar MLS
 - $440,0003 bd2 ba1.7k sqft1519 WOODSGLEN DRIVE, WINTER SPRINGS, FL 32708For SaleMLS ID #O6449065, Karen Bagwell, RE/MAX TOWN & COUNTRY REALTY. Stellar MLS
- $420,0003 bd2 ba1.8k sqft963 SEQUOIA DRIVE, WINTER SPRINGS, FL 32708For SaleMLS ID #O6424067, Karen Albright, OPENDOOR BROKERAGE LLC. Stellar MLS
- $389,9003 bd2 ba1.6k sqft1012 FOREST CIRCLE, WINTER SPRINGS, FL 32708For SaleMLS ID #O6387051, Wanda Turner, NONA LEGACY POWERED BY LA ROSA. Stellar MLS
- $490,0004 bd3 ba2.2k sqft855 BENCHWOOD DRIVE, WINTER SPRINGS, FL 32708For SaleMLS ID #O6445288, Thomas Nickley, Jr, KELLER WILLIAMS REALTY AT THE PARKS. Stellar MLS
- $434,9003 bd2 ba2.1k sqft1298 MADELENA AVENUE, WINTER SPRINGS, FL 32708For SaleMLS ID #O6431215, LaChelle Wright, COLDWELL BANKER REALTY. Stellar MLS
- $419,9003 bd2 ba1.5k sqft1120 DAPPLED ELM LN LANE, WINTER SPRINGS, FL 32708For SaleMLS ID #O6445358, Dave Vobornik, ABSOLUTE REALTY GROUP, LLC. Stellar MLS
- $450,0003 bd2 ba1.7k sqft288 RINGWOOD DRIVE, WINTER SPRINGS, FL 32708For SaleMLS ID #O6440707, Cynthia Luedke, KELLER WILLIAMS ADVANTAGE REALTY. Stellar MLS
- $409,0003 bd2 ba1.6k sqft744 BARRINGTON CIRCLE, WINTER SPRINGS, FL 32708For SaleMLS ID #O6439470, Caroline Van Den Berg, VAN DEN BERG REAL ESTATE GROUP. Stellar MLS
- $439,9003 bd3 ba1.7k sqft625 PEARL ROAD, WINTER SPRINGS, FL 32708For SaleMLS ID #O6439719, Jack Luiz, LANDSHARK REALTY. Stellar MLS
- $559,0003 bd2 ba2.2k sqft1008 FOREST CIRCLE, WINTER SPRINGS, FL 32708For SaleMLS ID #O6449425, Dean Erlandson, LIVE FLORIDA NOW LLC. Stellar MLS
- $410,0003 bd2 ba1.7k sqft205 INKWOOD COURT, WINTER SPRINGS, FL 32708For SaleMLS ID #NS1089281, Travous Dever, THE KEYES COMPANY. Stellar MLS
- $465,0003 bd3 ba1.7k sqft45 HAYES ROAD, WINTER SPRINGS, FL 32708For SaleMLS ID #O6444542, Dejahne Johnson, SET HOMES REALTY LLC. Stellar MLS
- $449,0004 bd2 ba2.4k sqft3600 BISCAYNE DRIVE, WINTER SPRINGS, FL 32708For SaleMLS ID #V4951714, Melissa Stalzer, LPT REALTY, LLC. Stellar MLS
- $490,0004 bd3 ba2.3k sqft1142 ODAY DRIVE, WINTER SPRINGS, FL 32708For SaleMLS ID #O6436090, Alvin Moore, MOREHOUSE REALTY INC. Stellar MLS
- $429,9003 bd2 ba1.5k sqft998 WHITE SPRINGS LANE, WINTER SPRINGS, FL 32708For SaleMLS ID #O6431993, Jennifer Draper, REAL BROKER, LLC. Stellar MLS
- $429,0003 bd2 ba1.4k sqft1714 FOX GLEN COURT, WINTER SPRINGS, FL 32708For SaleMLS ID #O6438093, Hossin Mosaddad, SAND DOLLAR REALTY GROUP INC. Stellar MLS
