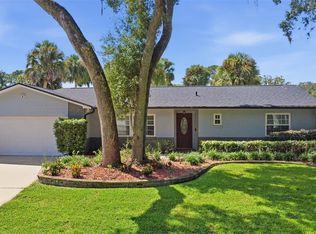
Picture coming home to more than a third of an acre in Winter Springs, where the trees are tall and the pace slows the moment you arrive. At its heart is a beautifully renovated kitchen, designed for slow Sunday breakfasts, weeknight dinners that turn into long conversations, and gatherings that naturally drift toward the counter. All three bedrooms are upstairs, apart from the main living areas, so evenings downstairs stay lively while rest upstairs stays peaceful. Some of the most valuable upgrades are the ones you never have to think about. The roof was replaced in 2023, so you can settle in with confidence. The oversized two-car garage has room for vehicles, storage, a workshop, or the home gym you've been planning. Outside, the generous lot is a rare find in this area. There's room for a garden, play, a future pool, or simply quiet mornings with nothing but the sound of the trees. Everyday conveniences, top-rated Seminole County living, and easy access to the greater Orlando area are all close at hand.This is the kind of home that doesn't just fit your life. It makes room for the one you're building. Connect with us to learn about our preferred lender incentives, and let us help make your move to Winter Springs both elevated and effortless.
For sale
$465,000
45 HAYES ROAD, WINTER SPRINGS, FL 32708
3beds
1,732sqft
Single Family Residence
Built in 1987
0.37 Acres Lot
$451,300 Zestimate®
$268/sqft
$-- HOA
What's special
Beautifully renovated kitchenRoom for a gardenGenerous lotOversized two-car garage
- 43 days
- 307
- 34
Zillow last checked:
Listing updated:
Listed by:
Dejahne Johnson 407-690-3314,
SET HOMES REALTY LLC 407-690-3314,
Yahya Chhotani LLC 732-955-1302,
SET HOMES REALTY LLC
Source: Stellar MLS,MLS#: O6444542 Originating MLS: Orlando Regional
Facts & features
Interior
Bedrooms & bathrooms
- Bedrooms: 3
- Bathrooms: 3
- Full bathrooms: 2
- 1/2 bathrooms: 1
Primary bedroom
- Features: Walk-In Closet(s)
- Level: Second
- Area: 168 Square Feet
- Dimensions: 12x14
Bedroom 2
- Features: Storage Closet
- Level: Second
- Area: 120 Square Feet
- Dimensions: 10x12
Bedroom 3
- Features: Linen Closet
- Level: Second
- Area: 120 Square Feet
- Dimensions: 10x12
Primary bathroom
- Features: Linen Closet
- Level: Second
Bathroom 2
- Features: No Closet
- Level: Second
Bathroom 3
- Features: No Closet
- Level: First
Dining room
- Level: First
Family room
- Level: First
Kitchen
- Level: First
Living room
- Level: First
Heating
- Central
Cooling
- Central Air
Appliances
- Included: Dishwasher, Dryer, Refrigerator, Washer
- Laundry: In Garage
Features
- Ceiling Fan(s), Eating Space In Kitchen
- Flooring: Vinyl, Hardwood
- Has fireplace: Yes
- Fireplace features: Wood Burning
Interior area
- Total structure area: 2,326
- Total interior livable area: 1,732 sqft
Video & virtual tour
Property
Parking
- Total spaces: 2
- Parking features: Garage - Attached
- Attached garage spaces: 2
Features
- Levels: Two
- Stories: 2
- Exterior features: None
Lot
- Size: 0.37 Acres
Details
- Parcel number: 0221305030C000240
- Zoning: R-1A
- Special conditions: None
Construction
Type & style
- Home type: SingleFamily
- Property subtype: Single Family Residence
Materials
- Vinyl Siding, Wood Frame
- Foundation: Other
- Roof: Shingle
Condition
- New construction: No
- Year built: 1987
Utilities & green energy
- Sewer: Public Sewer
- Water: Public
- Utilities for property: Cable Connected, Electricity Connected, Public
Community & HOA
Community
- Pet fee: $0 monthly
- Subdivision: NORTH ORLANDO RANCHES SEC 02A
HOA
- Has HOA: No
Location
- Region: Winter Springs
Financial & listing details
- Price per square foot: $268/sqft
- Tax assessed value: $353,135
- Annual tax amount: $2,146
- Date on market: 9/24/2026
- Cumulative days on market: 44 days
- Listing terms: Cash,Conventional,FHA
- Ownership: Fee Simple
- Total actual rent: 0
- Electric utility on property: Yes
- Road surface type: Asphalt
Estimated market value
$451,300
$429,000 - $474,000
$2,381/mo
Price history
| Date | Event | Price |
|---|---|---|
| 9/24/2026 | Listed for sale | $465,000+173.5%$268/sqft |
Source:  Stellar MLS #O6444542 Report a problem | ||
| 3/14/2014 | Sold | $170,000+57.4%$98/sqft |
Source: Public Record Report a problem | ||
| 11/15/2013 | Sold | $108,000+8%$62/sqft |
Source: Public Record Report a problem | ||
| 4/11/2013 | Listing removed | $100,000$58/sqft |
Source: Keller Williams Classic Realty #O5148530 Report a problem | ||
| 3/14/2013 | Listed for sale | $100,000-12%$58/sqft |
Source: Keller Williams Classic Realty #O5148530 Report a problem | ||
| 10/24/2001 | Sold | $113,600+7.8%$66/sqft |
Source: Public Record Report a problem | ||
| 5/15/1997 | Sold | $105,400$61/sqft |
Source: Public Record Report a problem | ||
Public tax history
| Year | Property taxes | Tax assessment |
|---|---|---|
| 2025 | $2,146 +6.3% | $174,958 +2.9% |
| 2024 | $2,019 +4.6% | $170,027 +3% |
| 2023 | $1,930 +3.3% | $165,075 +3% |
| 2022 | $1,869 +1.3% | $160,267 +3% |
| 2021 | $1,845 +1.1% | $155,599 +1.4% |
| 2020 | $1,826 +1.5% | $153,451 +2.3% |
| 2019 | $1,798 | $150,001 +1.9% |
| 2018 | $1,798 +1% | $147,204 +2.1% |
| 2017 | $1,780 +1% | $144,176 +1.4% |
| 2016 | $1,763 -2.7% | $142,199 +1.4% |
| 2015 | $1,811 -23.7% | $140,229 +6% |
| 2014 | $2,375 +2.9% | $132,252 +5.6% |
| 2013 | $2,308 +49.1% | $125,191 -0.9% |
| 2012 | $1,548 -1.6% | $126,358 -0.3% |
| 2011 | $1,573 -7.8% | $126,730 -4.8% |
| 2010 | $1,706 +4.4% | $133,143 +2.7% |
| 2009 | $1,634 +3.3% | $129,643 +0.1% |
| 2008 | $1,582 +0.2% | $129,513 +3% |
| 2007 | $1,580 -8.9% | $125,741 +2.5% |
| 2006 | $1,735 +0.3% | $122,674 +3% |
| 2005 | $1,730 +2.1% | $119,101 +3% |
| 2004 | $1,694 +1.1% | $115,632 +1.9% |
| 2003 | $1,676 +3.7% | $113,476 +2.4% |
| 2002 | $1,616 -12.4% | $110,816 +10.8% |
| 2000 | $1,846 | $99,988 |
Find assessor info on the county website
Monthly payment
Est. payment
Payment breakdown
Explore the cost of this home by adjusting the details. Changes won't be saved.Climate risks
Neighborhood: 32708
Similar homes
- $464,0003 bd2 ba1.9k sqft619 CORAL WAY, WINTER SPRINGS, FL 32708For Sale
 MLS ID #O6424605, Frank Mediavilla, KNIGHTS REALTY. Stellar MLS
- $--3 bd2 ba1.3k sqft461 Green Spring Cir, Winter Springs, FL 32708Auction
 Auction.com 2
- $425,0003 bd3 ba1.7k sqft625 PEARL ROAD, WINTER SPRINGS, FL 32708For Sale
 MLS ID #O6439719, Jack Luiz, LANDSHARK REALTY. Stellar MLS
- $449,9003 bd2 ba1.7k sqft878 BENCHWOOD DRIVE, WINTER SPRINGS, FL 32708For Sale
 MLS ID #TB8561140, Rob Jones, OFFERPAD BROKERAGE FL, LLC. Stellar MLS
- $350,0003 bd2 ba1.7k sqft615 PEARL ROAD, WINTER SPRINGS, FL 32708For SaleMLS ID #O6445919, Kelly Sue Stonebreaker, RE/MAX TOWN & COUNTRY REALTY. Stellar MLS
- $499,9003 bd2 ba1.9k sqft1013 WALNUT CREEK COVE, WINTER SPRINGS, FL 32708For SaleMLS ID #O6447269, Julie Bailey, HOME SOLD NETWORK LLC. Stellar MLS
- $469,0005 bd4 ba1.9k sqft627 CLEARN COURT, WINTER SPRINGS, FL 32708For SaleMLS ID #O6447316, Kristine McKinley, RE/MAX TOWN & COUNTRY REALTY. Stellar MLS
- $469,9004 bd3 ba2.2k sqft909 DEVON CREEK ROAD, WINTER SPRINGS, FL 32708For SaleMLS ID #O6440367, David DeCristo, MARK SPAIN REAL ESTATE. Stellar MLS
- $449,9003 bd2 ba1.7k sqft1331 QUEEN ELAINE DRIVE, CASSELBERRY, FL 32707For SaleMLS ID #O6454815, Renee Kumar LLC, LA ROSA REALTY LLC. Stellar MLS
- $374,9003 bd2 ba1.2k sqft629 ALTON ROAD, WINTER SPRINGS, FL 32708For SaleMLS ID #O6427862, Robert Salmons, ENTERA REALTY LLC. Stellar MLS
- $464,0003 bd3 ba2k sqft1319 QUINTUPLET DRIVE, CASSELBERRY, FL 32707For SaleMLS ID #OM733377, Jennifer Rountree, EXP REALTY LLC. Stellar MLS
- $490,0004 bd3 ba2.3k sqft1142 ODAY DRIVE, WINTER SPRINGS, FL 32708For SaleMLS ID #O6436090, Alvin Moore, MOREHOUSE REALTY INC. Stellar MLS
- $410,0003 bd2 ba1.7k sqft205 INKWOOD COURT, WINTER SPRINGS, FL 32708For SaleMLS ID #NS1089281, Travous Dever, THE KEYES COMPANY. Stellar MLS
- $515,0004 bd2 ba1.9k sqft699 N ENDEAVOUR DRIVE, WINTER SPRINGS, FL 32708For SaleMLS ID #O6439293, Dominick Florio, RE/MAX TOWN & COUNTRY REALTY. Stellar MLS
- $350,0004 bd2 ba1.3k sqft113 LIDO ROAD, WINTER SPRINGS, FL 32708For SaleMLS ID #O6447866, Nicole Dege, REDFIN CORPORATION. Stellar MLS
- $385,0003 bd2 ba1.8k sqft846 BENCHWOOD COURT, WINTER SPRINGS, FL 32708For SaleMLS ID #O6453509, Vanessa Scotland, PA, SERHANT. Stellar MLS
- $300,0003 bd2 ba1.3k sqft732 WOODHAVEN DRIVE, WINTER SPRINGS, FL 32708For SaleMLS ID #O6455677, Karen Albright, OPENDOOR BROKERAGE LLC. Stellar MLS
- $349,9003 bd2 ba1.3k sqft101 S FLAMINGO AVENUE, WINTER SPRINGS, FL 32708For SaleMLS ID #S5150918, Adrien Love, HAMILTON REALTY. Stellar MLS
- $420,0003 bd2 ba1.8k sqft963 SEQUOIA DRIVE, WINTER SPRINGS, FL 32708For SaleMLS ID #O6424067, Karen Albright, OPENDOOR BROKERAGE LLC. Stellar MLS
- $259,0003 bd2 ba1.1k sqft122 BURGOS ROAD, WINTER SPRINGS, FL 32708For SaleMLS ID #G5119422, Lindsey Gonzalez, OLYMPUS EXECUTIVE REALTY INC. Stellar MLS
