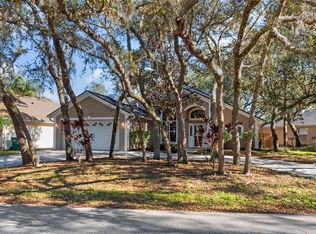
Welcome home to this beautifully maintained 3-bedroom, 2-bath residence nestled on a picturesque lot in the desirable North Orlando Ranches community. Offering the freedom of no HOA, this move-in-ready home combines comfort, style, and an unbeatable location. Step inside to discover a bright, open floor plan highlighted by vaulted ceilings, a charming bay window in the dining room, and a modern kitchen designed for both everyday living and effortless entertaining. Throughout the home, you’ll find no carpet—only attractive ceramic tile and laminate flooring for easy maintenance. The spacious primary suite features a walk-in closet and a private ensuite bathroom complete with a large walk-in shower. An inside laundry room adds convenience with a utility sink and additional storage space. Relax year-round in the air-conditioned Florida room, where French doors open to a peaceful, shaded backyard—perfect for morning coffee, outdoor gatherings, or simply enjoying the natural surroundings. Located within the highly acclaimed Seminole County Public School district, this exceptional home is just minutes from SR 434, shopping, dining, parks, and entertainment, making commuting and daily errands a breeze. Don’t miss this wonderful opportunity to own a move-in-ready home in one of Winter Springs’ most desirable locations. Schedule your private showing today!
For sale
Price cut: $15K (7/27)
$464,000
619 CORAL WAY, WINTER SPRINGS, FL 32708
3beds
1,919sqft
Single Family Residence
Built in 2004
8,602 Square Feet Lot
$-- Zestimate®
$242/sqft
$-- HOA
What's special
Bright open floor planSpacious primary suiteVaulted ceilingsAir-conditioned florida roomWalk-in closetPicturesque lot
- 53 days
- 425
- 31
Zillow last checked:
Listing updated:
Listed by:
Frank Mediavilla 407-252-7411,
KNIGHTS REALTY 407-252-7411
Source: Stellar MLS,MLS#: O6424605 Originating MLS: Orlando Regional
Originating MLS: Orlando Regional
Facts & features
Interior
Bedrooms & bathrooms
- Bedrooms: 3
- Bathrooms: 2
- Full bathrooms: 2
Rooms
- Room types: Florida Room
Primary bedroom
- Features: Walk-In Closet(s)
- Level: First
- Area: 146.53 Square Feet
- Dimensions: 12.11x12.1
Bedroom 2
- Features: Built-in Closet
- Level: First
- Area: 119.89 Square Feet
- Dimensions: 12.11x9.9
Bedroom 3
- Features: Built-in Closet
- Level: First
- Area: 127.16 Square Feet
- Dimensions: 12.11x10.5
Dinette
- Level: First
- Area: 121.68 Square Feet
- Dimensions: 15.6x7.8
Dining room
- Level: First
- Area: 117.6 Square Feet
- Dimensions: 10.5x11.2
Florida room
- Level: First
- Area: 285.6 Square Feet
- Dimensions: 24x11.9
Kitchen
- Level: First
- Area: 141.12 Square Feet
- Dimensions: 11.2x12.6
Living room
- Level: First
- Area: 288.75 Square Feet
- Dimensions: 17.5x16.5
Heating
- Central
Cooling
- Central Air
Appliances
- Included: Dishwasher, Microwave, Range, Refrigerator
- Laundry: Inside, Laundry Room
Features
- Ceiling Fan(s), Eating Space In Kitchen, High Ceilings, Kitchen/Family Room Combo, Vaulted Ceiling(s), Walk-In Closet(s)
- Flooring: Ceramic Tile, Laminate
- Doors: French Doors
- Has fireplace: No
Interior area
- Total structure area: 2,422
- Total interior livable area: 1,919 sqft
Video & virtual tour
Property
Parking
- Total spaces: 2
- Parking features: Garage - Attached
- Attached garage spaces: 2
Features
- Levels: One
- Stories: 1
Lot
- Size: 8,602 Square Feet
Details
- Parcel number: 0221305020A000180
- Zoning: R-1A
- Special conditions: None
Construction
Type & style
- Home type: SingleFamily
- Property subtype: Single Family Residence
Materials
- Block, Stucco
- Foundation: Slab
- Roof: Shingle
Condition
- New construction: No
- Year built: 2004
Utilities & green energy
- Sewer: Septic Tank
- Water: Public
- Utilities for property: Electricity Connected, Water Connected
Community & HOA
Community
- Pet fee: $0 monthly
- Subdivision: NORTH ORLANDO RANCHES SEC 02
HOA
- Has HOA: No
Location
- Region: Winter Springs
Financial & listing details
- Price per square foot: $242/sqft
- Tax assessed value: $402,385
- Annual tax amount: $5,722
- Date on market: 7/13/2026
- Cumulative days on market: 38 days
- Ownership: Fee Simple
- Total actual rent: 0
- Electric utility on property: Yes
- Road surface type: Paved
Estimated market value
Not available
Estimated sales range
Not available
Not available
Price history
| Date | Event | Price |
|---|---|---|
| 7/27/2026 | Price change | $464,000-3.1%$242/sqft |
Source:  Stellar MLS #O6424605 Report a problem Stellar MLS #O6424605 Report a problem | ||
| 7/13/2026 | Listed for sale | $479,000+22.8%$250/sqft |
Source: Stellar MLS #O6424605 Report a problem | ||
| 7/26/2022 | Sold | $390,000$203/sqft |
Source: Public Record Report a problem | ||
| 6/11/2022 | Pending sale | $390,000$203/sqft |
Source: Stellar MLS #O6028836 Report a problem | ||
| 6/11/2022 | Listed for sale | $390,000$203/sqft |
Source: Stellar MLS #O6028836 Report a problem | ||
| 6/10/2022 | Pending sale | $390,000$203/sqft |
Source: Stellar MLS #O6028836 Report a problem | ||
| 6/10/2022 | Price change | $390,000-2.5%$203/sqft |
Source: Stellar MLS #O6028836 Report a problem | ||
| 6/6/2022 | Price change | $400,000-5.9%$208/sqft |
Source: Stellar MLS #O6028836 Report a problem | ||
| 6/1/2022 | Listed for sale | $424,900+133.8%$221/sqft |
Source: Stellar MLS #O6028836 Report a problem | ||
| 3/24/2021 | Listing removed | -- |
Source: Owner Report a problem | ||
| 4/16/2017 | Listing removed | $1,495$1/sqft |
Source: Owner Report a problem | ||
| 4/4/2017 | Listed for rent | $1,495+3.1%$1/sqft |
Source: Owner Report a problem | ||
| 5/15/2015 | Listing removed | $1,450$1/sqft |
Source: Owner Report a problem | ||
| 4/30/2015 | Price change | $1,450-1.7%$1/sqft |
Source: Owner Report a problem | ||
| 4/17/2015 | Price change | $1,475-1.7%$1/sqft |
Source: Owner Report a problem | ||
| 4/5/2015 | Listed for rent | $1,500+9.1%$1/sqft |
Source: Owner Report a problem | ||
| 9/29/2013 | Listing removed | $1,375$1/sqft |
Source: Schmitt Realty, Pllc Report a problem | ||
| 9/27/2013 | Price change | $1,375-8%$1/sqft |
Source: Schmitt Realty, Pllc Report a problem | ||
| 8/13/2013 | Price change | $1,495+4.9%$1/sqft |
Source: Schmitt Realty, PLLC Report a problem | ||
| 8/1/2013 | Price change | $1,425-1.7%$1/sqft |
Source: Owner Report a problem | ||
| 7/21/2013 | Listed for rent | $1,450$1/sqft |
Source: Owner Report a problem | ||
| 6/28/2004 | Sold | $181,700+505.7%$95/sqft |
Source: Public Record Report a problem | ||
| 11/2/2000 | Sold | $30,000$16/sqft |
Source: Public Record Report a problem | ||
Public tax history
| Year | Property taxes | Tax assessment |
|---|---|---|
| 2025 | $5,723 +6.1% | $395,894 +2.9% |
| 2024 | $5,393 +4% | $384,737 +3% |
| 2023 | $5,184 +13.5% | $373,531 +32% |
| 2022 | $4,566 +10.3% | $282,985 +10% |
| 2021 | $4,140 +6.4% | $257,259 +7.2% |
| 2020 | $3,891 +5.6% | $239,999 +9.5% |
| 2019 | $3,686 0% | $219,189 +1.5% |
| 2018 | $3,686 +7.4% | $215,942 +19.2% |
| 2017 | $3,431 +9.3% | $181,148 +6% |
| 2016 | $3,139 +8.6% | $170,861 +10.3% |
| 2015 | $2,890 | $154,881 +6.3% |
| 2014 | $2,890 +14.3% | $145,634 +6.2% |
| 2013 | $2,528 +3.6% | $137,152 +0% |
| 2012 | $2,441 +38.4% | $137,129 -0.1% |
| 2011 | $1,764 -10.9% | $137,335 -7.3% |
| 2010 | $1,979 -8.9% | $148,189 -7.1% |
| 2009 | $2,173 -15.8% | $159,442 -14.5% |
| 2008 | $2,583 +5.5% | $186,561 +3% |
| 2007 | $2,449 -9.1% | $181,127 +2.5% |
| 2006 | $2,694 +22% | $176,709 +21.7% |
| 2005 | $2,209 +413.7% | $145,166 +531.2% |
| 2004 | $430 -1.3% | $23,000 |
| 2003 | $436 +37.7% | $23,000 +36.9% |
| 2002 | $316 | $16,800 |
Find assessor info on the county website
Monthly payment
Est. payment
Payment breakdown
Explore the cost of this home by adjusting the details. Changes won't be saved.Climate risks
Neighborhood: 32708
Nearby schools
Schools provided by the listing agent
- Elementary: Layer Elementary
- Middle: Indian Trails Middle
- High: Winter Springs High
Source: Stellar MLS. This data may not be complete. We recommend contacting the local school district to confirm school assignments for this home.
Similar homes
- $--4 bd4 ba2.3k sqft1125 Shadowbrook Trl, Winter Springs, FL 32708Auction
 Auction.com 2
 - $479,9993 bd2 ba1.7k sqft288 Ringwood Dr, Winter Springs, FL 32708For Sale By Owner

- $479,0003 bd2 ba1.8k sqft114 STONE GABLE CIRCLE, WINTER SPRINGS, FL 32708For Sale

 MLS ID #O6417280, Kathy Williams, REAL BROKER, LLC. Stellar MLS
 - $475,0003 bd2 ba1.8k sqft629 RYAN COURT, WINTER SPRINGS, FL 32708For Sale
 MLS ID #O6396980, Lisa D'Orazio LLC, SOTERA LIVING. Stellar MLS
 - $409,9003 bd2 ba1.6k sqft519 PLEASANT GROVE DRIVE, WINTER SPRINGS, FL 32708For SaleMLS ID #O6438464, Rebeka Weeks, LUKER & CO REAL ESTATE LLC. Stellar MLS
- $384,9003 bd2 ba1.2k sqft629 ALTON ROAD, WINTER SPRINGS, FL 32708For SaleMLS ID #O6427862, Robert Salmons, ENTERA REALTY LLC. Stellar MLS
- $449,7003 bd2 ba1.8k sqft806 BIG BUCK CIRCLE, WINTER SPRINGS, FL 32708For SaleMLS ID #O6432192, Carrie Sue Shawfield, SHAWFIELD REALTY GROUP. Stellar MLS
- $484,9004 bd3 ba1.9k sqft632 BLENHEIM LOOP, WINTER SPRINGS, FL 32708For SaleMLS ID #O6386347, Susan Young, REALTY HUB. Stellar MLS
- $385,0003 bd2 ba1.5k sqft200 W PANAMA ROAD, WINTER SPRINGS, FL 32708For SaleMLS ID #O6434167, Maria Santana, EXP REALTY LLC. Stellar MLS
- $420,0003 bd2 ba1.8k sqft963 SEQUOIA DRIVE, WINTER SPRINGS, FL 32708For SaleMLS ID #O6424067, Karen Albright, OPENDOOR BROKERAGE LLC. Stellar MLS
- $549,0004 bd3 ba2.3k sqft1142 ODAY DRIVE, WINTER SPRINGS, FL 32708For SaleMLS ID #O6436090, Alvin Moore, MOREHOUSE REALTY INC. Stellar MLS
- $392,5003 bd2 ba1.7k sqft709 SAILFISH ROAD, WINTER SPRINGS, FL 32708For SaleMLS ID #O6364715, Wayne Mottley, ELEGANT REALTY LLC. Stellar MLS
- $557,9004 bd3 ba2.4k sqft268 TAVESTOCK LOOP, WINTER SPRINGS, FL 32708For SaleMLS ID #O6407307, Zep Bholai-Lawrence, FUSILIER REALTY GROUP. Stellar MLS
- $410,9003 bd2 ba1.6k sqft1012 FOREST CIRCLE, WINTER SPRINGS, FL 32708For SaleMLS ID #O6387051, Wanda Turner, NONA LEGACY POWERED BY LA ROSA. Stellar MLS
- $539,0004 bd2 ba2k sqft1114 SEAFARER LANE, WINTER SPRINGS, FL 32708For SaleMLS ID #O6429908, Danny Stewart, ROBERT SLACK LLC. Stellar MLS
- $359,9004 bd2 ba1.3k sqft113 LIDO ROAD, WINTER SPRINGS, FL 32708For SaleMLS ID #O6326611, Nicole Anderson, HD REALTY LLC. Stellar MLS
- $400,0004 bd3 ba2.1k sqft758 N GRETNA COURT, WINTER SPRINGS, FL 32708For SaleMLS ID #O6422840, Nicholas Kovats, KELLER WILLIAMS ADVANTAGE REALTY. Stellar MLS
- $369,5003 bd4 ba1.8k sqft412 BLUE BAYOU LANE, WINTER SPRINGS, FL 32708For SaleMLS ID #O6433821, Gislene Moorman, ICONNECT REAL ESTATE. Stellar MLS
- $537,0004 bd2 ba2k sqft624 LEGACY PARK DRIVE, CASSELBERRY, FL 32707For SaleMLS ID #O6438632, Benjamin Gilbert, KELLER WILLIAMS REALTY AT THE PARKS. Stellar MLS
- $629,9994 bd2 ba2.7k sqft116 AVERY LAKE DRIVE, WINTER SPRINGS, FL 32708For SaleMLS ID #O6438183, Dominick Florio, RE/MAX TOWN & COUNTRY REALTY. Stellar MLS
