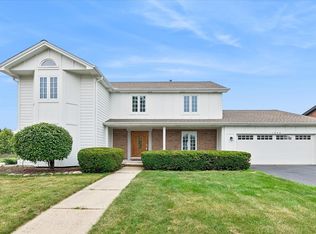
Welcome home to this well-maintained 3 bedroom, 2-1/2 bath split-level home in Naperville's desirable Will-O-Way boasts rich cherry cabinets, granite countertops, and stainless steel appliances. Primary suite includes a spacious bath with double vanity and granite tile. Step outside to a large, fully fenced backyard featuring a spacious 21'x23' concrete patio-perfect for entertaining. Prime location just 0.5 miles from the famous Naperville Riverwalk, adjacent to All Saints Academy, and minutes to downtown Naperville. All this plus District 203 schools. Non-smoking home! Call to schedule your tour today! Owner is an IL licensed real estate agent.
House for rent
$3,500/moFees may apply
1164 Evergreen Ave, Naperville, IL 60540
3beds
1,892sqft
Price may not include required fees and charges. Learn more|
Singlefamily
Available now
Air conditioner, central air
In unit laundry
2 Attached garage spaces parking
Central, forced air, natural gas
What's special
Large fully fenced backyardRich cherry cabinetsGranite countertopsStainless steel appliancesGranite tileDouble vanity
- 4 days |
- -- |
- -- |
Zillow last checked:
Listing updated:
Travel times

Let’s turn your rent into credit progress
Build credit history with every on-time payment and get credit for the payment you’re already making.
Open house
Facts & features
Interior
Bedrooms & bathrooms
- Bedrooms: 3
- Bathrooms: 3
- Full bathrooms: 2
- 1/2 bathrooms: 1
Rooms
- Room types: No additional rooms
Heating
- Central, Forced Air, Natural Gas
Cooling
- Air Conditioner, Central Air
Appliances
- Included: Dishwasher, Dryer, Garbage Disposal, Microwave Oven, Range, Refrigerator, Stainless Steel Appliance(s), Washer
- Laundry: In Unit
Features
- Has basement: Yes
- Has fireplace: Yes
Interior area
- Total interior livable area: 1,892 sqft
Property
Parking
- Total spaces: 2
- Parking features: Attached, Garage, Open
- Has attached garage: Yes
- Has uncovered spaces: Yes
- Details: Contact manager
Features
- Exterior features: Basement
Details
- Additional structures: Garage(s)
- Parcel number: 0723207011
Construction
Type & style
- Home type: SingleFamily
- Property subtype: SingleFamily
Materials
- Roof: Asphalt
Condition
- Year built: 1970
Community & HOA
Location
- Region: Naperville
Financial & listing details
- Lease term: 12 Months
Nearby apartments for rent
Price history
| Date | Event | Price |
|---|---|---|
| 8/31/2026 | Listed for rent | $3,500+52.2%$2/sqft |
Source: MRED as distributed by MLS GRID #12744343 Report a problem | ||
| 7/29/2016 | Listing removed | $2,300+4.5%$1/sqft |
Source: Charles Rutenberg Realty of IL #09296534 Report a problem | ||
| 9/29/2015 | Listing removed | $2,200$1/sqft |
Source: Charles Rutenberg Realty of IL #09044976 Report a problem | ||
| 9/23/2015 | Listed for rent | $2,200+4.8%$1/sqft |
Source: Charles Rutenberg Realty of IL #09044976 Report a problem | ||
| 10/27/2014 | Listing removed | $2,100$1/sqft |
Source: Charles Rutenberg Realty #08747951 Report a problem | ||
| 10/9/2014 | Listed for rent | $2,100$1/sqft |
Source: Charles Rutenberg Realty #08747951 Report a problem | ||
| 9/30/2014 | Sold | $297,500+19%$157/sqft |
Source:  MRED as distributed by MLS GRID #08716905 Report a problem MRED as distributed by MLS GRID #08716905 Report a problem | ||
| 1/29/2014 | Sold | $250,000-4.6%$132/sqft |
Source: MRED as distributed by MLS GRID #08444428 Report a problem | ||
| 1/4/2014 | Price change | $262,000-4.4%$138/sqft |
Source: Homepath #08444428 Report a problem | ||
| 11/9/2013 | Price change | $274,000-7.3%$145/sqft |
Source: Homepath #08444428 Report a problem | ||
| 9/14/2013 | Listed for sale | $295,500$156/sqft |
Source: Homepath #08444428 Report a problem | ||
Neighborhood: Wil-O-Way Park
Nearby schools
GreatSchools rating
- 8/10Elmwood Elementary SchoolGrades: K-5Distance: 1.5 mi
- 9/10Lincoln Jr High SchoolGrades: 6-8Distance: 2.2 mi
- 9/10Naperville Central High SchoolGrades: 9-12Distance: 0.8 mi