Welcome to this stunning 4-bedroom, 3-bath home in highly sought-after Fairway Estates, Dunedin, FL! As you drive along Palm Blvd into the community, you'll pass by the Historic Dunedin Golf Club, currently undergoing a $6 million restoration to revive its original Donald Ross design from 1926. Upon arrival, you'll be greeted by a spacious front porch, setting the tone for the warmth and charm inside. The house features a split bedroom floor plan with a formal living room and an expansive great room, perfect for entertaining and gathering with friends and family. Luxury vinyl wood-look plank and Mexican tile flooring in the main living areas make maintenance a breeze, while crown molding in most rooms adds a touch of elegance. The beautifully updated kitchen boasts gorgeous granite countertops and a complementary tile backsplash. It's open to the great room and includes a breakfast bar, ideal for quick meals. Adjacent to the kitchen, you'll find the dining room on one side and a versatile bonus space on the other, perfect for a hobby room, playroom, or game room as it's currently staged. The three guest bedrooms are generously sized, with two sharing a Jack & Jill bathroom. The great room is a highlight, featuring floor-to-ceiling windows and two sets of French doors that fill the space with natural light. This 21x19 area is ready for your largest furniture pieces. Just off the great room is a wonderful screened and covered lanai, perfect for winding down at the end of the day. The fully fenced backyard is landscaped with Florida Native Plants and offers plenty of space to add a pool, plant a garden, or install a playset. It even includes a half-court and basketball hoop for sports enthusiasts. Fairway Estates is conveniently located just a few miles from the Dunedin Causeway and the award-winning beaches at Honeymoon and Caladesi Island State Parks. You'll also be close to the Pinellas Trail, offering miles of paths for walking, jogging, and biking. The Dunedin Community and Fine Arts Centers, as well as Hammock and Highlander Parks, are all within a mile and provide a wide variety of activities, classes, and events for all ages. Being in the golf cart-accessible area of Dunedin, you’ll love the convenience of exploring downtown's restaurants, shops, breweries, and bars by golf cart. Key updates include a new roof in 2022, an updated electric panel in 2019, and a new HVAC system in 2015. House was replumbed and new windows installed. Don't miss out on this incredible home in a prime location!
Sold for $800,000
$800,000
1164 FORD LN, DUNEDIN, FL 34698
4beds
2,347sqft
Single Family Residence
Built in 1966
0.32 Acres Lot
$877,000 Zestimate®
$341/sqft
$3,720 Estimated rent
Home value
$877,000
$807,000 - $956,000
$3,720/mo
Zestimate® history
Owner options
List your home for rent
$3,720/mo
Rent Zestimate®
Find your next renter with Zillow Rental Manager. Plus, with online applications, you can quickly screen prospective tenants – for free.
$3,720/mo
Rent Zestimate®
Refinance and save
$5,857/mo
Est. payment
Refinancing to a lower rate could help reduce your monthly payments and save thousands over the life of the loan.
$5,857/mo
Est. payment
Explore your selling options
Work with a Zillow partner agent
Leverage their expertise and Zillow's premium Showcase listings to get your home seen by more buyers.
Get startedList with your own agent
Get your home in front of millions of buyers by listing it on Zillow.
Learn how to do itSell it yourself
Take full control of how buyers see your home on Zillow by listing For Sale by Owner (FSBO).
List your homeWhat's special
Zillow last checked:
Listing updated:
Listed by:
Kelly Dixon 727-692-3073,
RE/MAX ACTION FIRST OF FLORIDA 727-531-2006
Bought with:
Janet Cochran, 203163
COASTAL PROPERTIES GROUP INTERNATIONAL
Kelly Boyle, 3453119
COASTAL PROPERTIES GROUP INTERNATIONAL
Source: Stellar MLS,MLS#: U8249385 Originating MLS: Pinellas Suncoast
Originating MLS: Pinellas Suncoast
Facts & features
Interior
Bedrooms & bathrooms
- Bedrooms: 4
- Bathrooms: 3
- Full bathrooms: 3
Rooms
- Room types: Great Room
Primary bedroom
- Description: Room7
- Features: Ceiling Fan(s), En Suite Bathroom, Walk-In Closet(s)
- Level: First
- Area: 154 Square Feet
- Dimensions: 14x11
Bedroom 2
- Description: Room9
- Features: Ceiling Fan(s), Jack & Jill Bathroom, Built-in Closet
- Level: First
- Area: 120 Square Feet
- Dimensions: 10x12
Bedroom 3
- Description: Room10
- Features: Ceiling Fan(s), Jack & Jill Bathroom, Built-in Closet
- Level: First
- Area: 130 Square Feet
- Dimensions: 13x10
Bedroom 4
- Description: Room12
- Features: Ceiling Fan(s), Built-in Closet
- Level: First
- Area: 100 Square Feet
- Dimensions: 10x10
Primary bathroom
- Description: Room8
- Features: Single Vanity, Stone Counters, Tub With Shower
- Level: First
- Area: 45 Square Feet
- Dimensions: 9x5
Bathroom 2
- Description: Room11
- Features: Exhaust Fan, Sink - Pedestal, Tub With Shower
- Level: First
- Area: 36 Square Feet
- Dimensions: 9x4
Bathroom 3
- Description: Room13
- Features: Exhaust Fan, Shower No Tub, Single Vanity, Linen Closet
- Level: First
- Area: 49 Square Feet
- Dimensions: 7x7
Bonus room
- Description: Room3
- Features: Ceiling Fan(s), Storage Closet
- Level: First
- Area: 180 Square Feet
- Dimensions: 15x12
Dining room
- Description: Room5
- Level: First
- Area: 88 Square Feet
- Dimensions: 11x8
Foyer
- Description: Room1
- Level: First
- Area: 45 Square Feet
- Dimensions: 9x5
Great room
- Description: Room6
- Level: First
- Area: 399 Square Feet
- Dimensions: 21x19
Kitchen
- Description: Room4
- Features: Breakfast Bar, Pantry, Stone Counters
- Level: First
- Area: 110 Square Feet
- Dimensions: 11x10
Living room
- Description: Room2
- Level: First
- Area: 266 Square Feet
- Dimensions: 19x14
Heating
- Central, Electric
Cooling
- Central Air
Appliances
- Included: Dishwasher, Dryer, Electric Water Heater, Microwave, Range, Refrigerator, Washer, Water Softener
- Laundry: Electric Dryer Hookup, In Garage
Features
- Built-in Features, Ceiling Fan(s), Crown Molding, L Dining, Open Floorplan, Primary Bedroom Main Floor, Split Bedroom, Stone Counters, Walk-In Closet(s)
- Flooring: Carpet, Ceramic Tile, Luxury Vinyl, Tile
- Doors: French Doors
- Has fireplace: No
Interior area
- Total structure area: 3,245
- Total interior livable area: 2,347 sqft
Property
Parking
- Total spaces: 2
- Parking features: Driveway, Garage Door Opener
- Attached garage spaces: 2
- Has uncovered spaces: Yes
Features
- Levels: One
- Stories: 1
- Patio & porch: Covered, Enclosed, Front Porch, Patio, Porch, Rear Porch, Screened
- Exterior features: Irrigation System, Rain Gutters, Storage
- Fencing: Chain Link,Fenced
- Waterfront features: Lake
Lot
- Size: 0.32 Acres
- Features: City Lot, Near Golf Course, Oversized Lot
Details
- Additional structures: Shed(s), Storage
- Parcel number: 142815272520000940
- Zoning: SFR
- Special conditions: None
Construction
Type & style
- Home type: SingleFamily
- Architectural style: Ranch
- Property subtype: Single Family Residence
Materials
- Block
- Foundation: Slab
- Roof: Shingle
Condition
- Completed
- New construction: No
- Year built: 1966
Utilities & green energy
- Sewer: Public Sewer
- Water: Public
- Utilities for property: Cable Connected, Electricity Connected, Public, Sewer Connected, Street Lights, Water Connected
Community & HOA
Community
- Features: Lake, Golf Carts OK, Golf, Park
- Pet fee: $0 monthly
- Subdivision: FAIRWAY ESTATES 3RD ADD
HOA
- Has HOA: Yes
- Amenities included: Park
- Services included: None
- HOA fee: $5 monthly
- HOA name: Treasurer
Location
- Region: Dunedin
Financial & listing details
- Price per square foot: $341/sqft
- Tax assessed value: $686,448
- Annual tax amount: $2,661
- Date on market: 7/9/2024
- Cumulative days on market: 3 days
- Listing terms: Cash,Conventional,VA Loan
- Ownership: Fee Simple
- Total actual rent: 0
- Electric utility on property: Yes
- Road surface type: Paved
Price history
| Date | Event | Price |
|---|---|---|
| 8/15/2024 | Sold | $800,000$341/sqft |
Source:  Stellar MLS #U8249385 Report a problem Stellar MLS #U8249385 Report a problem | ||
| 7/12/2024 | Pending sale | $800,000$341/sqft |
Source: Stellar MLS #U8249385 Report a problem | ||
| 7/9/2024 | Listed for sale | $800,000$341/sqft |
Source: Stellar MLS #U8249385 Report a problem | ||
Public tax history
| Year | Property taxes | Tax assessment |
|---|---|---|
| 2025 | $9,701 +257.8% | $592,683 +197.5% |
| 2024 | $2,711 +1.9% | $199,201 +3% |
| 2023 | $2,662 +3.2% | $193,399 +3% |
| 2022 | $2,579 -1% | $187,766 +3% |
| 2021 | $2,606 +0.4% | $182,297 +1.4% |
| 2020 | $2,596 +2% | $179,780 +2.3% |
| 2019 | $2,546 | $175,738 +1.9% |
| 2018 | $2,546 +1.6% | $172,461 +2.1% |
| 2017 | $2,507 +2% | $168,914 +2.1% |
| 2016 | $2,457 -1.6% | $165,440 +0.7% |
| 2015 | $2,497 +2.5% | $164,290 +0.8% |
| 2014 | $2,438 +0.7% | $162,986 +1.5% |
| 2013 | $2,421 +3.8% | $160,577 +1.7% |
| 2012 | $2,334 | $157,893 +3% |
| 2011 | -- | $153,294 +1.5% |
| 2010 | -- | $151,029 +2.7% |
| 2009 | -- | $147,058 +0.1% |
| 2008 | $2,061 | $146,911 +3% |
| 2007 | -- | $142,632 -37.5% |
| 2005 | -- | $228,100 +12.8% |
| 2004 | $2,298 +1.8% | $202,300 +19.2% |
| 2003 | $2,258 +5.2% | $169,700 +6.2% |
| 2002 | $2,147 | $159,800 +9.2% |
| 2001 | $2,147 +4.3% | $146,400 +11.8% |
| 2000 | $2,059 | $130,900 |
Find assessor info on the county website
Neighborhood: 34698
Nearby homes
- $640,2003 bd2 ba1.5k sqft1152 Ford Ln, Dunedin, FL 34698Off Market

- $570,5003 bd2 ba1.7k sqft1176 Ford Ln, Dunedin, FL 34698Off Market
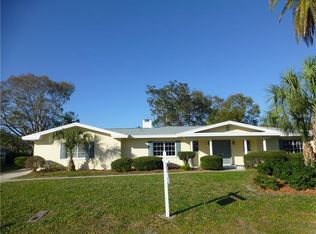
- $838,1004 bd3 ba2.5k sqft2211 Watrous Dr, Dunedin, FL 34698Off Market
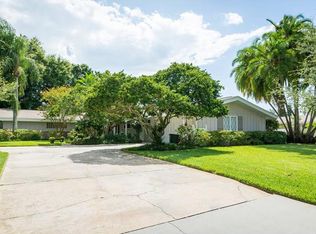
- $493,000-- bd2 ba1.7k sqft1165 Burke Ave, Dunedin, FL 34698Off Market
- $576,9003 bd3 ba1.8k sqft1159 Burke Ave, Dunedin, FL 34698Off Market
- $531,5003 bd3 ba1.3k sqft2219 Watrous Dr, Dunedin, FL 34698Off Market
- $712,2003 bd3 ba1.8k sqft1171 Burke Ave, Dunedin, FL 34698Off Market
- $870,9003 bd3 ba2.5k sqft1167 Ford Ln, Dunedin, FL 34698Off Market
Nearby schools
GreatSchools rating
- 7/10San Jose Elementary SchoolGrades: PK-5Distance: 1 mi
- 7/10Palm Harbor Middle SchoolGrades: 6-8Distance: 2.1 mi
- 5/10Dunedin High SchoolGrades: 9-12Distance: 1 mi
Schools provided by the listing agent
- Elementary: San Jose Elementary-PN
- Middle: Palm Harbor Middle-PN
- High: Dunedin High-PN
Source: Stellar MLS. This data may not be complete. We recommend contacting the local school district to confirm school assignments for this home.
Get a cash offer in 3 minutes
Find out how much your home could sell for in as little as 3 minutes with a no-obligation cash offer.
Estimated market value
$877,000
Get a cash offer in 3 minutes
Find out how much your home could sell for in as little as 3 minutes with a no-obligation cash offer.
Estimated market value
$877,000
- Florida
- Pinellas County
- Dunedin
- 34698
- 1164 FORD LN
