Skip main navigation
Off market
  • $574,800

    1176 Ford Ln, Dunedin, FL 34698

    3beds
    1,723sqft
    SingleFamily
    Built in 1963
    0.26 Acres Lot
    $574,800 Zestimate®
    $334/sqft
    $2,862 Estimated rent

    Home value

    $574,800

    $529,000 - $627,000

    $2,862/mo

    Zestimate® history
    Loading
    Loading...

    Owner options

    List your home for rent

    $2,862/mo

    Rent Zestimate®

    Find your next renter with Zillow Rental Manager. Plus, with online applications, you can quickly screen prospective tenants – for free.

    Learn more

    $2,862/mo

    Rent Zestimate®

    Refinance and save

    $3,923/mo

    Est. payment

    Refinancing to a lower rate could help reduce your monthly payments and save thousands over the life of the loan.

    See today's rates

    $3,923/mo

    Est. payment

    Explore your selling options

    Work with a Zillow partner agent

    Leverage their expertise and Zillow's premium Showcase listings to get your home seen by more buyers.

    Get started

    List with your own agent

    Get your home in front of millions of buyers by listing it on Zillow.

    Learn how to do it

    Sell it yourself

    Take full control of how buyers see your home on Zillow by listing For Sale by Owner (FSBO).

    List your home

    What's special

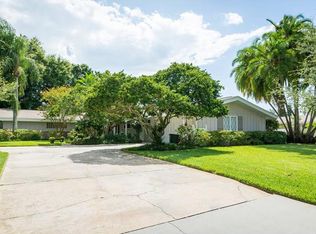
    Vintage charmer ready for the next chapter. Brand new roof - Oct 2017. As you enter the home through the double doors you are greeted by a Huge living room with large windows and wood burning fireplace as the focal point. Master and 2nd bedroom are both large enough to accommodate king sized beds with plenty of space for night tables and dressers. Current owners are using the 3rd bedroom as a multipurpose room/den/TV room but is has a closet as well as custom built in book case/storage and pocket doors so it could be a third bedroom/nursery etc. Guest bathroom is neutral with plenty of vanity space and it's own linen closet. Master bathroom features neutral tile with gray accent tiles and fixtures and a classic retro vibe. The kitchen looks out to the 288 sq ft Florida room and has ample cabinet space as well as a large closet pantry off of the utility room. More custom builtins in the dining room are a great additional storage area for china/crystal/seasonal pieces etc. Fairway Estates is flanked on two sides by the Dunedin Golf Club, former home of the PGA. Lake Saundra is the crown jewel at the center where the community holds several events at the lakeside park throughout the year. Shopping and entertainment options are all close by only a couple of miles to downtown Dunedin and a couple of miles to Dunedin Causeway and award winning Honeymoon & Caladesi Island State Parks. Golf Cart friendly as well!

    This property is off market, which means it's not currently listed for sale or rent on Zillow. This may be different from what's available on other websites or public sources.
    Facts & features

    Interior

    Bedrooms & bathrooms
    • Bedrooms: 3
    • Bathrooms: 2
    • Full bathrooms: 2
    Heating
    • Other
    Cooling
    • Central
    Appliances
    • Included: Refrigerator
    Features
    • Flooring: Tile, Carpet, Hardwood
    • Has fireplace: Yes
    Interior area
    • Total interior livable area: 1,723 sqft

    Property

    Parking
    • Parking features: Garage - Attached
    Features
    • Exterior features: Stucco
    • Has view: Yes
    • View description: None
    Lot
    • Size: 0.26 Acres
    Details
    • Parcel number: 142815272520000930

    Construction

    Type & style
    • Home type: SingleFamily
    Materials
    • masonry
    • Foundation: Footing
    • Roof: Composition
    Condition
    • Year built: 1963

    Community & neighborhood

    Location
    • Region: Dunedin

    HOA & financial

    HOA
    • Has HOA: Yes
    • HOA fee: $3 monthly

    Price history

    DateEventPrice
    4/9/2018Sold$250,000-9.1%$145/sqft
    Source: Public Record Report a problem
    2/23/2018Pending sale$275,000$160/sqft
    Source: RE/MAX UNIVERSAL REALTY #U7848340 Report a problem
    2/23/2018Listed for sale$275,000$160/sqft
    Source: RE/MAX UNIVERSAL REALTY #U7848340 Report a problem

    Public tax history

    YearProperty taxesTax assessment
    2024$4,516 +1.6%$304,104 +3%
    2023$4,447 +2.8%$295,247 +3%
    2022$4,324 -1.3%$286,648 +3%
    2021$4,382 +0.2%$278,299 +1.4%
    2020$4,373 -8.2%$274,457 +9.1%
    2019$4,762 $251,481 -1.1%
    2018$4,762 +6.5%$254,304 +19.4%
    2017$4,472 +23%$213,034 +15.5%
    2016$3,635 +3.2%$184,505 +0.2%
    2015$3,523 +15.6%$184,194 +19.9%
    2014$3,047 +8.6%$153,607 +9.8%
    2013$2,807 +1.4%$139,846 -0.5%
    2012$2,770 $140,542 -4.4%
    2011-- $147,055 +0.2%
    2010-- $146,756 -7.1%
    2009-- $157,997 -22.4%
    2008$3,908 $203,600 -16%
    2007-- $242,300 +27%
    2005-- $190,800 +15.2%
    2004$3,584 +12.1%$165,600 +12.7%
    2003$3,196 +18.1%$146,900 +6.6%
    2002$2,705 $137,800 +10.6%
    2001$2,705 +5.7%$124,600 +5.1%
    2000$2,560 $118,500

    Find assessor info on the county website

    Neighborhood: 34698

    Nearby schools

    GreatSchools rating
    Get a cash offer in 3 minutes
    Find out how much your home could sell for in as little as 3 minutes with a no-obligation cash offer.
    Estimated market value
    $574,800
    Get a cash offer in 3 minutes
    Find out how much your home could sell for in as little as 3 minutes with a no-obligation cash offer.
    Estimated market value
    $574,800