Skip main navigation
Off market
  • $766,200

    1181 Ford Ln, Dunedin, FL 34698

    3beds
    2,333sqft
    SingleFamily
    Built in 1959
    10,018 Square Feet Lot
    $766,200 Zestimate®
    $328/sqft
    $4,192 Estimated rent

    Home value

    $766,200

    $690,000 - $850,000

    $4,192/mo

    Zestimate® history
    Loading
    Loading...

    Owner options

    List your home for rent

    $4,192/mo

    Rent Zestimate®

    Find your next renter with Zillow Rental Manager. Plus, with online applications, you can quickly screen prospective tenants – for free.

    Learn more

    $4,192/mo

    Rent Zestimate®

    Refinance and save

    $5,256/mo

    Est. payment

    Refinancing to a lower rate could help reduce your monthly payments and save thousands over the life of the loan.

    See today's rates

    $5,256/mo

    Est. payment

    Explore your selling options

    Work with a Zillow partner agent

    Leverage their expertise and Zillow's premium Showcase listings to get your home seen by more buyers.

    Get started

    List with your own agent

    Get your home in front of millions of buyers by listing it on Zillow.

    Learn how to do it

    Sell it yourself

    Take full control of how buyers see your home on Zillow by listing For Sale by Owner (FSBO).

    List your home

    What's special

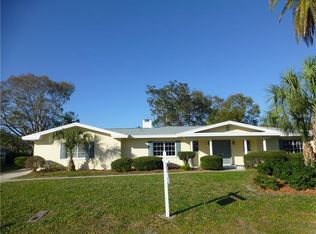
    Looking for a home on the golf course with breathtaking views? This is the one! You have a view to several holes on the Dunedin Golf Club front 9. Once the home of the PGA, this course was designed by Donald Ross! This home features an updated kitchen that is open to the Living Room/Great room. A double sided wood burning fireplace is the focal point of the Kitchen and Living Room as well as the Florida/Bonus room on the back of the home that opens fully to the pool and view. Every bedroom in this home has its own full bathroom. One of the master bedrooms has French doors that open out to the patio and spa with the same great views as the living and kitchen areas. The other side of the house has a secondary master bedroom with its own bathroom, living area and kitchenette that would be great for an inlaw setup. It could also be a great home office/game room. This home has amazing flexibility. Fairway Estates is a golf cart friendly community that is close to all that Delightful Dunedin has to offer including the Community Center, less than a mile away, the Pinellas Trail, Downtown Dunedin is a couple miles away (and reachable by golf cart as this is in the allowable area for carts). Just a few miles away are also award winning Honeymoon Island and Caladesi Island Parks/Beaches.

    This property is off market, which means it's not currently listed for sale or rent on Zillow. This may be different from what's available on other websites or public sources.

    Facts & features

    Interior

    Bedrooms & bathrooms
    • Bedrooms: 3
    • Bathrooms: 3
    • Full bathrooms: 3
    Heating
    • Forced air, Electric
    Cooling
    • Central
    Appliances
    • Included: Dryer, Refrigerator, Washer
    Features
    • Inside Utility, Solid Surface Counters, Washer/Dryer Hookup, Blinds/Shades, Unfurnished
    • Flooring: Hardwood
    • Has fireplace: Yes
    Interior area
    • Total interior livable area: 2,333 sqft

    Property

    Parking
    • Total spaces: 2
    • Parking features: Garage - Attached
    Features
    • Exterior features: Stucco
    • Has spa: Yes
    Lot
    • Size: 10,018 sqft
    Details
    • Parcel number: 142815272520001040

    Construction

    Type & style
    • Home type: SingleFamily
    Materials
    • Concrete Block
    • Foundation: Footing
    • Roof: Shake / Shingle
    Condition
    • Year built: 1959

    Utilities & green energy

    • Utilities for property: Electric, Public Utilities, Public Sewer, City Water, Public Municipal Water, Sprinkler Recycled, Public Water Available

    Community & neighborhood

    Location
    • Region: Dunedin

    HOA & financial

    HOA
    • Has HOA: Yes
    • HOA fee: $3 monthly

    Other

    Other facts
    • Additional Rooms: Den/Library/Office, Foyer, Inside Utility, Florida Room, Bonus Room, Family Room, Game Room, Inlaw / Rental Apartment, Double Master Bedroom
    • Appliances Included: Hot Water Electric
    • Community Features: Park
    • Exterior Construction: Block
    • Exterior Features: Irrigation System, Sliding Doors, Gutters / Downspouts
    • Financing Available: Cash, Conventional
    • Foundation: Slab
    • Garage Carport: 2 Car Garage
    • Garage Features: Circular Drive, Side Rear Entry
    • Heatingand Fuel: Central
    • Interior Features: Inside Utility, Solid Surface Counters, Washer/Dryer Hookup, Blinds/Shades, Unfurnished
    • Interior Layout: Eating Space In Kitchen, Living Room/Great Room, Open Floor Plan, Kitchen/Family Room Combo, Split Bedroom, Master Bedroom Downstairs, Great Room
    • Listing Type: Exclusive Right to Sell
    • Master Bath Features: Dual Sinks, Shower No Tub, Bidet
    • Ownership: Fee Simple
    • Property Type: Residential
    • Roof: Shingle
    • Showing Time: View Instructions
    • Status: Active
    • Utilities: Electric, Public Utilities, Public Sewer, City Water, Public Municipal Water, Sprinkler Recycled, Public Water Available
    • Special Listing Type: Not Applicable
    • Square Foot Source: Public Records
    • Property Style: Single Family Home
    • Pool Type: In Ground, Gunite/Concrete, Auto Cleaner, Heated Spa, Spa, Child Safety Fence
    • Property Description: One Story
    • Kitchen Features: Pantry, Breakfast Bar
    • Last Change Type: Price Decrease
    • HOA Payment Schedule: Annual
    • Front Exposure: North
    • Last Status: Incomplete
    • HOA Common Assn: Optional
    • Location: Golf Course Frontage, Golf Course View
    • Minimum Lease: 3 Months
    • Office Primary Board ID: West Pasco
    • Ownership: Fee Simple

    Price history

    DateEventPrice
    5/17/2017Sold$366,200-8.5%$157/sqft
    Source: Public Record Report a problem
    4/13/2017Pending sale$400,000$171/sqft
    Source: RE/MAX UNIVERSAL REALTY #U7801538 Report a problem
    3/30/2017Price change$400,000-2.4%$171/sqft
    Source: RE/MAX UNIVERSAL #U7801538 Report a problem
    2/20/2017Price change$410,000-7.9%$176/sqft
    Source: RE/MAX UNIVERSAL #U7801538 Report a problem
    1/19/2017Price change$445,000-6.3%$191/sqft
    Source: RE/MAX UNIVERSAL #U7801538 Report a problem
    12/16/2016Listed for sale$475,000+69.9%$204/sqft
    Source: RE/MAX UNIVERSAL #U7801538 Report a problem
    2/26/2004Sold$279,500+45.5%$120/sqft
    Source: Public Record Report a problem
    9/9/2003Sold$192,100+16.4%$82/sqft
    Source: Public Record Report a problem
    12/24/1996Sold$165,000$71/sqft
    Source: Public Record Report a problem

    Public tax history

    YearProperty taxesTax assessment
    2024$6,912 +1.4%$443,466 +3%
    2023$6,818 +2.7%$430,550 +3%
    2022$6,641 $418,010

    Find assessor info on the county website

    Neighborhood: 34698

    Nearby schools

    GreatSchools rating
    Get a cash offer in 3 minutes
    Find out how much your home could sell for in as little as 3 minutes with a no-obligation cash offer.
    Estimated market value
    $766,200
    Get a cash offer in 3 minutes
    Find out how much your home could sell for in as little as 3 minutes with a no-obligation cash offer.
    Estimated market value
    $766,200