Welcome to 1164 Frewin Street! Located in the charming Burkitt Springs neighborhood, this single level home with upstairs bonus has so much to offer! The home features wood floors in the main living areas, new appliances, new carpet and fresh paint throughout. The kitchen includes a gas range, granite counters and eat-in island. There are 3 bedrooms on the main level with generous closets. The primary suite includes double vanities, separate walk-in shower and a large soaking tub. Above the garage is a spacious bonus room that can accommodate a variety of uses. Additional features include dual-zoned HVAC, dual-pane windows for maximum efficiency, easy stairless entry from both the front door and garage and an oversized two-car garage. The fenced level backyard offers plenty of privacy and includes a covered back patio that could easily be screened and gas hookup for easy grilling. Lawncare and trash are covered by the HOA. Don’t miss out on the opportunity to make this stunning home yours. Schedule a showing today!
Closed
$599,900
1164 Frewin St, Nolensville, TN 37135
3beds
1,942sqft
Single Family Residence, Residential
Built in 2017
5,662 Square Feet Lot
$596,800 Zestimate®
$309/sqft
$2,608 Estimated rent
Home value
$596,800
$561,000 - $639,000
$2,608/mo
Zestimate® history
Owner options
List your home for rent
$2,608/mo
Rent Zestimate®
Find your next renter with Zillow Rental Manager. Plus, with online applications, you can quickly screen prospective tenants – for free.
$2,608/mo
Rent Zestimate®
Refinance and save
$3,944/mo
Est. payment
Refinancing to a lower rate could help reduce your monthly payments and save thousands over the life of the loan.
$3,944/mo
Est. payment
Explore your selling options
Work with a Zillow partner agent
Leverage their expertise and Zillow's premium Showcase listings to get your home seen by more buyers.
Get startedList with your own agent
Get your home in front of millions of buyers by listing it on Zillow.
Learn how to do itSell it yourself
Take full control of how buyers see your home on Zillow by listing For Sale by Owner (FSBO).
List your homeWhat's special
Eat-in islandGas hookupGas rangeFenced level backyardFresh paintNew carpetCovered back patio
Zillow last checked:
Listing updated:
Listed by:
Michelle Marshall 615-708-2527,
Benchmark Realty, LLC
Bought with:
Lisa Otey, 314929
Reliant Realty ERA Powered
Source: RealTracs MLS as distributed by MLS GRID,MLS#: 2814654
Facts & features
Interior
Bedrooms & bathrooms
- Bedrooms: 3
- Bathrooms: 2
- Full bathrooms: 2
- Main level bedrooms: 3
Bedroom 1
- Features: Suite
- Level: Suite
- Area: 195 Square Feet
- Dimensions: 13x15
Bedroom 2
- Area: 121 Square Feet
- Dimensions: 11x11
Bedroom 3
- Area: 121 Square Feet
- Dimensions: 11x11
Bonus room
- Features: Second Floor
- Level: Second Floor
- Area: 300 Square Feet
- Dimensions: 15x20
Dining room
- Features: Combination
- Level: Combination
Kitchen
- Features: Eat-in Kitchen
- Level: Eat-in Kitchen
- Area: 169 Square Feet
- Dimensions: 13x13
Living room
- Area: 208 Square Feet
- Dimensions: 13x16
Heating
- Central, Dual
Cooling
- Central Air, Dual
Appliances
- Laundry: Electric Dryer Hookup, Washer Hookup
Features
- Ceiling Fan(s), Entrance Foyer, Open Floorplan, Pantry, Walk-In Closet(s)
- Flooring: Carpet, Wood, Tile
- Number of fireplaces: 1
Interior area
- Total structure area: 1,942
- Total interior livable area: 1,942 sqft
- Finished area above ground: 1,942
Property
Parking
- Total spaces: 4
- Parking features: Garage Door Opener, Attached, Driveway
- Attached garage spaces: 2
- Uncovered spaces: 2
Accessibility
- Accessibility features: Accessible Entrance
Features
- Levels: Two
- Stories: 2
- Patio & porch: Patio, Covered, Porch
- Fencing: Back Yard
Lot
- Size: 5,662 Square Feet
- Dimensions: 63 x 87
- Features: Cul-De-Sac, Level
Details
- Parcel number: 187050A01000CO
- Special conditions: Standard
Construction
Type & style
- Home type: SingleFamily
- Architectural style: Traditional
- Property subtype: Single Family Residence, Residential
Materials
- Brick
- Roof: Asphalt
Condition
- New construction: No
- Year built: 2017
Utilities & green energy
- Sewer: Public Sewer
- Water: Public
- Utilities for property: Water Available
Community & HOA
Community
- Subdivision: Burkitt Springs
HOA
- Has HOA: Yes
- Services included: Maintenance Grounds, Trash
- HOA fee: $395 quarterly
Location
- Region: Nolensville
Financial & listing details
- Price per square foot: $309/sqft
- Tax assessed value: $595,900
- Annual tax amount: $2,978
- Date on market: 4/11/2025
Price history
| Date | Event | Price |
|---|---|---|
| 5/28/2025 | Sold | $599,900$309/sqft |
Source:  RealTracs MLS as distributed by MLS GRID #2814654 Report a problem RealTracs MLS as distributed by MLS GRID #2814654 Report a problem | ||
| 5/23/2025 | Pending sale | $599,900$309/sqft |
Source: RealTracs MLS as distributed by MLS GRID #2814654 Report a problem | ||
| 4/29/2025 | Contingent | $599,900$309/sqft |
Source: RealTracs MLS as distributed by MLS GRID #2814654 Report a problem | ||
| 4/24/2025 | Price change | $599,900-3.1%$309/sqft |
Source: RealTracs MLS as distributed by MLS GRID #2814654 Report a problem | ||
| 4/11/2025 | Listed for sale | $619,000+3.2%$319/sqft |
Source: RealTracs MLS as distributed by MLS GRID #2814654 Report a problem | ||
| 1/2/2025 | Sold | $599,900$309/sqft |
Source: RealTracs MLS as distributed by MLS GRID #2760322 Report a problem | ||
| 11/23/2024 | Contingent | $599,900$309/sqft |
Source: RealTracs MLS as distributed by MLS GRID #2760322 Report a problem | ||
| 11/15/2024 | Listed for sale | $599,900+69.9%$309/sqft |
Source: RealTracs MLS as distributed by MLS GRID #2760322 Report a problem | ||
| 8/31/2017 | Sold | $353,125$182/sqft |
Source: Public Record Report a problem | ||
Public tax history
| Year | Property taxes | Tax assessment |
|---|---|---|
| 2025 | $4,144 +39.2% | $148,975 +46.2% |
| 2024 | $2,978 | $101,925 |
| 2023 | $2,978 | $101,925 |
| 2022 | $2,978 -1% | $101,925 |
| 2021 | $3,010 -3% | $101,925 +24.5% |
| 2020 | $3,101 +37.5% | $81,875 |
| 2019 | $2,256 | $81,875 |
| 2018 | $2,256 | $81,875 +464.7% |
| 2017 | $2,256 | $14,500 |
Find assessor info on the county website
Neighborhood: 37135
Nearby homes
- $493,0004 bd3 ba2.2k sqft809 Wescott Ln LOT 113, Nolensville, TN 37135Off Market
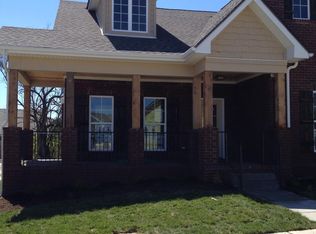
- $600,6003 bd3 ba2k sqft1160 Frewin St, Nolensville, TN 37135Off Market

- $608,0004 bd3 ba2.5k sqft1168 Frewin St, Nolensville, TN 37135Off Market
- $456,3003 bd2 ba1.5k sqft4228 Dysant Valley Lt 150 Bryson LOT 147, Nolensville, TN 37135Off Market
- $606,5004 bd2 ba2k sqft1156 Frewin St, Nolensville, TN 37135Off Market
- $523,8003 bd2 ba1.7k sqft1172 Frewin St, Nolensville, TN 37135Off Market
- $579,9004 bd3 ba2.1k sqft1155 Frewin St, Nolensville, TN 37135For Sale
- $631,5003 bd2 ba2.2k sqft1176 Frewin St, Nolensville, TN 37135Sold
Nearby schools
GreatSchools rating
- 6/10Henry Maxwell Elementary SchoolGrades: PK-5Distance: 2.9 mi
- 4/10Thurgood Marshall Middle SchoolGrades: 6-8Distance: 2.2 mi
- 2/10Cane Ridge High SchoolGrades: 9-12Distance: 3.7 mi
Schools provided by the listing agent
- Elementary: Henry C. Maxwell Elementary
- Middle: Thurgood Marshall Middle
- High: Cane Ridge High School
Source: RealTracs MLS as distributed by MLS GRID. This data may not be complete. We recommend contacting the local school district to confirm school assignments for this home.
Get a cash offer in 3 minutes
Find out how much your home could sell for in as little as 3 minutes with a no-obligation cash offer.
Estimated market value
$596,800
Get a cash offer in 3 minutes
Find out how much your home could sell for in as little as 3 minutes with a no-obligation cash offer.
Estimated market value
$596,800
- Tennessee
- Davidson County
- Nolensville
- 37135
- 1164 Frewin St
Nearby cities
Nearby zip codes
Other Nolensville Topics
