Skip main navigation
Off market
  • $505,200

    1164 Hidden Valley Dr, Jonesborough, TN 37659

    4beds
    2,855sqft
    SingleFamily
    Built in 1999
    0.51 Acres Lot
    $505,200 Zestimate®
    $177/sqft
    $2,719 Estimated rent

    Home value

    $505,200

    $475,000 - $536,000

    $2,719/mo

    Zestimate® history
    Loading
    Loading...

    Owner options

    List your home for rent

    $2,719/mo

    Rent Zestimate®

    Find your next renter with Zillow Rental Manager. Plus, with online applications, you can quickly screen prospective tenants – for free.

    Learn more

    $2,719/mo

    Rent Zestimate®

    Refinance and save

    $2,953/mo

    Est. payment

    Refinancing to a lower rate could help reduce your monthly payments and save thousands over the life of the loan.

    See today's rates

    $2,953/mo

    Est. payment

    Explore your selling options

    Work with a Zillow partner agent

    Leverage their expertise and Zillow's premium Showcase listings to get your home seen by more buyers.

    Get started

    List with your own agent

    Get your home in front of millions of buyers by listing it on Zillow.

    Learn how to do it

    Sell it yourself

    Take full control of how buyers see your home on Zillow by listing For Sale by Owner (FSBO).

    List your home

    What's special

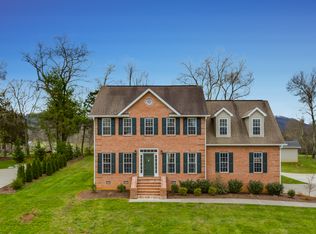
    Open house Sunday 12th 1:00- 3:00pm This is a really great floor plan. Make sure you check out the featured video/Matterport. We have a Tri-level here, no serious steps anywhere, gentle levels. Location is very convenient to Johnson City, ETSU and the VA. The foyer is very open and welcoming. The dining room and living room lead out to French doors and a deck leading down to lovely fenced in back yard. (Great yard, mature trees give privacy and shade). (Dining room table will convey at no extra cost to buyer-if wanted) The kitchen has a dining nook with natural light flowing in window. It's a perfect area for breakfast. All stainless steel appliances, all convey. Master bedroom and private balcony off it. Nice suite with walk in closets and bath.Two other bedrooms on same level with walk-ins and a full bath to serve those rooms. In the lower level of this Tri floor plan, we have a 4th bedroom and another full bath. The basement has a fabulous workshop. Perfect for any type of shop or craft. Built in cabinets, peg board and shelving. Terrific space. 2 car attached garage and a fabulous neighborhood. Watch the attached video and make your appointment today! Easy to show. HEY- This property is also available as a lease at $2000. per month.

    This property is off market, which means it's not currently listed for sale or rent on Zillow. This may be different from what's available on other websites or public sources.
    Facts & features

    Interior

    Bedrooms & bathrooms
    • Bedrooms: 4
    • Bathrooms: 4
    • Full bathrooms: 3
    • 1/2 bathrooms: 1
    Heating
    • Heat pump
    Cooling
    • Central
    Appliances
    • Included: Refrigerator
    Features
    • Pantry, Smoke Detector(s), Foyer, Balcony, 2+ Person Tub, Storm Door(s), Plumbed for Cent Vac, Radon Mit. System
    • Flooring: Tile, Carpet
    • Basement: Unfinished
    • Attic: Pull Down Stairs
    • Has fireplace: Yes
    Interior area
    • Total interior livable area: 2,855 sqft

    Property

    Parking
    • Parking features: Garage - Attached
    Features
    • Exterior features: Vinyl, Brick
    Lot
    • Size: 0.51 Acres
    Details
    • Parcel number: 068MB00300000

    Construction

    Type & style
    • Home type: SingleFamily
    Materials
    • Foundation: Footing
    • Roof: Other
    Condition
    • Year built: 1999

    Community & HOA

    Location
    • Region: Jonesborough

    Financial & listing details

    • Price per square foot: $177/sqft
    • Tax assessed value: $448,800
    • Annual tax amount: $1,919

    Price history

    DateEventPrice
    12/11/2017Sold$255,000-3.7%$89/sqft
    Source: Public Record Report a problem
    11/27/2017Pending sale$264,900$93/sqft
    Source: REMAX CHECKMATE, INC. REALTORS #398858 Report a problem
    7/21/2017Price change$264,900-3.7%$93/sqft
    Source: EVANS & EVANS REAL ESTATE #386124 Report a problem
    4/28/2017Price change$275,000-1.8%$96/sqft
    Source: EVANS & EVANS REAL ESTATE #386124 Report a problem
    4/4/2017Listed for sale$279,900$98/sqft
    Source: EVANS & EVANS REAL ESTATE #386124 Report a problem
    2/25/2017Pending sale$279,900$98/sqft
    Source: EVANS & EVANS REAL ESTATE #386124 Report a problem
    1/3/2017Listed for sale$279,900+12%$98/sqft
    Source: EVANS & EVANS REAL ESTATE #386124 Report a problem
    7/29/2013Sold$249,900$88/sqft
    Source: TVRMLS #325435 Report a problem
    5/15/2013Price change$249,900-3.8%$88/sqft
    Source: RE/MAX CHECKMATE INC REALTORS #325435 Report a problem
    4/17/2013Price change$259,900-1.9%$91/sqft
    Source: RE/MAX CHECKMATE INC REALTORS #325435 Report a problem
    1/16/2013Price change$264,900-3.6%$93/sqft
    Source: CENTURY 21 Pro-Service Realtors #325435 Report a problem
    10/30/2012Price change$274,900-1.8%$96/sqft
    Source: CENTURY 21 Pro-Service Realtors #325435 Report a problem
    10/2/2012Listed for sale$279,900+8.5%$98/sqft
    Source: Centruy 21 Pro Service #325435 Report a problem
    5/30/2008Sold$258,000+6.6%$90/sqft
    Source: Public Record Report a problem
    5/12/2006Sold$242,000+14.2%$85/sqft
    Source: Public Record Report a problem
    10/26/2000Sold$212,000$74/sqft
    Source: Public Record Report a problem

    Public tax history

    YearProperty taxesTax assessment
    2025$1,919 $112,200
    2024$1,919 +24.7%$112,200 +56.8%
    2023$1,539 $71,575
    2022$1,539 $71,575
    2021$1,539 $71,575
    2020$1,539 $71,575
    2019$1,539 $71,575 +27.6%
    2018-- $56,075
    2017$1,334 $56,075
    2016$1,334 +20.2%$56,075
    2015$1,110 $56,075
    2014$1,110 $56,075
    2013-- $56,075 +1.2%
    2011$1,061 $55,425
    2010$1,061 $55,425
    2009$1,061 $55,425
    2008-- $55,425 +8.1%
    2007$1,204 +17.5%$51,250
    2006$1,025 +7%$51,250
    2005$958 $51,250
    2004$958 +15.6%$51,250 +19.3%
    2003$829 $42,950 0%
    2001-- $42,967 -75%
    2000-- $171,869
    Find assessor info on the county website

    Neighborhood: 37659

    Nearby schools

    GreatSchools rating
    Schools provided by the listing agent
    • Elementary: JONESBOROUGH
    • Middle: JONESBOROUGH
    • High: DAVID CROCKETT

    Source: The MLS. This data may not be complete. We recommend contacting the local school district to confirm school assignments for this home.

    Get pre-qualified for a loan
    At Zillow Home Loans, we can pre-qualify you in as little as 5 minutes with no impact to your credit score.

    An equal housing lender. NMLS #10287.
