Welcome to your dream home in the heart of the oldest town in the state. Suburban vibes and beautiful rural living, the established Hidden Valley Estates neighborhood is a rare opportunity! Gleaming hardwood floors, a well appointed kitchen with ample counter spaces, formal dining, breakfast nook, soaring ceilings, flex space for office or bonus room, and so many more features in this home's combined traditional and open floorpan. A welcoming main level living area invites you in at the front door. Escape from the day in your primary bedroom suite, en-suite bath with garden tub, and a walk-in closet that may need its own zip code! Outdoor living is a delight with a screened back deck and rocking chair front porch, perfect for enjoying the Tennessee country breezes. Featuring a walk-out basement offering more possibilities- a home gym, craft space, workshop, you choose. Don't miss your opportunity to own a piece of Jonesborough country paradise in a picturesque and peaceful setting. Located under 6miles to Johnson City shopping, medical care, downtown historic Jonesborough, ETSU, VA hospital, and all the community happenings throughout the year. Schedule your showing today!
Sold for $455,000
$455,000
1170 Hidden Valley Dr, Jonesborough, TN 37659
3beds
1,931sqft
Single Family Residence, Residential
Built in 2004
0.46 Acres Lot
$494,700 Zestimate®
$236/sqft
$2,217 Estimated rent
Home value
$494,700
$470,000 - $519,000
$2,217/mo
Zestimate® history
Owner options
List your home for rent
$2,217/mo
Rent Zestimate®
Find your next renter with Zillow Rental Manager. Plus, with online applications, you can quickly screen prospective tenants – for free.
$2,217/mo
Rent Zestimate®
Refinance and save
$2,668/mo
Est. payment
Refinancing to a lower rate could help reduce your monthly payments and save thousands over the life of the loan.
$2,668/mo
Est. payment
Explore your selling options
Work with a Zillow partner agent
Leverage their expertise and Zillow's premium Showcase listings to get your home seen by more buyers.
Get startedList with your own agent
Get your home in front of millions of buyers by listing it on Zillow.
Learn how to do itSell it yourself
Take full control of how buyers see your home on Zillow by listing For Sale by Owner (FSBO).
List your homeWhat's special
Zillow last checked:
Listing updated:
Listed by:
Ashley Ferlauto ashley@lantern-realestate.com,
Lantern Real Estate
Bought with:
Lisa Elliott, 339993
Signature Properties Kpt
Source: TVRMLS,MLS#: 9967181
Facts & features
Interior
Bedrooms & bathrooms
- Bedrooms: 3
- Bathrooms: 3
- Full bathrooms: 2
- 1/2 bathrooms: 1
Primary bedroom
- Level: First
- Area: 208.38
- Dimensions: 13.8 x 15.1
Bedroom 2
- Level: First
- Area: 144.56
- Dimensions: 10.4 x 13.9
Bedroom 3
- Level: First
- Area: 118.8
- Dimensions: 11 x 10.8
Bathroom 1
- Level: First
Bathroom 2
- Level: First
Bathroom 3
- Level: First
Basement
- Level: Basement
Dining room
- Level: First
- Area: 180
- Dimensions: 12 x 15
Great room
- Level: First
- Area: 294.4
- Dimensions: 16 x 18.4
Kitchen
- Level: First
Laundry
- Level: First
Office
- Level: First
Heating
- Central, Fireplace(s), Heat Pump
Cooling
- Ceiling Fan(s), Central Air, Heat Pump
Appliances
- Included: Dishwasher, Electric Range, Microwave, Refrigerator
- Laundry: Electric Dryer Hookup, Washer Hookup, Sink
Features
- Built-in Features, Entrance Foyer, Soaking Tub, Granite Counters, Kitchen/Dining Combo, Walk-In Closet(s)
- Flooring: Carpet, Hardwood, Tile
- Doors: Storm Door(s)
- Windows: Double Pane Windows
- Basement: Block,Concrete,Crawl Space,Unfinished,Walk-Out Access
- Number of fireplaces: 1
- Fireplace features: Great Room
Interior area
- Total structure area: 2,507
- Total interior livable area: 1,931 sqft
Property
Parking
- Total spaces: 2
- Parking features: Driveway, Attached, Concrete, Garage Door Opener
- Attached garage spaces: 2
- Has uncovered spaces: Yes
Features
- Levels: Two
- Stories: 2
- Patio & porch: Back, Covered, Deck, Front Porch, Rear Patio, Screened
Lot
- Size: 0.46 Acres
- Topography: Cleared, Sloped
Details
- Parcel number: 068m B 004.00
- Zoning: R
Construction
Type & style
- Home type: SingleFamily
- Architectural style: Cape Cod,Raised Ranch,Traditional
- Property subtype: Single Family Residence, Residential
Materials
- Vinyl Siding
- Foundation: Block
- Roof: Shingle
Condition
- Above Average,Average
- New construction: No
- Year built: 2004
Utilities & green energy
- Sewer: Septic Tank
- Water: Public
- Utilities for property: Electricity Connected, Phone Connected, Water Connected, Cable Connected
Community & HOA
Community
- Features: Curbs
- Subdivision: Hidden Valley Sec 2
HOA
- Has HOA: No
Location
- Region: Jonesborough
Financial & listing details
- Price per square foot: $236/sqft
- Tax assessed value: $421,300
- Annual tax amount: $1,801
- Date on market: 6/13/2024
- Listing terms: Cash,Conventional,FHA,VA Loan
- Electric utility on property: Yes
Price history
| Date | Event | Price |
|---|---|---|
| 8/2/2024 | Sold | $455,000-8.8%$236/sqft |
Source: TVRMLS #9967181 Report a problem | ||
| 7/1/2024 | Pending sale | $499,000$258/sqft |
Source: TVRMLS #9967181 Report a problem | ||
| 6/27/2024 | Contingent | $499,000$258/sqft |
Source: TVRMLS #9967181 Report a problem | ||
| 6/27/2024 | Pending sale | $499,000$258/sqft |
Source: TVRMLS #9967181 Report a problem | ||
| 6/13/2024 | Listed for sale | $499,000+1748.1%$258/sqft |
Source: TVRMLS #9967181 Report a problem | ||
| 9/3/2002 | Sold | $27,000$14/sqft |
Source: Public Record Report a problem | ||
Public tax history
| Year | Property taxes | Tax assessment |
|---|---|---|
| 2025 | $1,801 -12.5% | $105,325 -12.5% |
| 2024 | $2,058 +21.5% | $120,375 +52.7% |
| 2023 | $1,695 | $78,825 |
| 2022 | $1,695 | $78,825 |
| 2021 | $1,695 | $78,825 |
| 2020 | $1,695 | $78,825 |
| 2019 | $1,695 | $78,825 +26.8% |
| 2018 | -- | $62,150 |
| 2017 | $1,479 | $62,150 |
| 2016 | $1,479 +20.2% | $62,150 |
| 2015 | $1,230 | $62,150 |
| 2014 | $1,230 | $62,150 |
| 2013 | -- | $62,150 -1.5% |
| 2011 | $1,208 | $63,100 |
| 2010 | $1,208 | $63,100 |
| 2009 | $1,208 | $63,100 |
| 2008 | -- | $63,100 +32.6% |
| 2007 | $1,119 +17.5% | $47,600 |
| 2006 | $952 +7% | $47,600 |
| 2005 | $890 +907.4% | $47,600 +907.4% |
| 2004 | $88 -3.1% | $4,725 |
| 2003 | $91 | $4,725 -0.1% |
| 2001 | -- | $4,732 -75% |
| 2000 | -- | $18,928 |
Find assessor info on the county website
Neighborhood: 37659
Nearby homes
- $505,2004 bd4 ba2.8k sqft1164 Hidden Valley Dr, Jonesborough, TN 37659Off Market
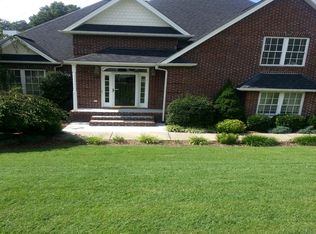
- $516,3003 bd3 ba2.8k sqft1176 Hidden Valley Dr, Jonesborough, TN 37659Off Market
- $525,500-- bd1 ba3.1k sqft1169 Hidden Valley Dr, Jonesborough, TN 37659Off Market
- $573,2004 bd4 ba3.4k sqft1163 Hidden Valley Dr, Jonesborough, TN 37659Off Market
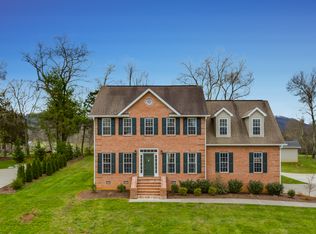
- $467,0003 bd3 ba2k sqft1158 Hidden Valley Dr, Jonesborough, TN 37659Off Market
- $549,000-- bd2 ba2.5k sqft1181 Hidden Valley Dr, Jonesborough, TN 37659Off Market
- $550,0004 bd3 ba2.8k sqft1155 Hidden Valley Dr, Jonesborough, TN 37659Sold
- $530,900-- bd2 ba2.6k sqft1147 Hidden Valley Dr, Jonesborough, TN 37659Off Market
Nearby schools
GreatSchools rating
- 4/10Jonesborough Elementary SchoolGrades: PK-8Distance: 4.2 mi
- 5/10David Crockett High SchoolGrades: 9-12Distance: 3.5 mi
- 2/10Washington County Adult High SchoolGrades: 9-12Distance: 5.4 mi
Schools provided by the listing agent
- Elementary: Jonesborough
- Middle: Jonesborough
- High: David Crockett
Source: TVRMLS. This data may not be complete. We recommend contacting the local school district to confirm school assignments for this home.


Get pre-qualified for a loan
At Zillow Home Loans, we can pre-qualify you in as little as 5 minutes with no impact to your credit score.An equal housing lender. NMLS #10287.
- Tennessee
- Washington County
- Jonesborough
- 37659
- 1170 Hidden Valley Dr
Nearby cities
Nearby zip codes
Other Jonesborough Topics
