Welcome home to 1164 Manassas Drive, an elegant abode situated on a beautifully landscaped corner lot in the highly sought-after Stonewall Farms neighborhood of Hixson. This stately residence features a timeless all-brick and stone exterior, a covered front porch, and a spacious two-car garage, offering both curb appeal and functionality. The bright and inviting entryway greets you inside with gleaming hardwood floors that flow throughout the main living areas and continue up the staircase. To the left, a formal dining room with classic wainscoting provides the perfect space for hosting gatherings. The center of the home is the open-concept living room, showcasing soaring ceilings, a striking stone fireplace with mounted TV, surround sound wiring, and abundant natural light. The elegant kitchen is equipped with upgraded stainless steel appliances, granite countertops, a gas cooktop, pantry, and a large island with ample prep space. An eat-in breakfast area offers direct access to the back deck, ideal for grilling or entertaining outdoors. The main-level primary suite is a true retreat with tray ceilings, dimmable lighting, generous natural light, and a walk-in closet. The ensuite bath features granite countertops, an expansive jetted soaking tub, and a beautifully tiled walk-in shower. A laundry room is conveniently located just off the kitchen for easy access. Upstairs, you'll find a spacious loft/bonus room, three additional bedrooms, a full bath, and an abundance of closet storage. Additional highlights include a large walk-in crawl space, perfect for extra storage or easy home maintenance. Enjoy good weather from the screened-in back porch and new large Trex deck. Don't miss your chance to see this move-in ready home in one of Hixson's most desirable communities—schedule your private showing today!
Sold for $475,000
$475,000
1164 Manassas Dr, Hixson, TN 37343
4beds
2,444sqft
Single Family Residence
Built in 2010
10,658 Square Feet Lot
$475,800 Zestimate®
$194/sqft
$2,728 Estimated rent
Home value
$475,800
$442,000 - $509,000
$2,728/mo
Zestimate® history
Owner options
List your home for rent
$2,728/mo
Rent Zestimate®
Find your next renter with Zillow Rental Manager. Plus, with online applications, you can quickly screen prospective tenants – for free.
$2,728/mo
Rent Zestimate®
Refinance and save
$2,808/mo
Est. payment
Refinancing to a lower rate could help reduce your monthly payments and save thousands over the life of the loan.
$2,808/mo
Est. payment
Explore your selling options
Work with a Zillow partner agent
Leverage their expertise and Zillow's premium Showcase listings to get your home seen by more buyers.
Get startedList with your own agent
Get your home in front of millions of buyers by listing it on Zillow.
Learn how to do itSell it yourself
Take full control of how buyers see your home on Zillow by listing For Sale by Owner (FSBO).
List your homeWhat's special
Large islandAll-brick and stone exteriorMain-level primary suiteScreened-in back porchCovered front porchStriking stone fireplaceSpacious two-car garage
Zillow last checked:
Listing updated:
Listed by:
Bekah Dalton Cochran 423-508-5986,
Keller Williams Realty
Bought with:
Hunter Edgemon, 331079
Rogue Real Estate Company llc
Source: Greater Chattanooga Realtors,MLS#: 1517391
Facts & features
Interior
Bedrooms & bathrooms
- Bedrooms: 4
- Bathrooms: 3
- Full bathrooms: 2
- 1/2 bathrooms: 1
Primary bedroom
- Level: First
Bedroom
- Level: Second
Bedroom
- Level: Second
Bedroom
- Level: Second
Bathroom
- Description: Full Bathroom
- Level: First
Bathroom
- Description: Bathroom Half
- Level: First
Bathroom
- Description: Full Bathroom
- Level: Second
Other
- Level: First
Dining room
- Level: First
Laundry
- Level: First
Living room
- Level: First
Loft
- Level: Second
Heating
- Central, Natural Gas
Cooling
- Central Air, Electric, Multi Units
Appliances
- Included: Disposal, Dishwasher, Free-Standing Gas Range, Gas Water Heater, Microwave, Refrigerator
- Laundry: Laundry Closet, Electric Dryer Hookup, Gas Dryer Hookup, Washer Hookup
Features
- Cathedral Ceiling(s), Ceiling Fan(s), Eat-in Kitchen, High Ceilings, Open Floorplan, Pantry, Primary Downstairs, Sound System, Walk-In Closet(s), Separate Shower, Tub/shower Combo, Separate Dining Room, Split Bedrooms, Whirlpool Tub
- Flooring: Carpet, Hardwood, Tile
- Windows: Vinyl Frames
- Has basement: No
- Number of fireplaces: 1
- Fireplace features: Gas Log, Living Room
Interior area
- Total structure area: 2,444
- Total interior livable area: 2,444 sqft
- Finished area above ground: 2,444
Property
Parking
- Total spaces: 2
- Parking features: Garage Door Opener, Kitchen Level
- Attached garage spaces: 2
Features
- Levels: Two
- Patio & porch: Deck, Patio, Porch - Screened
- Exterior features: Rain Gutters
- Pool features: None
Lot
- Size: 10,658 Square Feet
- Dimensions: 88.07 x 121.02
- Features: Corner Lot, Level
Details
- Parcel number: 092g G 063
- Special conditions: Standard
Construction
Type & style
- Home type: SingleFamily
- Property subtype: Single Family Residence
Materials
- Brick, Vinyl Siding, Fiber Cement
- Foundation: Brick/Mortar
- Roof: Shingle
Condition
- New construction: No
- Year built: 2010
Utilities & green energy
- Sewer: Public Sewer
- Water: Public
- Utilities for property: Cable Available, Electricity Available, Phone Available, Sewer Connected, Underground Utilities
Community & HOA
Community
- Features: Sidewalks
- Security: Smoke Detector(s)
- Subdivision: Stonewall Farms
HOA
- Has HOA: No
Location
- Region: Hixson
Financial & listing details
- Price per square foot: $194/sqft
- Tax assessed value: $420,100
- Annual tax amount: $1,637
- Date on market: 7/25/2025
- Listing terms: Cash,Conventional,FHA,Owner May Carry,VA Loan
Price history
| Date | Event | Price |
|---|---|---|
| 8/22/2025 | Sold | $475,000-5%$194/sqft |
Source: Greater Chattanooga Realtors #1517391 Report a problem | ||
| 8/5/2025 | Contingent | $500,000$205/sqft |
Source: Greater Chattanooga Realtors #1517391 Report a problem | ||
| 7/25/2025 | Listed for sale | $500,000+75.4%$205/sqft |
Source: Greater Chattanooga Realtors #1517391 Report a problem | ||
| 11/21/2017 | Sold | $285,000-1.7%$117/sqft |
Source: Greater Chattanooga Realtors #1271757 Report a problem | ||
| 10/21/2017 | Pending sale | $289,900$119/sqft |
Source: Chattanooga - Downtown #1271757 Report a problem | ||
| 10/17/2017 | Listed for sale | $289,900+19%$119/sqft |
Source: Keller Williams Realty #1271757 Report a problem | ||
| 6/29/2010 | Sold | $243,700$100/sqft |
Source: Public Record Report a problem | ||
Public tax history
| Year | Property taxes | Tax assessment |
|---|---|---|
| 2025 | $1,601 -2.2% | $105,025 +44.3% |
| 2024 | $1,637 | $72,775 |
| 2023 | $1,637 | $72,775 |
| 2022 | $1,637 +0.6% | $72,775 |
| 2021 | $1,628 -8.7% | $72,775 +12.8% |
| 2020 | $1,784 | $64,525 |
| 2019 | $1,784 | $64,525 |
| 2018 | $1,784 -0.5% | $64,525 |
| 2017 | $1,793 +6% | $64,525 |
| 2016 | $1,692 | -- |
| 2015 | $1,692 | $60,875 |
| 2014 | $1,692 | -- |
| 2013 | -- | $60,875 +1% |
| 2012 | -- | $60,250 |
| 2011 | -- | $60,250 +82.2% |
| 2010 | -- | $33,075 |
Find assessor info on the county website
Neighborhood: Middle Valley
Nearby homes
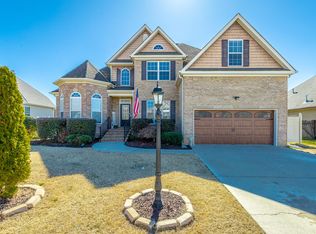
- $499,5964 bd3 ba2.2k sqft6536 Brigade Ln, Hixson, TN 37343Sold
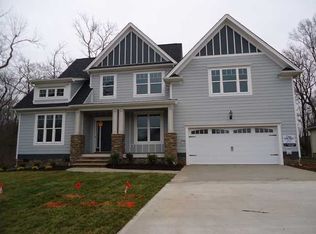
- $490,7004 bd4 ba2.3k sqft1123 Manassas Dr #257, Hixson, TN 37343Off Market
- $561,8004 bd4 ba2.5k sqft1188 Manassas Dr, Hixson, TN 37343Off Market
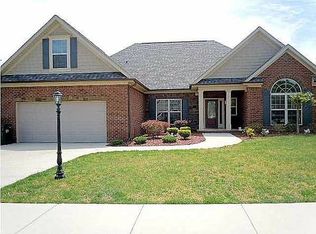
- $487,6003 bd3 ba2.5k sqft6522 Brigade Ln, Hixson, TN 37343Off Market
- $--3 bd2 ba2.5k sqft6522 Brigade Ln #ONE, Hixson, TN 37343Off Market
- $533,1005 bd3 ba3.2k sqft1155 Manassas Dr, Hixson, TN 37343Off Market
- $500,9005 bd3 ba2.4k sqft6535 Brigade Ln, Hixson, TN 37343Off Market
- $451,4003 bd2 ba2.3k sqft1173 Manassas Dr, Hixson, TN 37343Off Market
Nearby schools
GreatSchools rating
- 6/10Ganns Middle Valley Elementary SchoolGrades: PK-5Distance: 1.1 mi
- 5/10Hixson Middle SchoolGrades: 6-8Distance: 2.7 mi
- 7/10Hixson High SchoolGrades: 9-12Distance: 2.6 mi
Schools provided by the listing agent
- Elementary: Ganns Middle Valley Elementary
- Middle: Hixson Middle
- High: Hixson High
Source: Greater Chattanooga Realtors. This data may not be complete. We recommend contacting the local school district to confirm school assignments for this home.
Get a cash offer in 3 minutes
Find out how much your home could sell for in as little as 3 minutes with a no-obligation cash offer.
Estimated market value
$475,800
Get a cash offer in 3 minutes
Find out how much your home could sell for in as little as 3 minutes with a no-obligation cash offer.
Estimated market value
$475,800
- Tennessee
- Hamilton County
- Hixson
- 37343
- Middle Valley
- 1164 Manassas Dr
Nearby cities
Nearby neighborhoods
Nearby zip codes
Other Hixson Topics
