Welcome to your dream home! This stunning 4-bedroom, 3-bathroom residence is a perfect blend of comfort and elegance, situated in a tranquil and quiet neighborhood. Boasting a timeless brick and stone exterior, this home exudes curb appeal and welcomes you with a warm and inviting ambiance.
Upon entering, you'll be captivated by the open floor plan that seamlessly connects the living spaces. The main level features a master suite for ultimate convenience, along with a secondary bedroom, perfect for guests or a home office. The master bedroom is a retreat in itself, offering a private sanctuary with easy access to the well-appointed master bathroom featuring a jetted tub and walk in shower.
Upstairs you will find two additional spacious bedrooms, a full bathroom and bonus room that could double as a fourth bedroom, play room or media area.
The heart of the home lies in the spacious eat-in kitchen and separate dining area, providing the ideal setting for family gatherings and entertaining guests. Hardwood floors have been meticulously redone, adding a touch of sophistication to the living areas.
Step outside onto the deck what was redone in (2019), perfect for enjoying morning coffee or hosting summer barbecues. The vinyl fence (2018) ensures privacy and a secure space for outdoor activities. Additionally, an 8x10 shed provides extra storage for tools and outdoor equipment.
Updates abound in this meticulously maintained home, with new interior paint creating a fresh and modern feel. The new carpeting (2018) adds comfort and style to the bedrooms. The HVAC systems were replaced in 2021 and 2022, ensuring optimal climate control and energy efficiency.
Buyer is to verify any and all information they deem to be important, including but not limited to . ft., school zone, restrictions, lot lines, acreage, flood zone, etc.
Sellers had a full home inspection done on the house by Pillar to Post. Copy of report is on the kitchen counter.
Sold for $499,596
$499,596
6536 Brigade Ln, Hixson, TN 37343
4beds
2,298sqft
Single Family Residence
Built in 2008
10,000 Square Feet Lot
$506,400 Zestimate®
$217/sqft
$2,682 Estimated rent
Home value
$506,400
$481,000 - $532,000
$2,682/mo
Zestimate® history
Owner options
List your home for rent
$2,682/mo
Rent Zestimate®
Find your next renter with Zillow Rental Manager. Plus, with online applications, you can quickly screen prospective tenants – for free.
$2,682/mo
Rent Zestimate®
Refinance and save
$3,120/mo
Est. payment
Refinancing to a lower rate could help reduce your monthly payments and save thousands over the life of the loan.
$3,120/mo
Est. payment
Explore your selling options
Work with a Zillow partner agent
Leverage their expertise and Zillow's premium Showcase listings to get your home seen by more buyers.
Get startedList with your own agent
Get your home in front of millions of buyers by listing it on Zillow.
Learn how to do itSell it yourself
Take full control of how buyers see your home on Zillow by listing For Sale by Owner (FSBO).
List your homeWhat's special
Private sanctuaryVinyl fenceSchool zonePlay roomNew interior paintFull home inspectionOpen floor plan
Zillow last checked:
Listing updated:
Listed by:
Paige Batten 423-902-4119,
Premier Property Group Inc.
Bought with:
Suzy Lawson, 281901
Century 21 Prime South
Source: Greater Chattanooga Realtors,MLS#: 1387546
Facts & features
Interior
Bedrooms & bathrooms
- Bedrooms: 4
- Bathrooms: 3
- Full bathrooms: 3
Primary bedroom
- Level: First
Bedroom
- Level: First
Bedroom
- Level: Second
Bedroom
- Level: Second
Bathroom
- Description: Full Bathroom
- Level: First
Bathroom
- Description: Full Bathroom
- Level: First
Bathroom
- Description: Full Bathroom
- Level: Second
Bonus room
- Level: Second
Dining room
- Level: First
Laundry
- Level: First
Living room
- Level: First
Other
- Description: Breakfast Room: Level: First
Heating
- Central, Natural Gas
Cooling
- Central Air, Electric
Appliances
- Included: Disposal, Double Oven, Dishwasher, Free-Standing Electric Range, Gas Water Heater, Microwave
- Laundry: Electric Dryer Hookup, Gas Dryer Hookup, Laundry Room, Washer Hookup
Features
- Double Vanity, Eat-in Kitchen, Granite Counters, Open Floorplan, Pantry, Primary Downstairs, Walk-In Closet(s), Separate Shower, Tub/shower Combo, En Suite, Breakfast Room, Separate Dining Room, Split Bedrooms, Whirlpool Tub
- Flooring: Carpet, Hardwood, Tile
- Windows: Vinyl Frames
- Basement: Crawl Space
- Number of fireplaces: 1
- Fireplace features: Gas Log, Living Room
Interior area
- Total structure area: 2,298
- Total interior livable area: 2,298 sqft
Property
Parking
- Total spaces: 2
- Parking features: Garage Door Opener, Garage Faces Front, Kitchen Level
- Attached garage spaces: 2
Features
- Levels: Two
- Patio & porch: Deck, Patio, Porch, Porch - Covered
- Fencing: Fenced
Lot
- Size: 10,000 Square Feet
- Dimensions: 80 x 125
- Features: Level
Details
- Additional structures: Gazebo, Outbuilding
- Parcel number: 092g G 062
Construction
Type & style
- Home type: SingleFamily
- Property subtype: Single Family Residence
Materials
- Brick, Stone, Vinyl Siding
- Foundation: Block
- Roof: Asphalt,Shingle
Condition
- New construction: No
- Year built: 2008
Utilities & green energy
- Water: Public
- Utilities for property: Cable Available, Electricity Available, Phone Available, Sewer Connected, Underground Utilities
Community & HOA
Community
- Security: Smoke Detector(s)
- Subdivision: Stonewall Farms
HOA
- Has HOA: No
Location
- Region: Hixson
Financial & listing details
- Price per square foot: $217/sqft
- Tax assessed value: $473,700
- Annual tax amount: $1,633
- Date on market: 3/25/2024
- Listing terms: Cash,Conventional,FHA,Owner May Carry,VA Loan
Price history
| Date | Event | Price |
|---|---|---|
| 5/30/2024 | Sold | $499,596+2%$217/sqft |
Source: Greater Chattanooga Realtors #1387546 Report a problem | ||
| 4/23/2024 | Contingent | $489,900$213/sqft |
Source: Greater Chattanooga Realtors #1387546 Report a problem | ||
| 3/19/2024 | Price change | $489,900-2%$213/sqft |
Source: Greater Chattanooga Realtors #1387546 Report a problem | ||
| 2/27/2024 | Listed for sale | $499,900+81.8%$218/sqft |
Source: Greater Chattanooga Realtors #1387546 Report a problem | ||
| 6/4/2018 | Sold | $275,000-5.1%$120/sqft |
Source: Greater Chattanooga Realtors #1279155 Report a problem | ||
| 4/27/2018 | Pending sale | $289,900$126/sqft |
Source: Keller Williams Realty Greater Downtown #1279155 Report a problem | ||
| 2/16/2018 | Price change | $289,900-1.7%$126/sqft |
Source: Coldwell Banker Pryor Realty, Inc. #1274756 Report a problem | ||
| 1/3/2018 | Listed for sale | $295,000+40.5%$128/sqft |
Source: Coldwell Banker Pryor Realty #1274756 Report a problem | ||
| 4/3/2012 | Sold | $210,000-8.7%$91/sqft |
Source: Public Record Report a problem | ||
| 1/21/2012 | Listed for sale | $230,000-15.6%$100/sqft |
Source: Exit Upward Realty Report a problem | ||
| 1/5/2012 | Sold | $272,517+9.9%$119/sqft |
Source: Public Record Report a problem | ||
| 11/26/2008 | Sold | $248,000$108/sqft |
Source: Public Record Report a problem | ||
Public tax history
| Year | Property taxes | Tax assessment |
|---|---|---|
| 2025 | $1,804 +10.5% | $118,425 +63.1% |
| 2024 | $1,633 | $72,600 |
| 2023 | $1,633 | $72,600 |
| 2022 | $1,633 +0.6% | $72,600 |
| 2021 | $1,624 -8.9% | $72,600 +12.6% |
| 2020 | $1,782 | $64,450 |
| 2019 | $1,782 | $64,450 |
| 2018 | $1,782 -0.5% | $64,450 |
| 2017 | $1,791 +2.1% | $64,450 |
| 2016 | $1,755 | -- |
| 2015 | $1,755 | $63,125 |
| 2014 | $1,755 | -- |
| 2013 | -- | $63,125 +1.8% |
| 2012 | -- | $62,000 |
| 2011 | -- | $62,000 |
| 2010 | -- | $62,000 |
| 2009 | -- | $62,000 |
Find assessor info on the county website
Neighborhood: Middle Valley
Nearby homes
- $483,6003 bd3 ba2.5k sqft6522 Brigade Ln, Hixson, TN 37343Off Market
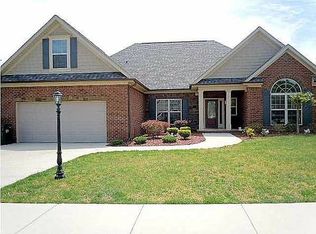
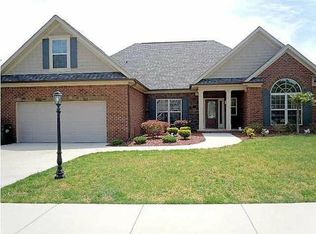
- $--3 bd2 ba2.5k sqft6522 Brigade Ln #ONE, Hixson, TN 37343Off Market
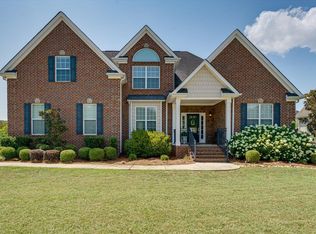
- $475,0004 bd3 ba2.4k sqft1164 Manassas Dr, Hixson, TN 37343Sold
- $489,9005 bd3 ba2.4k sqft6535 Brigade Ln, Hixson, TN 37343Off Market
- $486,2004 bd4 ba2.3k sqft1123 Manassas Dr #257, Hixson, TN 37343Off Market
- $511,0004 bd3 ba2.3k sqft6523 Brigade Ln, Hixson, TN 37343Sold
- $554,8004 bd4 ba2.5k sqft1188 Manassas Dr, Hixson, TN 37343Off Market
- $483,800-- bd2 ba2.2k sqft6508 Brigade Ln, Hixson, TN 37343Off Market
Nearby schools
GreatSchools rating
- 6/10Ganns Middle Valley Elementary SchoolGrades: PK-5Distance: 1.1 mi
- 5/10Hixson Middle SchoolGrades: 6-8Distance: 2.7 mi
- 7/10Hixson High SchoolGrades: 9-12Distance: 2.6 mi
Schools provided by the listing agent
- Elementary: Middle Valley Elementary
- Middle: Hixson Middle
- High: Hixson High
Source: Greater Chattanooga Realtors. This data may not be complete. We recommend contacting the local school district to confirm school assignments for this home.
Get a cash offer in 3 minutes
Find out how much your home could sell for in as little as 3 minutes with a no-obligation cash offer.
Estimated market value
$506,400
Get a cash offer in 3 minutes
Find out how much your home could sell for in as little as 3 minutes with a no-obligation cash offer.
Estimated market value
$506,400
- Tennessee
- Hamilton County
- Hixson
- 37343
- Middle Valley
- 6536 Brigade Ln
