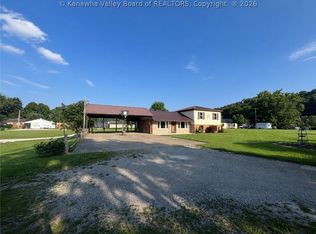
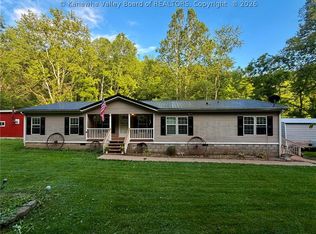
It's all in the DETAILS! Must See! This beautiful 1993 3BR 2BA Manufactured Home has a 2 car attached custom built 25x30 carport & a 12x24 custom built porch that complements the home perfectly! Situated on 1.06 acres, curb appeal includes mature landscaping, wrought iron fencing, 18ft electric gate w/lighted brick pillars, & expansive concrete driveway. Block Fdn w/real brick overlay. Four custom bay windows grace the front of the home. The inviting layout features 1560 SF 3BR 2BA, Kitchen w/breakfast area and Laundry closet, DR, Spacious Open LR w/Fireplace. French Doors open into Primary Suite w/private bath & 2 closets. Enclosed back concrete patio offers privacy. 30x80 Comm bldg/garage w/elec, water, sewer (utils not on). Front 30x52 area is used as garage & additional parking. 28x30 rear portion used as storage- prev 2 apts. 10x20 Amish Built Storage Bldg on concrete slab. M/H Site w/separate electric, sewer and water. M/H not included. Cash or Conventional Financing.
For sale
$199,900
1164 Pike St, Mason, WV 25260
3beds
1,560sqft
Manufactured Home, Single Family Residence
Built in 1993
1.06 Acres Lot
$-- Zestimate®
$128/sqft
$-- HOA
What's special
Black wrought iron fencingInviting layoutLaundry closet
- 53 days |
- 188 |
- 5 |
Zillow last checked:
Listing updated:
Listed by:
Sharon Justus,
Homestead Realty 304-675-5540
Source: KVBR,MLS#: 283033 Originating MLS: Kanawha Valley Board of REALTORS
Originating MLS: Kanawha Valley Board of REALTORSFacts & features
Interior
Bedrooms & bathrooms
- Bedrooms: 3
- Bathrooms: 2
- Full bathrooms: 2
Primary bedroom
- Description: Primary Bedroom
- Level: Main
- Dimensions: 14'7 x 12'4
Bedroom 2
- Description: Bedroom 2
- Level: Main
- Dimensions: 9'11 x 12'4
Bedroom 3
- Description: Bedroom 3
- Level: Main
- Dimensions: 9'11 x 12'4
Dining room
- Description: Dining Room
- Level: Main
- Dimensions: 9'10 x 12'4
Kitchen
- Description: Kitchen
- Level: Main
- Dimensions: 20 x 12'4
Living room
- Description: Living Room
- Level: Main
- Dimensions: 15'1 x 24'8
Other
- Description: Other
- Level: Main
Heating
- Electric, Forced Air, Other
Cooling
- Electric, Heat Pump, Window Unit(s)
Appliances
- Included: Dishwasher, Electric Range, Refrigerator
Features
- Breakfast Area, Separate/Formal Dining Room
- Flooring: Carpet, Hardwood, Tile
- Windows: Insulated Windows
- Basement: None
- Number of fireplaces: 1
Interior area
- Total interior livable area: 1,560 sqft
Property
Parking
- Total spaces: 3
- Parking features: Carport, Detached, Garage, Three Car Garage, Three or more Spaces
- Garage spaces: 3
- Has carport: Yes
Features
- Stories: 1
- Patio & porch: Patio, Porch
- Exterior features: Fence, Porch, Patio, Storage
- Fencing: Yard Fenced
Lot
- Size: 1.06 Acres
Details
- Additional structures: Storage
- Parcel number: 070001002100000000
Construction
Type & style
- Home type: MobileManufactured
- Architectural style: Ranch,Manufactured Home,One Story
- Property subtype: Manufactured Home, Single Family Residence
Materials
- Drywall, Frame, Vinyl Siding
- Roof: Metal
Condition
- Year built: 1993
Utilities & green energy
- Sewer: Public Sewer
- Water: Public
Community & HOA
Community
- Security: Smoke Detector(s)
- Subdivision: No
HOA
- Has HOA: No
Location
- Region: Mason
Financial & listing details
- Price per square foot: $128/sqft
- Annual tax amount: $805
- Date on market: 5/14/2026
- Cumulative days on market: 54 days
Sharon Justus
Sharon Justus
(304) 812-7708
By pressing Contact Agent, you agree that the real estate professional identified above may call/text you about your search, which may involve use of automated means and pre-recorded/artificial voices. You don't need to consent as a condition of buying any property, goods, or services. Message/data rates may apply. You also agree to our Terms of Use. Zillow does not endorse any real estate professionals. We may share information about your recent and future site activity with your agent to help them understand what you're looking for in a home.
Estimated market value
Not available
Estimated sales range
Not available
Not available
Price history
| Date | Event | Price |
|---|---|---|
| 5/14/2026 | Listed for sale | $199,900$128/sqft |
Source:  KVBR #283033 Report a problem KVBR #283033 Report a problem | ||
Public tax history
Tax history is unavailable.
Monthly payment
Estimated monthly payment$1,822
All calculations are estimates and provided by Zillow, Inc. for informational purposes only. Actual amounts may vary.
HOA fees may include property taxes on listings classified as Co-Ops. Contact the listing agent and/or owner for fee details.
Mortgage interest rates are dependent on a number of factors, including credit score, down payment, and repayment length. Interest rate data provided by Zillow Group Marketplace, Inc. as of 1/1/1970 from various mortgage lenders with which we have lead or other similar arrangements; the Estimated Payment is an average of those rates.
See how much you could borrow to make a competitive offer.
Climate risks
Neighborhood: 25260
Nearby schools
GreatSchools rating
- 7/10New Haven Elementary SchoolGrades: PK-6Distance: 1.7 mi
- 4/10Wahama High SchoolGrades: 7-12Distance: 2.4 mi
Schools provided by the listing agent
- Elementary: Mason
- Middle: Wahama
- High: Wahama
Source: KVBR. This data may not be complete. We recommend contacting the local school district to confirm school assignments for this home.


- West Virginia
- Mason County
- Hartford
- 25260
- 1164 Pike St
Nearby cities
Nearby zip codes
Other Hartford Topics
