MOVE-IN READY 3BR HOME ON A SPACIOUS DOUBLE LOT--PERFECT FOR FAMILIES! This 1,422 sq ft home features a fully fenced back yard ideal for pets, play or entertaining. A full basement provides ample storage or potential for additional living space. The main floor has been completely remodeled with stylish new plank flooring and fresh paint inside and out. Enjoy peace of mind with recent electrical upgrades and a brand new heat pump. for efficient year- round comfort. Both bathrooms are fully updated and the kitchen has been completely refreshed with new cabinets, countertops and all new stainless-steel appliances--perfect for cooking and gathering. Don't miss this turnkey home for room to grow! Call today and schedule your private showing!
For sale
$199,000
691 2nd St, Mason, WV 25260
3beds
1,422sqft
Single Family Residence
Built in 1957
0.35 Acres Lot
$191,000 Zestimate®
$140/sqft
$-- HOA
What's special
Spacious double lotFull basementNew cabinetsRecent electrical upgradesStylish new plank flooringAll new stainless-steel appliances
- 186 days
- 150
- 9
Zillow last checked:
Listing updated:
Listed by:
Sandra Jones Dunn,
Homestead Realty 304-675-5540
Source: KVBR,MLS#: 282566 Originating MLS: Kanawha Valley Board of REALTORS
Originating MLS: Kanawha Valley Board of REALTORSFacts & features
Interior
Bedrooms & bathrooms
- Bedrooms: 3
- Bathrooms: 2
- Full bathrooms: 1
- 1/2 bathrooms: 1
Primary bedroom
- Description: Primary Bedroom
- Level: Main
- Dimensions: 13.10x11.3
Bedroom 2
- Description: Bedroom 2
- Level: Main
- Dimensions: 11.3x9.9
Bedroom 3
- Description: Bedroom 3
- Level: Main
- Dimensions: 11.8x9.7
Dining room
- Description: Dining Room
- Level: Main
- Dimensions: 0x0
Family room
- Description: Family Room
- Level: Main
- Dimensions: 18.4x13.10
Kitchen
- Description: Kitchen
- Level: Main
- Dimensions: 14.4x11.9
Living room
- Description: Living Room
- Level: Main
- Dimensions: 17.3x14
Heating
- Heat Pump
Cooling
- Heat Pump
Appliances
- Included: Dishwasher, Electric Range, Microwave, Refrigerator
Features
- Eat-in Kitchen
- Flooring: Laminate
- Windows: Storm Window(s), Wood Frames
- Basement: Full
- Has fireplace: No
Interior area
- Total interior livable area: 1,422 sqft
Property
Parking
- Parking features: Carport
- Has carport: Yes
Features
- Stories: 1
- Exterior features: Fence
- Fencing: Yard Fenced
Lot
- Size: 0.35 Acres
Details
- Parcel number: 110004005500000000
Construction
Type & style
- Home type: SingleFamily
- Architectural style: Ranch,One Story
- Property subtype: Single Family Residence
Materials
- Drywall, Frame
- Roof: Composition,Shingle
Condition
- Year built: 1957
Utilities & green energy
- Sewer: Septic Tank
- Water: Public
Community & HOA
Community
- Subdivision: Yes
HOA
- Has HOA: No
Location
- Region: Mason
Financial & listing details
- Price per square foot: $140/sqft
- Annual tax amount: $580
- Date on market: 4/1/2026
- Cumulative days on market: 187 days
Estimated market value
$191,000
$181,000 - $201,000
$1,769/mo
Price history
| Date | Event | Price |
|---|---|---|
| 4/1/2026 | Listed for sale | $199,000$140/sqft |
Source:  KVBR #282566 Report a problem KVBR #282566 Report a problem | ||
Public tax history
Tax history is unavailable.
Monthly payment
Est. payment
Payment breakdown
Explore the cost of this home by adjusting the details. Changes won't be saved.Climate risks
Neighborhood: 25260
Nearby schools
Schools provided by the listing agent
- Elementary: New Haven
- Middle: Wahama
- High: Wahama
Source: KVBR. This data may not be complete. We recommend contacting the local school district to confirm school assignments for this home.
Similar homes
- $179,0003 bd2 ba1.5k sqft1164 Pike St, Mason, WV 25260For Sale
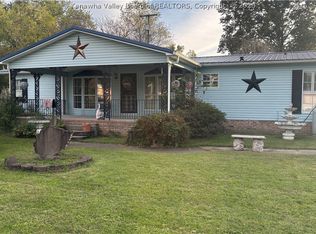 MLS ID #285768, Tyler Garden. KVBR
 - $199,9004 bd1 ba1.4k sqft101 Old Us Highway 33, Shade, OH 45776For Sale
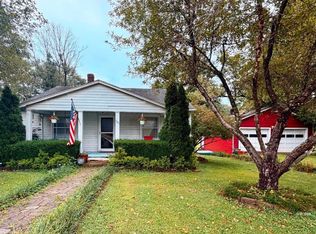 MLS ID #2435610, Christy Vogel, Rise Realty Co.. Athens County BOR
 - $209,0001 bd3 ba1.7k sqft614 Adamsville Rd, Mason, WV 25260For Sale
 MLS ID #284201, Sharon Justus. KVBR
 - $214,9003 bd1 ba1.3k sqft37900 Holley Rd, Pomeroy, OH 45769For Sale
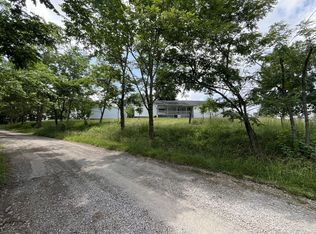 MLS ID #2435082, Rob Peters, Whitetail Properties Real Estate, LLC. Athens County BOR
 - $224,9004 bd3 ba1.5k sqft2101 W College Rd, Syracuse, OH 45779For Sale
 MLS ID #226010672, Scott Fader, Joseph Walter Realty, LLC. Columbus and Central Ohio Regional MLS
 - $225,0003 bd2 ba1.5k sqft638 Jay Dr, Gallipolis, OH 45631For Sale
 MLS ID #184858, Nathan Nibert, Vrg. HUNTMLS
