If you are looking for RENTAL/LEASE OPPORTUNITIES, this RENOVATED COMMERCIAL/RETAIL/MIXED USE property will not disappoint!! Highly visible property contains approx 1250SF on Main Level & approx 500SF 1 BR Apartment on Second Level. Main Level has an Open Foyer leading into two Large, Separate Suites ready for immediate Occupancy/Lease. Possible uses include OFFICE/RETAIL space or develop into Additional Apartments, or simply occupy the main floor as your residence & rent/lease the upstairs apartment. Main floor improvements include new drywall, trim & flooring throughout; 2 half baths have been renovated, double doors at each suite entrance, LED recessed lighting & more. Apartment has open living room/kitchen area, 1BR, walk-in shower, updated tile, and large walk-in closet. Outside features an attached 1 car garage with New Garage Door installed in 2024; on-site parking. New Metal Roof installed in 2024; New Heat Pump installed in 2024. Starlink and Emporia smart technology remain.
For sale
$219,000
614 Adamsville Rd, Mason, WV 25260
1beds
1,750sqft
Single Family Residence
Built in ----
6,098 Square Feet Lot
$206,500 Zestimate®
$125/sqft
$-- HOA
What's special
Two large separate suitesWalk-in showerOpen foyerUpdated tileOn-site parkingHighly visible propertyLed recessed lighting
- 82 days
- 118
- 6
Zillow last checked:
Listing updated:
Listed by:
Sharon Justus,
Homestead Realty 304-675-5540
Source: KVBR,MLS#: 284201 Originating MLS: Kanawha Valley Board of REALTORS
Originating MLS: Kanawha Valley Board of REALTORSFacts & features
Interior
Bedrooms & bathrooms
- Bedrooms: 1
- Bathrooms: 3
- Full bathrooms: 1
- 1/2 bathrooms: 2
Primary bedroom
- Description: Primary Bedroom
- Level: Upper
- Dimensions: 11'10 x 11'1
Dining room
- Description: Dining Room
- Level: Upper
- Dimensions: 0 X 0
Kitchen
- Description: Kitchen
- Level: Upper
- Dimensions: 16'11 x 10'6
Living room
- Description: Living Room
- Level: Upper
- Dimensions: 13'3 x 12'8
Other
- Description: Other
- Level: Main
- Dimensions: 16'1 x 10'6
Other
- Description: Other
- Level: Main
- Dimensions: 12'1 x 12
Other
- Description: Other
- Level: Main
- Dimensions: 23'5 x 30'8
Other
- Description: Other
- Level: Main
- Dimensions: 11'6 x 7'7
Heating
- Electric, Forced Air, Heat Pump, Wall Furnace
Cooling
- Heat Pump, Window Unit(s)
Appliances
- Included: Dishwasher, Electric Range, Microwave, Refrigerator
Features
- Eat-in Kitchen
- Flooring: Carpet, Tile, Vinyl
- Windows: Insulated Windows
- Basement: None
- Has fireplace: No
Interior area
- Total interior livable area: 1,750 sqft
Property
Parking
- Parking features: Attached, Garage
- Has attached garage: Yes
Features
- Levels: Two
- Stories: 2
Lot
- Size: 6,098 Square Feet
Details
- Parcel number: 160105003300010000
Construction
Type & style
- Home type: SingleFamily
- Architectural style: Two Story
- Property subtype: Single Family Residence
Materials
- Block, Drywall, Frame
- Roof: Metal
Utilities & green energy
- Sewer: Septic Tank
- Water: Public
Community & HOA
Community
- Security: Smoke Detector(s)
- Subdivision: No
HOA
- Has HOA: No
Location
- Region: Mason
Financial & listing details
- Price per square foot: $125/sqft
- Annual tax amount: $1,229
- Date on market: 7/9/2026
- Cumulative days on market: 84 days
Estimated market value
$206,500
$196,000 - $217,000
Not available
Price history
| Date | Event | Price |
|---|---|---|
| 7/10/2026 | Listed for sale | $219,000+143.3%$125/sqft |
Source:  KVBR #284201 Report a problem KVBR #284201 Report a problem | ||
| 8/21/2025 | Listing removed | $750 |
Source: Zillow Rentals Report a problem | ||
| 7/8/2025 | Listed for rent | $750-53.1% |
Source: Zillow Rentals Report a problem | ||
| 5/1/2025 | Listing removed | $1,600$1/sqft |
Source: Zillow Rentals Report a problem | ||
| 4/24/2025 | Listed for rent | $1,600-11.1%$1/sqft |
Source: Zillow Rentals Report a problem | ||
| 2/6/2025 | Listing removed | $1,800$1/sqft |
Source: Zillow Rentals Report a problem | ||
| 12/5/2024 | Listed for rent | $1,800$1/sqft |
Source: Zillow Rentals Report a problem | ||
| 9/2/2023 | Listing removed | -- |
Source: Owner Report a problem | ||
| 6/23/2023 | Pending sale | $90,000$51/sqft |
Source: Owner Report a problem | ||
| 5/28/2023 | Price change | $90,000-5.3%$51/sqft |
Source: Owner Report a problem | ||
| 4/26/2023 | Price change | $95,000-3.1%$54/sqft |
Source: Owner Report a problem | ||
| 3/19/2023 | Listed for sale | $98,000$56/sqft |
Source: Owner Report a problem | ||
Public tax history
Tax history is unavailable.
Monthly payment
Est. payment
Payment breakdown
Explore the cost of this home by adjusting the details. Changes won't be saved.Climate risks
Neighborhood: 25260
Nearby schools
Schools provided by the listing agent
- Elementary: New Haven
- Middle: Wahama
- High: Wahama
Source: KVBR. This data may not be complete. We recommend contacting the local school district to confirm school assignments for this home.
Similar homes
- $199,0003 bd2 ba1.4k sqft691 2nd St, Mason, WV 25260For Sale
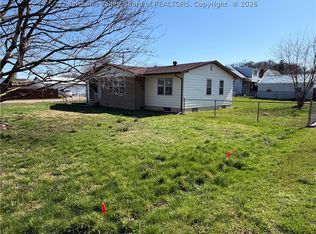 MLS ID #282566, Sandra Jones Dunn. KVBR
 - $224,9004 bd3 ba1.5k sqft2101 W College Rd, Syracuse, OH 45779For Sale

 MLS ID #226010672, Scott Fader, Joseph Walter Realty, LLC. Columbus and Central Ohio Regional MLS
 - $230,0003 bd2 ba1.3k sqft167 Lynn Dr, Letart, WV 25265For Sale
 MLS ID #285504, Rebecca L Stein. KVBR
 - $179,0002 bd1 ba1k sqft1282 Carleton St, Syracuse, OH 45779For Sale
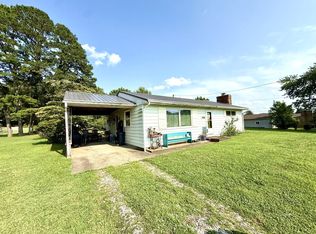 MLS ID #2435367, Amy Jackson, Century 21 HomeStar. Athens County BOR
 - $264,9003 bd2 ba1.6k sqft45545 Sand Ridge Rd, Racine, OH 45771For SaleMLS ID #226001141, Keith Dwyer, BARTLETT BENNER REALTY. Columbus and Central Ohio Regional MLS
