Skip main navigation
Off market
  • $469,800

    1164 Ponce De Leon Ave NE #C1, Atlanta, GA 30306

    2beds
    1,469sqft
    Townhouse
    Built in 2000
    696 Square Feet Lot
    $469,800 Zestimate®
    $320/sqft
    $4,067 Estimated rent

    Home value

    $469,800

    $446,000 - $493,000

    $4,067/mo

    Zestimate® history
    Loading
    Loading...

    Owner options

    List your home for rent

    $4,067/mo

    Rent Zestimate®

    Find your next renter with Zillow Rental Manager. Plus, with online applications, you can quickly screen prospective tenants – for free.

    Learn more

    $4,067/mo

    Rent Zestimate®

    Refinance and save

    $3,107/mo

    Est. payment

    Refinancing to a lower rate could help reduce your monthly payments and save thousands over the life of the loan.

    See today's rates

    $3,107/mo

    Est. payment

    Explore your selling options

    Work with a Zillow partner agent

    Leverage their expertise and Zillow's premium Showcase listings to get your home seen by more buyers.

    Get started

    List with your own agent

    Get your home in front of millions of buyers by listing it on Zillow.

    Learn how to do it

    Sell it yourself

    Take full control of how buyers see your home on Zillow by listing For Sale by Owner (FSBO).

    List your home

    What's special

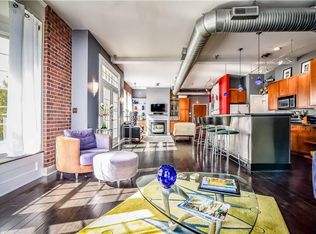
    Prime Intown Loft Living! Combining Designer Elements with Exposed Brick, Beams, and Ductwork, this gorgeous Intown Escape is perfectly positioned between the tree-lined vistas of Freedom Park and the lively shops and restaurants of Virginia Highland. Hardwood Floors welcome you inside. Gather and entertain with ease in the Open, Central Kitchen with Stainless Steel Appliances, Granite Countertops, Pantry, and Island Breakfast Bar. The Flowing Floorplan continues into a Sun-Soaked Dining Room with Towering Ceilings and Two Bay Windows, perfect for curling up with a good book or morning coffee! A Fireside Family Room delivers Built-In Bookshelves and Step-Out Covered Patio. Unwind in the Owner's Suite with Walk-In Closet and Private Ensuite Bathroom featuring Dual Vanity, Soaking Tub, and Separate Shower. An Additional Bedroom enjoys its own Private Bathroom, creating an Ideal Roommate Floorplan! Downstairs, a Large 2-Car Garage offers Additional Storage. NO RENTAL RESTRICTIONS! Low HOA! Steps to the Historic Plaza Theatre, Fellini's Pizza, Neighbors Pub, The BeltLine, Multiple Parks, and Excellent Schools!

    This property is off market, which means it's not currently listed for sale or rent on Zillow. This may be different from what's available on other websites or public sources.

    Facts & features

    Interior

    Bedrooms & bathrooms
    • Bedrooms: 2
    • Bathrooms: 2
    • Full bathrooms: 2
    Heating
    • Forced air
    Cooling
    • Central
    Appliances
    • Included: Dishwasher, Garbage disposal, Microwave, Refrigerator
    • Laundry: In Hall,Lower Level,Mud Room
    Features
    • Bookcases,High Ceilings 10 ft Main,High Speed Inte
    • Flooring: Hardwood
    • Windows: Insulated Windows
    • Has fireplace: Yes
    • Fireplace features: Gas Starter,Great Room
    • Common walls with other units/homes: End Unit,No One Below
    Interior area
    • Total interior livable area: 1,469 sqft

    Property

    Parking
    • Parking features: Garage - Attached
    Features
    • Patio & porch: Covered
    • Exterior features: Brick
    • Fencing: Fenced
    • Has view: Yes
    • View description: City
    Lot
    • Size: 696 Square Feet
    • Features: Other
    Details
    • Parcel number: 14001600091069

    Construction

    Type & style
    • Home type: Townhouse
    • Architectural style: Loft,Mid-Rise (up to 5 stories)
    Materials
    • Stone
    • Roof: Composition
    Condition
    • Resale
    • Year built: 2000

    Utilities & green energy

    • Electric: Other
    • Sewer: Public Sewer
    • Water: Public
    • Utilities for property: Electricity Available,Natural Gas Available,Sewer

    Community & HOA

    HOA
    • Has HOA: Yes
    • Services included: Insurance,Maintenance Exterior,Maintenance Grounds
    • HOA fee: $200 monthly
    Location
    • Region: Atlanta

    Financial & listing details

    • Price per square foot: $320/sqft
    • Tax assessed value: $466,200
    • Annual tax amount: $5,681
    • Road surface type: Paved

    Price history

    DateEventPrice
    6/3/2021Sold$399,900$272/sqft
    Source: GAMLS #8969517 Report a problem
    5/4/2021Pending sale$399,900$272/sqft
    Source: GAMLS #8969517 Report a problem
    4/29/2021Listed for sale$399,900-1.7%$272/sqft
    Source: GAMLS #8969517 Report a problem
    4/12/2021Listing removed--
    Source: Keller Williams Report a problem
    3/6/2021Price change$407,000-3.1%$277/sqft
    Source: GAMLS #8917722 Report a problem
    2/26/2021Price change$420,000-3.4%$286/sqft
    Source: GAMLS #8917722 Report a problem
    1/27/2021Listed for sale$435,000-3.1%$296/sqft
    Source: GAMLS #8917722 Report a problem
    1/16/2021Listing removed--
    Source: Harry Norman Realtors Report a problem
    12/16/2020Price change$448,9000%$306/sqft
    Source: Harry Norman Realtors #6771954 Report a problem
    11/22/2020Listed for sale$449,000+19.7%$306/sqft
    Source: Harry Norman Realtor #6771954 Report a problem
    6/20/2016Sold$375,000+41.5%$255/sqft
    Source: Public Record Report a problem
    9/30/2013Sold$265,000-17.2%$180/sqft
    Source: Public Record Report a problem
    5/8/2000Sold$320,000$218/sqft
    Source: Public Record Report a problem

    Public tax history

    YearProperty taxesTax assessment
    2025$5,681 +0.5%$186,480
    2024$5,652 +47%$186,480
    2023$3,845 -21.7%$186,480 +16.6%
    2022$4,912 +12.4%$159,960 -9.1%
    2021$4,368 -39.3%$175,960 +1.2%
    2020$7,197 +104.2%$173,840 +48.7%
    2019$3,525 $116,880 +2.4%
    2018$3,525 $114,160 +11.2%
    2017$3,525 +8%$102,680
    2016$3,264 -0.4%$102,680
    2015$3,276 -29.6%$102,680
    2014$4,656 +2.8%$102,680
    2013$4,530 -0.7%$102,680
    2012$4,562 $102,680
    2011-- $102,680
    2010$4,535 +319.4%$102,680
    2009$1,081 $102,680 -31.4%
    2008-- $149,720
    2007$1,577 $149,720
    Find assessor info on the county website

    Neighborhood: Atkins Park

    Nearby schools

    GreatSchools rating
    Schools provided by the listing agent
    • Elementary: Springdale Park
    • Middle: David T Howard
    • High: Grady
    • District: 14

    Source: The MLS. This data may not be complete. We recommend contacting the local school district to confirm school assignments for this home.

    Get a cash offer in 3 minutes
    Find out how much your home could sell for in as little as 3 minutes with a no-obligation cash offer.
    Estimated market value
    $469,800
    Get a cash offer in 3 minutes
    Find out how much your home could sell for in as little as 3 minutes with a no-obligation cash offer.
    Estimated market value
    $469,800