CALLING ALL URBAN LIFESTYLE BUYERS AND SAVVY INVESTORS Imagine waking up in the heart of one of Atlanta's most desirable neighborhoods, grabbing your morning coffee just around the corner, strolling to dinner with friends, catching a show, or spending the evening on your private rooftop deck as the city lights come alive. This isn't just a home-it's a lifestyle. Welcome to this one-of-a-kind modern loft-style townhome in the highly sought-after Poncey-Highland/Virginia-Highland area, where award-winning architecture meets luxury living. Designed with dramatic soaring ceilings, walls of natural light, rich maple hardwood floors, sleek glass railings, and designer tile finishes, every space was created to impress while remaining warm and inviting. Best of all, you'll enjoy the ultimate walkable lifestyle. Restaurants, cafes, shopping, parks, entertainment, and the BeltLine are all just moments away, making it easy to leave the car behind and embrace everything intown Atlanta has to offer. Whether you're searching for your dream urban home or your next exceptional investment, this extraordinary townhome delivers luxury, location, flexibility, and value-all in one unforgettable package.
Active
$785,255
1136 Ponce De Leon Ave NE APT 2, Atlanta, GA 30306
3beds
1,720sqft
:
Get pre-qualified$5,611/mo
Townhouse
Built in 2007
1,655 Square Feet Lot
$763,600 Zestimate®
$457/sqft
$-- HOA
What's special
Designer tile finishesDramatic soaring ceilingsPrivate rooftop deckWalls of natural lightSleek glass railingsRich maple hardwood floors
- 9 days |
- 249 |
- 17 |
Zillow last checked:
Listing updated:
Listed by:
Melanie B White Harry Norman,
Harry Norman Realtors
Source: GAMLS,MLS#: 10807688
Facts & features
Interior
Bedrooms & bathrooms
- Bedrooms: 3
- Bathrooms: 4
- Full bathrooms: 2
- 1/2 bathrooms: 2
Rooms
- Room types: Other
Kitchen
- Features: Solid Surface Counters
Heating
- Forced Air
Cooling
- Central Air
Appliances
- Included: Dishwasher, Disposal, Refrigerator
- Laundry: In Kitchen
Features
- Beamed Ceilings, Double Vanity
- Flooring: Hardwood
- Basement: Partial
- Has fireplace: No
- Common walls with other units/homes: 2+ Common Walls
Interior area
- Total structure area: 1,720
- Total interior livable area: 1,720 sqft
- Finished area above ground: 1,720
- Finished area below ground: 0
Property
Parking
- Total spaces: 2
- Parking features: Garage Door Opener
- Has garage: Yes
Features
- Levels: Three Or More
- Stories: 3
- Patio & porch: Patio
- Exterior features: Balcony, Other
- Has view: Yes
- View description: City
Lot
- Size: 1,655 Square Feet
- Features: Level
- Residential vegetation: Partially Wooded
Details
- Parcel number: 14 001600091093
Construction
Type & style
- Home type: Townhouse
- Architectural style: Contemporary
- Property subtype: Townhouse
- Attached to another structure: Yes
Materials
- Concrete
- Foundation: Block
- Roof: Other
Condition
- Resale
- New construction: No
- Year built: 2007
Utilities & green energy
- Electric: 220 Volts
- Sewer: Public Sewer
- Water: Public
- Utilities for property: Cable Available, Electricity Available, Natural Gas Available, Sewer Available, Water Available
Green energy
- Energy efficient items: Insulation, Thermostat
Community & HOA
Community
- Features: Park, Sidewalks, Street Lights
- Security: Open Access
- Subdivision: PLEXUS
HOA
- Has HOA: No
- Services included: None
Location
- Region: Atlanta
Financial & listing details
- Price per square foot: $457/sqft
- Annual tax amount: $8,975
- Date on market: 7/17/2026
- Cumulative days on market: 10 days
- Listing agreement: Exclusive Agency
- Listing terms: 1031 Exchange,Cash,Conventional
- Electric utility on property: Yes
Estimated market value
$763,600
$725,000 - $802,000
$4,648/mo
Price history
| Date | Event | Price |
|---|---|---|
| 7/17/2026 | Listed for sale | $785,255$457/sqft |
Source:  GAMLS #10807688 Report a problem GAMLS #10807688 Report a problem | ||
Public tax history
Tax history is unavailable.
Monthly payment
Est. payment
Payment breakdown
Explore the cost of this home by adjusting the details. Changes won't be saved.Climate risks
Neighborhood: Atkins Park
Nearby schools
GreatSchools rating
- 9/10Springdale Park Elementary SchoolGrades: PK-5Distance: 0.2 mi
- 9/10David T Howard Middle SchoolGrades: 6-8Distance: 1.5 mi
- 9/10Midtown High SchoolGrades: 9-12Distance: 1.3 mi
Schools provided by the listing agent
- Elementary: Springdale Park
- Middle: David T Howard
- High: Midtown
Source: GAMLS. This data may not be complete. We recommend contacting the local school district to confirm school assignments for this home.
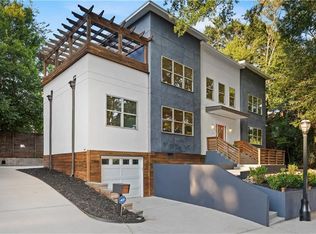
- $955,0004 bd3 ba3.2k sqft1146 Ponce De Leon Ave NE, Atlanta, GA 30306Sold
- $792,6003 bd4 ba2.3k sqft1136 Ponce De Leon Ave NE APT 1, Atlanta, GA 30306Off Market
- $744,8003 bd2 ba4k sqft1136 Ponce De Leon Ave NE, Atlanta, GA 30306Sold

- $804,5002 bd2 ba3.5k sqft1136 Ponce De Leon Ave NE APT 3, Atlanta, GA 30306Off Market
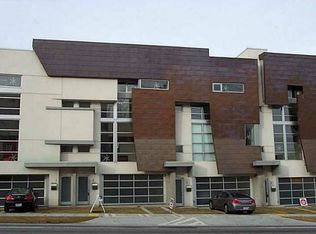
- $589,0002 bd2 ba-- sqft1160 Ponce De Leon Ave NE, Atlanta, GA 30306Off Market
- $933,8003 bd2 ba2k sqft1139 Saint Augustine Pl NE, Atlanta, GA 30306Off Market
- $491,8002 bd2 ba1.4k sqft1166 Ponce De Leon Ave, Atlanta, GA 30306Off Market
- $514,5002 bd2 ba1.8k sqft1166 Ponce De Leon Ave, Atlanta, GA 30306Off Market
A local agent can set up tours, give advice and negotiate with sellers.
Similar homes
- $750,0002 bd1 ba1.6k sqft1112 Briarcliff Pl NE, Atlanta, GA 30306For Sale

 MLS ID #7797880, TRACY PATTERSON, Atlanta Fine Homes Sotheby's International. FMLS GA
 - $949,0003 bd3 ba2.2k sqft1200 Ponce De Leon Ave NE #A5, Atlanta, GA 30306Active

 MLS ID #10732975, Tyler Russell, Engel & V?lkers Atlanta. GAMLS
 - $770,0003 bd4 ba1.9k sqft102 City View Ct NE, Atlanta, GA 30308For Sale
 MLS ID #7803800, Shan Shan Xie, Gibson Realty Group, LLC.. FMLS GA
 - $725,0003 bd1 ba1.7k sqft638 Moreland Ave NE, Atlanta, GA 30307Active
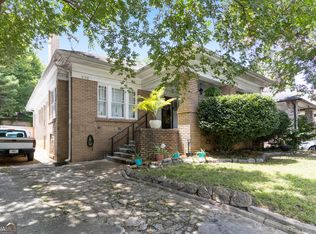 MLS ID #10809331, Triandos Randolph, Coldwell Banker Realty. GAMLS
 - $799,9004 bd3 ba1.6k sqft590 Seminole Ave NE, Atlanta, GA 30307ActiveMLS ID #10799404, Jason H Harris, Harris Real Estate Services. GAMLS
- $695,0003 bd4 ba2.3k sqft1318 Axis Cir NE, Atlanta, GA 30307Active Under ContractMLS ID #10803161, Jo Gipson, Compass. GAMLS
- $825,0003 bd3 ba2.3k sqft1417 Briarcliff Rd NE, Atlanta, GA 30306ActiveMLS ID #10738613, Dave Sanders, Keller Knapp, Inc. GAMLS
- $890,0002 bd2 ba1.4k sqft1168 Saint Louis Pl NE, Atlanta, GA 30306ActiveMLS ID #10774683, Laura Mehl, BHHS Georgia Properties. GAMLS
- $575,0003 bd3 ba1.6k sqft1069 Woodbridge Holw NE, Atlanta, GA 30306For SaleMLS ID #7803187, JARED SAPP, Atlanta Fine Homes Sotheby's International. FMLS GA
- $850,0004 bd3 ba1.7k sqft507 Boulevard Pl NE, Atlanta, GA 30308For SaleMLS ID #7809922, JAKE STRANGE, Bull Realty, Inc.. FMLS GA
- $709,9993 bd4 ba1.8k sqft274 Ferguson St NE, Atlanta, GA 30307ActiveMLS ID #10806561, Shoy Cooper, Century 21 Results. GAMLS
- $635,0002 bd2 ba1.4k sqft850 Ralph McGill Blvd NE APT 2, Atlanta, GA 30306ActiveMLS ID #10801814, Cory Co Real Estate Group, Keller Williams Realty. GAMLS
- $1,035,0004 bd3 ba2.1k sqft1175 Monroe Dr NE, Atlanta, GA 30306ActiveMLS ID #10810715, Rodney Maison, Keller Williams Realty Atl. Partners. GAMLS
- $699,9004 bd2 ba2.1k sqft602 Moreland Ave NE, Atlanta, GA 30307For SaleMLS ID #7755119, LINDSAY P DENDY, Dorsey Alston Realtors. FMLS GA
- $624,9003 bd2 ba1.5k sqft563 Parkway Dr NE, Atlanta, GA 30308For SaleMLS ID #7809896, Shahrokh Fard, HomeSmart. FMLS GA
- $699,9993 bd4 ba1.8k sqft272 Ferguson St, Atlanta, GA 30307ActiveMLS ID #10793768, Donovan Reynolds, Redfin Corporation. GAMLS
- $860,0003 bd3 ba1.9k sqft1316 McLendon Ave NE, Atlanta, GA 30307ActiveMLS ID #10793442, Johanna Galnares, Keller Williams Realty Consultants. GAMLS
- $624,9003 bd2 ba1.4k sqft547 Parkway Dr NE, Atlanta, GA 30308ActiveMLS ID #10810266, Rodney Hinote, Ansley RE|Christie's Int'l RE. GAMLS
- $625,0003 bd4 ba2.3k sqft1258 Dekalb Ave NE APT 127, Atlanta, GA 30307For SaleMLS ID #7754691, Todd Brunsvold, Coldwell Banker Realty. FMLS GA
- $690,0003 bd4 ba1.9k sqft342 Brownstones Cir NE, Atlanta, GA 30312For SaleMLS ID #7787556, Natasha Lal, Oak Grove Advisors Inc. FMLS GA
