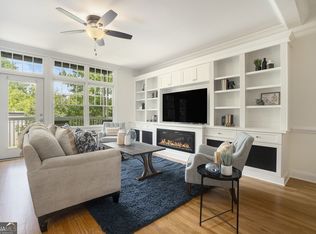
This Candler Park townhome has 3 bedrooms, 3.5 baths, hardwood floors throughout, and a gas fireplace anchoring the main living area. Built-ins in both the living room and dining room give it a finished, settled quality that most new construction can't touch. The proportions are generous, the light is exceptional, and the layout doesn't feel anything like a typical townhome. The first level is formally designated live/work, with a private entry, a full bedroom, and a full bath. It functions equally well as a home office suite, a client-facing workspace, or a completely separate guest suite. That designation, combined with a two-car garage, covers a lot of ground for a lot of buyers. The upper levels open up with oversized windows on three exposures. You stop noticing you're in a townhome pretty fast. Candler Park consistently delivers: walkable to Freedom Park and BeltLine trail access, a short trip to Little Five Points, a local farmers market, a golf course, and enough restaurants and coffee that you won't need a car for most of your week.
Pending
$625,000
1258 Dekalb Ave NE APT 127, Atlanta, GA 30307
3beds
--sqft
:
Get pre-qualified$4,937/mo
Townhouse
Built in 2005
871 Square Feet Lot
$622,400 Zestimate®
$--/sqft
$418/mo HOA
What's special
- 101 days |
- 679 |
- 30 |
Zillow last checked:
Listing updated:
Listed by:
Todd Brunsvold 404-323-5196,
Coldwell Banker Realty
Source: GAMLS,MLS#: 10734909
Facts & features
Interior
Bedrooms & bathrooms
- Bedrooms: 3
- Bathrooms: 4
- Full bathrooms: 3
- 1/2 bathrooms: 1
Rooms
- Room types: Foyer, Other
Dining room
- Features: Seats 12+
Kitchen
- Features: Kitchen Island
Heating
- Central
Cooling
- Central Air
Appliances
- Included: Dishwasher, Disposal, Microwave, Refrigerator
- Laundry: In Hall, Laundry Closet
Features
- Beamed Ceilings, Double Vanity, High Ceilings
- Flooring: Hardwood
- Windows: Double Pane Windows
- Basement: None
- Number of fireplaces: 1
- Fireplace features: Gas Log
- Common walls with other units/homes: 1 Common Wall
Interior area
- Total structure area: 0
- Finished area above ground: 0
- Finished area below ground: 0
Property
Parking
- Total spaces: 2
- Parking features: Garage, Garage Door Opener, Side/Rear Entrance
- Has garage: Yes
Features
- Levels: Three Or More
- Stories: 3
- Patio & porch: Deck
- Exterior features: Balcony
- Has view: Yes
- View description: City
- Waterfront features: No Dock Or Boathouse
- Body of water: None
Lot
- Size: 871 Square Feet
- Features: Other
Details
- Parcel number: 15 209 05 017
Construction
Type & style
- Home type: Townhouse
- Architectural style: Craftsman
- Property subtype: Townhouse
- Attached to another structure: Yes
Materials
- Brick, Concrete
- Foundation: Slab
- Roof: Composition
Condition
- Resale
- New construction: No
- Year built: 2005
Utilities & green energy
- Sewer: Public Sewer
- Water: Public
- Utilities for property: Cable Available, Electricity Available, Natural Gas Available, Phone Available, Sewer Available
Community & HOA
Community
- Features: None
- Security: Security System
- Subdivision: Candler Park Townhomes
HOA
- Has HOA: Yes
- Services included: Maintenance Structure, Maintenance Grounds, Pest Control, Trash
- HOA fee: $5,016 annually
Location
- Region: Atlanta
Financial & listing details
- Annual tax amount: $4,240
- Date on market: 4/23/2026
- Cumulative days on market: 101 days
- Listing agreement: Exclusive Right To Sell
- Electric utility on property: Yes
Estimated market value
$622,400
$591,000 - $654,000
$4,276/mo
Price history
| Date | Event | Price |
|---|---|---|
| 7/17/2026 | Pending sale | $625,000 |
Source:  GAMLS #10734909 Report a problem GAMLS #10734909 Report a problem | ||
| 4/23/2026 | Listed for sale | $625,000 |
Source: GAMLS #10734909 Report a problem | ||
Public tax history
Tax history is unavailable.
Monthly payment
Est. payment
Payment breakdown
Explore the cost of this home by adjusting the details. Changes won't be saved.Climate risks
Neighborhood: Candler Park
Nearby schools
GreatSchools rating
- 9/10Lin Elementary SchoolGrades: PK-5Distance: 0.7 mi
- 9/10David T Howard Middle SchoolGrades: 6-8Distance: 1.3 mi
- 9/10Midtown High SchoolGrades: 9-12Distance: 1.9 mi
Schools provided by the listing agent
- Elementary: Lin
- Middle: David T Howard
- High: Midtown
Source: GAMLS. This data may not be complete. We recommend contacting the local school district to confirm school assignments for this home.
- $465,0002 bd3 ba1.5k sqft1258 Dekalb Ave NE APT 115, Atlanta, GA 30307Pending

- $318,0001 bd1 ba928 sqft1258 Dekalb Ave NE APT 141, Atlanta, GA 30307Sold
- $467,3002 bd3 ba1.5k sqft1258 Dekalb Ave NE APT 103, Atlanta, GA 30307Off Market

- $316,5001 bd1 ba952 sqft1258 Dekalb Ave NE APT 137, Atlanta, GA 30307Sold

- $585,0003 bd3 ba1.7k sqft1258 Dekalb Ave NE APT 117, Atlanta, GA 30307Sold
- $485,0002 bd2 ba1.7k sqft1258 Dekalb Ave NE APT 135, Atlanta, GA 30307Sold
- $450,0003 bd3 ba1.5k sqft1258 Dekalb Ave NE APT 118, Atlanta, GA 30307Sold
- $1,591,7003 bd2 ba3.5k sqft282 Candler St, Atlanta, GA 30307Off Market
A local agent can set up tours, give advice and negotiate with sellers.
Similar homes
- $699,9004 bd2 ba2.1k sqft602 Moreland Ave NE, Atlanta, GA 30307For Sale
 MLS ID #7811837, LINDSAY P DENDY, Dorsey Alston Realtors. FMLS GA
 - $550,0003 bd3 ba1.8k sqft1595 McPherson Ave SE, Atlanta, GA 30316For Sale
 MLS ID #7813288, Mallory Holt, Dorsey Alston Realtors. FMLS GA
 - $599,0004 bd3 ba2.1k sqft280 Milledge Ave SE #A, Atlanta, GA 30312For Sale
 MLS ID #7787444, Kim Wilkin, Atlanta Fine Homes Sotheby's International. FMLS GA
 - $624,9003 bd4 ba2.5k sqft308 Coalter Way, Decatur, GA 30030For Sale
 MLS ID #7759578, JONATHAN CHU, America Realty Center, Inc.. FMLS GA
 - $525,0002 bd3 ba1.8k sqft655 Mead St SE Unit 48, Atlanta, GA 30312Active
 MLS ID #10816074, Tristain O'Donnell, Engel & V?lkers Atlanta. GAMLS
 - $650,0003 bd4 ba2.2k sqft23 Arbor Way Dr, Decatur, GA 30030For SaleMLS ID #7791467, Clair Lauderdale, Compass. FMLS GA
- $600,0004 bd4 ba2.8k sqft906 Dumaine Trce, Sandy Spgs, GA 30328ActiveMLS ID #10815309, Lisa K Steinberg, Harry Norman Realtors. GAMLS
- $650,0003 bd2 ba1.7k sqft1431 Newton Ave SE, Atlanta, GA 30316Active Under ContractMLS ID #10789228, Austin Walker, Black Street Realty. GAMLS
- $624,0004 bd4 ba2.3k sqft1742 Giddens Aly, Chamblee, GA 30341For SaleMLS ID #7809083, Francesca Youmans, Dorsey Alston Realtors. FMLS GA
- $585,0004 bd3 ba2.3k sqft1052 Johnson Grv, Atlanta, GA 30318For SaleMLS ID #7812671, Marisa Hammett, Compass. FMLS GA
- $619,9003 bd4 ba2.6k sqft1534 Donaldson Park Dr NE #10, Atlanta, GA 30319For SaleMLS ID #7746516, Pailey Nooromid, Atlanta Fine Homes Sotheby's International. FMLS GA
- $699,0004 bd2 ba2k sqft1129 Sanders Ave SE, Atlanta, GA 30316For SaleMLS ID #7804822, Trip Medders, Atlanta Fine Homes Sotheby's International. FMLS GA
- $725,0003 bd3 ba1.7k sqft401 Rhomboid St NW, Atlanta, GA 30318For SaleMLS ID #7810993, MARY STUART IVERSON, HOME Luxury Real Estate. FMLS GA
- $665,0004 bd4 ba2.5k sqft2051 Falls Park Way, Decatur, GA 30033ActiveMLS ID #10790442, Woodtke Group, Atlanta Communities. GAMLS
- $699,0003 bd2 ba-- sqft1446 Van Epps Ave SE, Atlanta, GA 30316Active Under ContractMLS ID #10792135, David C Johnson, Compass. GAMLS
- $625,0003 bd3 ba2.3k sqft2655 Paul Ave NW, Atlanta, GA 30318For SaleMLS ID #7785330, CLAY HENDERSON, Atlanta Fine Homes Sotheby's International. FMLS GA
- $549,9003 bd3 ba2.1k sqft562 Terry St SE, Atlanta, GA 30312For SaleMLS ID #7774914, Kahtan Araim, Uptown Realty, Inc.. FMLS GA
- $635,0003 bd3 ba2.1k sqft1656 Frazier Rd, Decatur, GA 30033Active Under ContractMLS ID #10797212, Natalie Gregory, Compass. GAMLS
- $695,0003 bd2 ba1.6k sqft2322 1st Ave NE, Atlanta, GA 30317For SaleMLS ID #7782391, Austin R Landers, Dorsey Alston Realtors. FMLS GA
- $550,0003 bd4 ba2.3k sqft2155 Yancy Ln, Atlanta, GA 30319For SaleMLS ID #7778656, CHASE MIZELL, Atlanta Fine Homes Sotheby's International. FMLS GA
