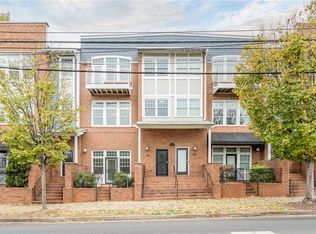
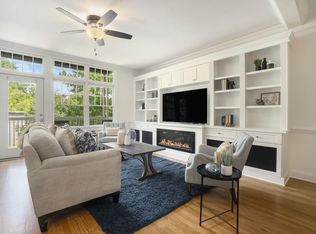
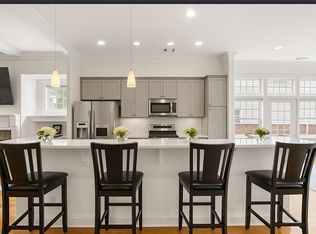
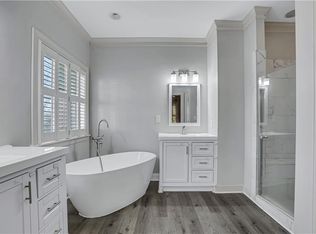
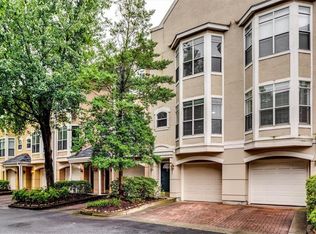
Welcome to Residence #115 at The Townhomes at Candler Park, a beautifully maintained courtyard-facing townhome offering exceptional space, style, and move-in-ready convenience. The entry level features an oversized tandem two-car garage with ample additional storage. Upstairs, the main living level showcases hardwood floors, 9-foot ceilings, and an open, inviting layout. Enjoy an oversized dining area, a spacious living room with a fireplace and coffered ceilings, and a private balcony overlooking the tranquil courtyard. The kitchen is equipped with warm wood cabinetry, gas cooking, and newer appliances. The third floor offers two generously sized bedroom suites, each with its own private bath, along with a conveniently located laundry area. Soaring 9 and 10-foot ceilings, fresh interior paint, and new carpeting enhance the home's bright and pristine feel. Ideally situated within walking distance of Little Five Points and the Edgewood Retail District, this home combines comfort, convenience, and one of Atlanta's most desirable intown locations.
Pending
$465,000
1258 Dekalb Ave NE APT 115, Atlanta, GA 30307
2beds
1,538sqft
:
Get pre-qualified$3,650/mo
Townhouse, Residential
Built in 2005
871 Square Feet Lot
$461,300 Zestimate®
$302/sqft
$317/mo HOA
What's special
Hardwood floorsOpen inviting layoutBeautifully maintained courtyard-facing townhomeOversized dining areaConveniently located laundry area
- 41 days |
- 606 |
- 28 |
Zillow last checked:
Listing updated:
Listed by:
JOEL G MADDEN,
Keller Wms Re Atl Midtown 404-604-3100
Source: FMLS GA,MLS#: 7794557
Facts & features
Interior
Bedrooms & bathrooms
- Bedrooms: 2
- Bathrooms: 3
- Full bathrooms: 2
- 1/2 bathrooms: 1
Rooms
- Room types: Other
Primary bedroom
- Features: Split Bedroom Plan
- Level: Split Bedroom Plan
Bedroom
- Features: Split Bedroom Plan
Primary bathroom
- Features: Tub/Shower Combo, Whirlpool Tub
Dining room
- Features: Open Concept, Separate Dining Room
Kitchen
- Features: Cabinets Stain, Kitchen Island, Stone Counters, View to Family Room, Solid Surface Counters
Heating
- Central
Cooling
- Central Air
Appliances
- Included: Dishwasher, Disposal, Dryer, Electric Water Heater, Gas Range, Microwave, Refrigerator, Washer
- Laundry: In Hall, Laundry Closet
Features
- Double Vanity, High Ceilings 9 ft Main, Entrance Foyer, High Ceilings 10 ft Upper, Coffered Ceiling(s), Crown Molding, Walk-In Closet(s)
- Flooring: Hardwood, Carpet, Tile
- Windows: Double Pane Windows
- Basement: None
- Number of fireplaces: 1
- Fireplace features: Gas Log
- Common walls with other units/homes: 2+ Common Walls
Interior area
- Total structure area: 1,538
- Total interior livable area: 1,538 sqft
- Finished area above ground: 1,538
- Finished area below ground: 0
Video & virtual tour
Property
Parking
- Total spaces: 2
- Parking features: Garage
- Garage spaces: 2
Accessibility
- Accessibility features: None
Features
- Levels: Three Or More
- Patio & porch: Deck
- Exterior features: Balcony
- Pool features: None
- Has spa: Yes
- Spa features: Bath, None
- Fencing: None
- Has view: Yes
- View description: Neighborhood
- Waterfront features: None
- Body of water: None
Lot
- Size: 871 Square Feet
- Dimensions: 14x42
- Features: Other
Details
- Additional structures: None
- Parcel number: 15 209 05 005
- Other equipment: None
- Horse amenities: None
Construction
Type & style
- Home type: Townhouse
- Architectural style: Craftsman
- Property subtype: Townhouse, Residential
- Attached to another structure: Yes
Materials
- Brick, Frame
- Foundation: Slab
- Roof: Composition
Condition
- Resale
- New construction: No
- Year built: 2005
Utilities & green energy
- Electric: 220 Volts
- Sewer: Public Sewer
- Water: Public
- Utilities for property: Cable Available, Electricity Available, Natural Gas Available, Phone Available, Sewer Available
Green energy
- Energy efficient items: Appliances
- Energy generation: None
- Water conservation: Low-Flow Fixtures
Community & HOA
Community
- Features: None
- Security: Security System Owned
- Subdivision: The Townhomes At Candler Park
HOA
- Has HOA: Yes
- Services included: Maintenance Structure, Maintenance Grounds, Pest Control, Trash
- HOA fee: $317 monthly
Location
- Region: Atlanta
Financial & listing details
- Price per square foot: $302/sqft
- Annual tax amount: $4,607
- Date on market: 6/15/2026
- Cumulative days on market: 32 days
- Listing terms: 1031 Exchange,Cash,Conventional
- Ownership: Condominium
- Electric utility on property: Yes
- Road surface type: Asphalt
Estimated market value
$461,300
$438,000 - $484,000
$3,203/mo
Price history
| Date | Event | Price |
|---|---|---|
| 7/12/2026 | Pending sale | $465,000$302/sqft |
Source:  GAMLS #10792917 Report a problem GAMLS #10792917 Report a problem | ||
| 6/25/2026 | Listed for sale | $465,000$302/sqft |
Source: GAMLS #10792917 Report a problem | ||
Public tax history
Tax history is unavailable.
Monthly payment
Est. payment
Payment breakdown
Explore the cost of this home by adjusting the details. Changes won't be saved.Climate risks
Neighborhood: Candler Park
Nearby schools
GreatSchools rating
- 9/10Lin Elementary SchoolGrades: PK-5Distance: 0.7 mi
- 9/10David T Howard Middle SchoolGrades: 6-8Distance: 1.3 mi
- 9/10Midtown High SchoolGrades: 9-12Distance: 1.9 mi
Schools provided by the listing agent
- Elementary: Mary Lin
- Middle: David T Howard
- High: Midtown
Source: FMLS GA. This data may not be complete. We recommend contacting the local school district to confirm school assignments for this home.
- $650,0003 bd4 ba2.5k sqft1258 Dekalb Ave NE APT 121, Atlanta, GA 30307Sold
- $625,0003 bd4 ba2.3k sqft1258 Dekalb Ave NE APT 127, Atlanta, GA 30307For Sale

- $318,0001 bd1 ba928 sqft1258 Dekalb Ave NE APT 141, Atlanta, GA 30307Sold
- $620,0003 bd4 ba2.3k sqft1258 Dekalb Ave NE APT 112, Atlanta, GA 30307Sold
- $325,0001 bd1 ba928 sqft1258 Dekalb Ave NE APT 130, Atlanta, GA 30307Sold
- $316,5001 bd1 ba952 sqft1258 Dekalb Ave NE APT 137, Atlanta, GA 30307Sold
- $316,5001 bd1 ba952 sqft1258 Dekalb Ave NE APT 129, Atlanta, GA 30307Sold
- $585,0003 bd3 ba1.7k sqft1258 Dekalb Ave NE APT 117, Atlanta, GA 30307Sold
A local agent can set up tours, give advice and negotiate with sellers.
Similar homes
- $489,0003 bd4 ba2.1k sqft225 Carlyle Park Dr NE, Atlanta, GA 30307For Sale
 MLS ID #7805037, Shelby Hinson, Dorsey Alston Realtors. FMLS GA
 - $449,9002 bd3 ba1.6k sqft1112 Park Row S, Atlanta, GA 30312Active

 MLS ID #10780032, Franck Munana, Keller Williams Realty Consultants. GAMLS
 - $415,0003 bd4 ba1.8k sqft375 Highland Ave NE Unit 602, Atlanta, GA 30312For Sale
 MLS ID #7794946, Roland Kier, America's Best Smart Realty. FMLS GA
 - $439,9002 bd3 ba1.4k sqft629 Broadview Pl NE, Atlanta, GA 30324Active
 MLS ID #10780130, Level Up Real Estate Team, BHHS Georgia Properties. GAMLS
 - $599,0003 bd4 ba2.2k sqft255 Southerland Ter NE Unit 108, Atlanta, GA 30307For SaleMLS ID #7739661, LESLIE ZWEBEN, Keller Williams Realty Intown ATL. FMLS GA
- $519,0002 bd2 ba1.4k sqft825 Highland Ln NE APT 1208, Atlanta, GA 30306For SaleMLS ID #7792661, Zack Feldberg, James Benjamin Company. FMLS GA
- $539,0003 bd4 ba2.2k sqft2634 Portbury Pl NE, Atlanta, GA 30329For SaleMLS ID #7808194, Raymond Kuk, Atlanta Realty Global, LLC.. FMLS GA
- $475,0002 bd3 ba1.9k sqft1404 Defoors Mill Dr NW, Atlanta, GA 30318For SaleMLS ID #7773877, Gray Quirk, Dorsey Alston Realtors. FMLS GA
- $495,0003 bd4 ba2.2k sqft2246 Limehurst Dr NE, Atlanta, GA 30319For SaleMLS ID #7796214, TEAM AUGELLO, Harry Norman Realtors. FMLS GA
- $495,0003 bd3 ba2k sqft1365 Benteen Park Dr SE, Atlanta, GA 30315ActiveMLS ID #10773730, Byrd Henriksen, Atlanta InTown Real Estate. GAMLS
- $550,0003 bd4 ba1.8k sqft716 Morning Glory Way, Atlanta, GA 30324Active Under ContractMLS ID #10789142, John Kramer, Keller Williams Realty. GAMLS
- $535,0002 bd3 ba1.6k sqft266 16th St NW, Atlanta, GA 30363ActiveMLS ID #10673365, General Smith, Coldwell Banker Realty. GAMLS
- $500,0004 bd4 ba2.2k sqft2296 Limehurst Dr NE, Atlanta, GA 30319For SaleMLS ID #7787464, BYRON WESTON, Easystreet Realty Georgia, Inc.. FMLS GA
- $365,0002 bd2 ba1.6k sqft4248 River Green Dr NW APT 302, Atlanta, GA 30327For SaleMLS ID #7784488, CASEY SEARS, Century 21 Connect Realty. FMLS GA
- $315,0003 bd3 ba1.2k sqft1420 Village Creek Cir SE, Atlanta, GA 30316ActiveMLS ID #10782904, Christopher Rodriguez, Redfin Corporation. GAMLS
- $439,9003 bd3 ba1.7k sqft1544 Thomas Rd, Decatur, GA 30032ActiveMLS ID #10766580, Gary Deckert, BHHS Georgia Properties. GAMLS
- $394,9952 bd3 ba1.2k sqft902 Defoors Lndg NW, Atlanta, GA 30318ActiveMLS ID #10793048, Ivan Savant, Compass. GAMLS
- $350,0002 bd2 ba1.4k sqft745 Fountainhead Ln #111, Atlanta, GA 30324For SaleMLS ID #7784295, Angie Bertino, Bolst, Inc.. FMLS GA
- $489,0003 bd4 ba1.8k sqft2312 Limehurst Dr, Atlanta, GA 30319For SaleMLS ID #7727340, Susie Simmons, Keller Williams Realty Metro Atlanta. FMLS GA
- $419,9002 bd3 ba2k sqft1363 Sheffield Glen Way, Atlanta, GA 30329ActiveMLS ID #10765474, Robin Blass, Harry Norman Realtors. GAMLS
