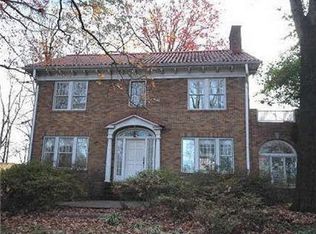
Welcome to this timeless Colonial-style home nestled in the highly sought-after Druid Hills neighborhood, just a stone's throw from Emory Village. Offering over 2,000 square feet of living space, this beautifully maintained residence seamlessly blends classic architecture with modern functionality. Filled with natural light, this 1920s charmer captivates from the moment you enter. The main level features a renovated kitchen, a spacious dining area ideal for entertaining, and an inviting living room anchored by a stunning fireplace. Upstairs, generously sized bedrooms provide both comfort and privacy, including a serene primary suite highlighted by a clawfoot tub set beneath a beautiful stained glass window-an elegant nod to the home's historic character. Thoughtful design and timeless details throughout create a warm, inviting atmosphere at every turn. Don't miss this rare opportunity to own a classic home in the heart of one of Atlanta's most desirable neighborhoods
Active
Price cut: $25.1K (9/15)
$799,900
1417 Briarcliff Rd NE, Atlanta, GA 30306
3beds
2,326sqft
Single Family Residence
Built in 1923
0.28 Acres Lot
$784,000 Zestimate®
$344/sqft
$-- HOA
What's special
Filled with natural lightRenovated kitchenSerene primary suiteGenerously sized bedrooms
- 157 days
- 670
- 66
Zillow last checked:
Listing updated:
Listed by:
Dave Sanders 404-468-1837,
Knapp Realty
Source: GAMLS,MLS#: 10738613
Facts & features
Interior
Bedrooms & bathrooms
- Bedrooms: 3
- Bathrooms: 3
- Full bathrooms: 2
- 1/2 bathrooms: 1
Rooms
- Room types: Laundry
Dining room
- Features: Seats 12+
Kitchen
- Features: Breakfast Area, Kitchen Island, Pantry
Heating
- Central
Cooling
- Ceiling Fan(s), Central Air
Appliances
- Included: Dishwasher, Disposal, Dryer, Gas Water Heater, Refrigerator, Washer
- Laundry: Other
Features
- High Ceilings
- Flooring: Hardwood, Tile
- Basement: Unfinished
- Number of fireplaces: 2
- Fireplace features: Living Room, Master Bedroom
- Common walls with other units/homes: No Common Walls
Interior area
- Total structure area: 2,326
- Total interior livable area: 2,326 sqft
- Finished area above ground: 2,326
- Finished area below ground: 0
Property
Parking
- Total spaces: 2
- Parking features: Carport
- Has carport: Yes
Features
- Levels: Three Or More
- Stories: 3
- Exterior features: Balcony
- Fencing: Fenced
- Has view: Yes
- View description: City
- Body of water: None
Lot
- Size: 0.28 Acres
- Features: Private
Details
- Additional structures: Workshop
- Parcel number: 18 054 12 009
Construction
Type & style
- Home type: SingleFamily
- Architectural style: Brick 4 Side,Colonial
- Property subtype: Single Family Residence
Materials
- Brick
- Roof: Composition
Condition
- Resale
- New construction: No
- Year built: 1923
Utilities & green energy
- Electric: 220 Volts
- Sewer: Public Sewer
- Water: Public
- Utilities for property: Cable Available, Electricity Available, Natural Gas Available, Phone Available, Sewer Available, Underground Utilities, Water Available
Community & HOA
Community
- Features: Sidewalks, Near Public Transport, Walk To Schools, Near Shopping
- Security: Security System, Smoke Detector(s)
- Subdivision: Druid Hills
HOA
- Has HOA: No
- Services included: None
Location
- Region: Atlanta
Financial & listing details
- Price per square foot: $344/sqft
- Annual tax amount: $10,398
- Date on market: 4/22/2026
- Cumulative days on market: 158 days
- Listing agreement: Exclusive Right To Sell
- Electric utility on property: Yes
Estimated market value
$784,000
$745,000 - $823,000
$5,356/mo
Price history
| Date | Event | Price |
|---|---|---|
| 9/15/2026 | Price change | $799,900-3%$344/sqft |
Source:  GAMLS #10738613 Report a problem GAMLS #10738613 Report a problem | ||
| 7/22/2026 | Price change | $825,000-2.9%$355/sqft |
Source: GAMLS #10738613 Report a problem | ||
| 4/22/2026 | Listed for sale | $850,000+21.4%$365/sqft |
Source:  FMLS GA #7757388 Report a problem FMLS GA #7757388 Report a problem | ||
| 2/4/2022 | Sold | $700,000-1.4%$301/sqft |
Source: FMLS GA #6913424 Report a problem | ||
| 1/21/2022 | Pending sale | $710,000$305/sqft |
Source: FMLS GA #6913424 Report a problem | ||
| 1/13/2022 | Contingent | $710,000$305/sqft |
Source: FMLS GA #6913424 Report a problem | ||
| 11/19/2021 | Listed for sale | $710,000$305/sqft |
Source: FMLS GA #6913424 Report a problem | ||
Public tax history
Tax history is unavailable.
Monthly payment
Est. payment
Payment breakdown
Explore the cost of this home by adjusting the details. Changes won't be saved.Climate risks
Neighborhood: Druid Hills
Nearby schools
Schools provided by the listing agent
- Elementary: Fernbank
- Middle: Druid Hills
- High: Druid Hills
Source: GAMLS. This data may not be complete. We recommend contacting the local school district to confirm school assignments for this home.
Similar homes
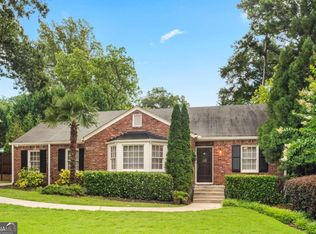
- $724,9993 bd2 ba1.8k sqft1257 Briar Hills Dr NE, Atlanta, GA 30306Active
 MLS ID #10707360, Alexandra Prueitt, You Too Can Host. GAMLS
 - $899,9003 bd3 ba2.2k sqft1180 Cameron Ct NE, Atlanta, GA 30306Active
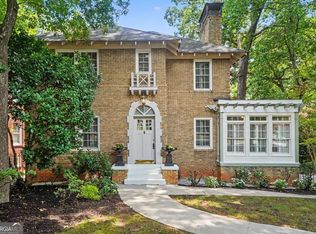 MLS ID #10820898, Ken Covers, Engel & Völkers Atlanta. GAMLS
 - $1,095,0003 bd2 ba1.9k sqft1058 Rosedale Rd NE, Atlanta, GA 30306Active Under Contract
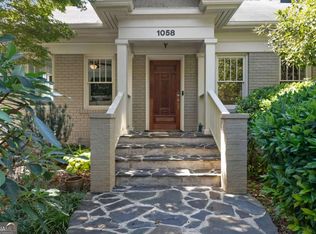 MLS ID #10846895, Cindi Blackwood, eXp Realty. GAMLS
 - $775,0004 bd3 ba2k sqft189 Stovall St SE #B, Atlanta, GA 30316Active
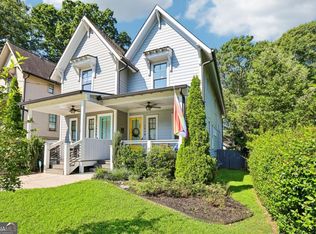 MLS ID #10853306, Sara Mosser, Keller Williams Realty. GAMLS
 - $985,0003 bd2 ba1.6k sqft843 Kings Ct NE, Atlanta, GA 30306For Sale
 MLS ID #7834163, Will Battle, Atlanta Fine Homes Sotheby's International. FMLS GA
 - $810,0003 bd3 ba2.3k sqft1018 Berne St SE, Atlanta, GA 30316ActiveMLS ID #10770348, Laura Mehl, BHHS Georgia Properties. GAMLS
- $885,0004 bd4 ba2.3k sqft672 Kennesaw Ave NE, Atlanta, GA 30308ActiveMLS ID #10787238, Travis Bryenton, Keller Williams Realty Buckhead. GAMLS
- $975,0004 bd4 ba2.2k sqft1040 Lindridge Dr NE, Atlanta, GA 30324ActiveMLS ID #10817060, Shelley Woody, Keller Williams Realty First Atlanta. GAMLS
- $995,0003 bd3 ba2.2k sqft285 Alaska Ave NE, Atlanta, GA 30312ActiveMLS ID #10849620, Hal Freeman, Compass. GAMLS
- $695,0004 bd3 ba2k sqft2170 Memorial Dr SE, Atlanta, GA 30317ActiveMLS ID #10816084, Tanya Demjanec, Atlanta InTown Real Estate. GAMLS
- $750,0004 bd3 ba1.8k sqft65 Roseclair Dr SE, Atlanta, GA 30317ActiveMLS ID #10816073, Valerie Gonzalez, Keller Williams Realty. GAMLS
- $800,0005 bd3 ba3.3k sqft859 East Ave, Scottdale, GA 30079ActiveMLS ID #10822076, Timothy Cox, Keller Williams Realty. GAMLS
- $685,0003 bd3 ba2.1k sqft19 Lullwater Pl NE #19, Atlanta, GA 30307Active Under ContractMLS ID #10825618, Meghan Riley, Compass. GAMLS
- $749,9994 bd4 ba2.7k sqft2876 Alexa Ave SE, Atlanta, GA 30317ActiveMLS ID #10847561, Devita Maxwell, Real Broker, LLC. GAMLS
- $749,0004 bd4 ba2.6k sqft1452 Sylvan Cir, Atlanta, GA 30319ActiveMLS ID #10778204, Kristen DiCarlo, Keller Williams Realty. GAMLS
- $795,0004 bd3 ba2.4k sqft5197 Riverhill Rd NE, Marietta, GA 30068ActiveMLS ID #10839289, Shelly Verner, Keller Williams Realty Atlanta North. GAMLS
- $699,9003 bd2 ba1.4k sqft1861 Dyer Cir, Atlanta, GA 30341ActiveMLS ID #10851503, Jessica Colclough, Bolst. GAMLS
- $849,0005 bd4 ba3k sqft406 E Side Ave SE, Atlanta, GA 30316ActiveMLS ID #10811598, Olaniyi Adewole, eXp Realty. GAMLS
- $650,0003 bd3 ba1.5k sqft1213 Colmer Ave SE, Atlanta, GA 30317Active Under ContractMLS ID #10841847, Sam Morgan, Engel & Völkers Atlanta. GAMLS
- $750,0005 bd5 ba3k sqft3233 Bolero Pass, Chamblee, GA 30341ActiveMLS ID #10801157, Lauren Kermani, Keller Williams Realty North Atlanta. GAMLS
