Live where Atlanta plays! 342 Brownstones Circle NE delivers the perfect blend of brownstone architectural charm and ultra-modern city convenience right in the pulse of the Old Fourth Ward. Why This Home Stands Out: The Chef’s Hub: High-end stainless appliances, a massive gathering island, granite/marble finishes, and custom ceiling-height cabinetry. Two Private Outdoor Decks: A large grilling deck off the living room, plus a completely private morning balcony exclusively for the primary suite. True En-Suite Layout: No sharing required. All 3 bedrooms across the multi-level layout feature their own private, dedicated full bathrooms. The Ultimate Primary Wing: Massive bedroom layout with a built-in office/sitting den, walk-in closet, a marble-wrapped bath with a jetted tub, and private balcony. Rare Neighborhood Perks: Securely gated entry, a pristine neighborhood swimming pool (almost impossible to find with O4W townhomes), and a dedicated community dog park. Recent Infrastructure Upgrades: Move-in ready with complete peace of mind, featuring a brand-new high-efficiency HVAC system installed in late 2023. Ditch the car in your private 2-car garage. This property boasts a 90/100 Walk Score and a 91/100 Bike Score. You are a quick stroll away from central parks, local music festivals, Georgia Tech, Emory Midtown, and the city's finest dining.
Active
$690,000
342 Brownstones Cir NE, Atlanta, GA 30312
3beds
1,986sqft
:
Get pre-qualified$5,349/mo
Townhouse, Residential
Built in 2016
871 Square Feet Lot
$682,100 Zestimate®
$347/sqft
$420/mo HOA
What's special
Securely gated entryDedicated community dog parkMassive gathering islandTwo private outdoor decksTrue en-suite layoutWalk-in closetHigh-end stainless appliances
- 45 days |
- 316 |
- 23 |
Zillow last checked:
Listing updated:
Listed by:
Natasha Lal,
Oak Grove Advisors Inc 404-375-4872
Source: FMLS GA,MLS#: 7787556
Facts & features
Interior
Bedrooms & bathrooms
- Bedrooms: 3
- Bathrooms: 4
- Full bathrooms: 3
- 1/2 bathrooms: 1
Rooms
- Room types: Other
Primary bedroom
- Features: Oversized Master, Roommate Floor Plan
- Level: Oversized Master, Roommate Floor Plan
Bedroom
- Features: Oversized Master, Roommate Floor Plan
Primary bathroom
- Features: Double Vanity, Separate Tub/Shower
Dining room
- Features: Separate Dining Room
Kitchen
- Features: Kitchen Island, Other Surface Counters, Pantry, Solid Surface Counters, View to Family Room
Heating
- Central
Cooling
- Ceiling Fan(s), Central Air
Appliances
- Included: Dishwasher, Gas Cooktop, Gas Oven, Microwave, Range Hood, Refrigerator
- Laundry: In Hall, Laundry Closet, Upper Level
Features
- Coffered Ceiling(s), Double Vanity
- Flooring: Carpet, Hardwood
- Windows: Window Treatments
- Basement: None
- Number of fireplaces: 1
- Fireplace features: Family Room, Gas Starter
- Common walls with other units/homes: 2+ Common Walls
Interior area
- Total structure area: 1,986
- Total interior livable area: 1,986 sqft
Video & virtual tour
Property
Parking
- Total spaces: 2
- Parking features: Driveway, Garage, Garage Door Opener, Garage Faces Rear
- Garage spaces: 2
- Has uncovered spaces: Yes
Accessibility
- Accessibility features: None
Features
- Levels: Three Or More
- Patio & porch: Covered, Deck, Rear Porch
- Exterior features: Balcony
- Pool features: None
- Spa features: None
- Fencing: Fenced
- Has view: Yes
- View description: City, Pool
- Waterfront features: None
- Body of water: None
Lot
- Size: 871 Square Feet
- Features: Landscaped, Level
Details
- Additional structures: None
- Parcel number: 14 004700071437
- Other equipment: None
- Horse amenities: None
Construction
Type & style
- Home type: Townhouse
- Architectural style: Townhouse
- Property subtype: Townhouse, Residential
- Attached to another structure: Yes
Materials
- Brick
- Foundation: Slab
- Roof: Other
Condition
- Resale
- New construction: No
- Year built: 2016
Utilities & green energy
- Electric: Other
- Sewer: Public Sewer
- Water: Public
- Utilities for property: Cable Available, Electricity Available, Natural Gas Available
Green energy
- Energy efficient items: None
- Energy generation: None
Community & HOA
Community
- Features: Homeowners Assoc, Near Beltline, Near Schools, Pool
- Security: None
- Subdivision: Brownstones At Central Park
HOA
- Has HOA: Yes
- Services included: Maintenance Grounds, Security, Water
- HOA fee: $420 monthly
Location
- Region: Atlanta
Financial & listing details
- Price per square foot: $347/sqft
- Tax assessed value: $665,800
- Annual tax amount: $10,849
- Date on market: 6/12/2026
- Cumulative days on market: 45 days
- Ownership: Fee Simple
- Electric utility on property: Yes
- Road surface type: Asphalt, Paved
Estimated market value
$682,100
$648,000 - $716,000
$4,216/mo
Price history
| Date | Event | Price |
|---|---|---|
| 6/12/2026 | Listed for sale | $690,000$347/sqft |
Source:  FMLS GA #7787556 Report a problem FMLS GA #7787556 Report a problem | ||
| 1/30/2024 | Listing removed | -- |
Source: FMLS GA #7320552 Report a problem | ||
| 1/5/2024 | Listed for rent | $3,925$2/sqft |
Source: FMLS GA #7320552 Report a problem | ||
Public tax history
| Year | Property taxes | Tax assessment |
|---|---|---|
| 2025 | $10,895 -0.1% | $266,320 |
| 2024 | $10,903 +51% | $266,320 |
| 2023 | $7,221 -25.7% | $266,320 +11% |
| 2022 | $9,713 -0.1% | $240,000 |
| 2021 | $9,722 -13.9% | $240,000 -12% |
| 2020 | $11,294 +19% | $272,800 +22.2% |
| 2019 | $9,492 | $223,280 |
| 2018 | $9,492 | $223,280 |
| 2017 | $9,492 | $223,280 |
Find assessor info on the county website
Monthly payment
Est. payment
Payment breakdown
Explore the cost of this home by adjusting the details. Changes won't be saved.Climate risks
Neighborhood: Old Fourth Ward
Nearby schools
GreatSchools rating
- 5/10Hope Hill Elementary SchoolGrades: PK-5Distance: 0.6 mi
- 9/10David T Howard Middle SchoolGrades: 6-8Distance: 0.6 mi
- 9/10Midtown High SchoolGrades: 9-12Distance: 1.1 mi
Schools provided by the listing agent
- Elementary: John Hope-Charles Walter Hill
- Middle: David T Howard
- High: Midtown
Source: FMLS GA. This data may not be complete. We recommend contacting the local school district to confirm school assignments for this home.
- $725,3003 bd3 ba1.9k sqft344 Brownstones Cir NE, Atlanta, GA 30354Off Market
- $794,9003 bd3 ba2.4k sqft340 Brownstones Cir NE, Atlanta, GA 30312Off Market
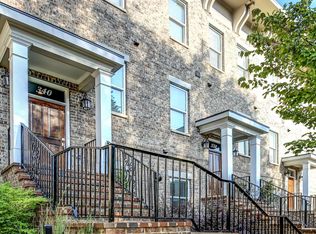
- $798,2003 bd4 ba2.5k sqft330 Brownstone Cir Ne, Atlanta, GA 30312Off Market
- $700,0003 bd4 ba1.9k sqft336 Brownstones Cir NE, Atlanta, GA 30312Pending
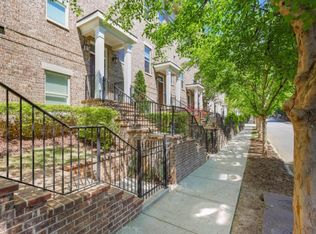
- $761,4003 bd4 ba2.6k sqft338 Brownstones Cir NE, Atlanta, GA 30312Off Market
- $713,3003 bd3 ba1.9k sqft334 Brownstones Cir NE, Atlanta, GA 30312Off Market
- $641,7003 bd4 ba-- sqft410 Felton Dr NE #343, Atlanta, GA 30312Off Market
- $847,5003 bd4 ba2.7k sqft410 Felton Dr NE #329, Atlanta, GA 30312Off Market
A local agent can set up tours, give advice and negotiate with sellers.
Similar homes
- $449,0004 bd4 ba2k sqft512 McGill Pl NE, Atlanta, GA 30312Active
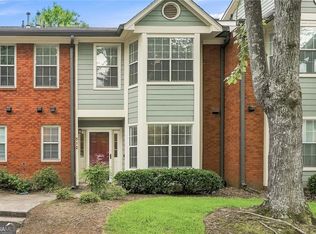
 MLS ID #10808124, Andrew Johnson, Century 21 Results. GAMLS
 - $575,0004 bd4 ba1.9k sqft415 Gartrell St SE #1, Atlanta, GA 30312Active
 MLS ID #10782861, David Pruett, Ansley RE|Christie's Int'l RE. GAMLS
 - $770,0003 bd4 ba1.9k sqft102 City View Ct NE, Atlanta, GA 30308For Sale

 MLS ID #7803800, Shan Shan Xie, Gibson Realty Group, LLC.. FMLS GA
 - $699,5003 bd3 ba1.4k sqft32 Howell St SE, Atlanta, GA 30312Active
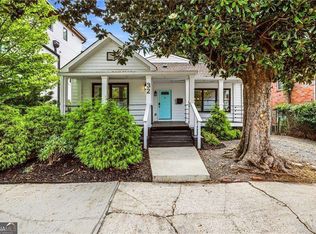 MLS ID #10801865, Derek P Wood, Keller Knapp, Inc. GAMLS
 - $765,5533 bd3 ba1.9k sqft67 Boulevard Ne, Atlanta, GA 30312ActiveMLS ID #10802624, Krystal TylerPeterson, Dynasty Realty. GAMLS
- $624,9003 bd2 ba1.4k sqft547 Parkway Dr NE, Atlanta, GA 30308ActiveMLS ID #10810266, Rodney Hinote, Ansley RE|Christie's Int'l RE. GAMLS
- $624,9003 bd2 ba1.5k sqft563 Parkway Dr NE, Atlanta, GA 30308For SaleMLS ID #7809896, Shahrokh Fard, HomeSmart. FMLS GA
- $415,0003 bd4 ba1.8k sqft375 Highland Ave NE Unit 602, Atlanta, GA 30312For SaleMLS ID #7794946, Roland Kier, America's Best Smart Realty. FMLS GA
- $699,9003 bd4 ba1.9k sqft404 Linden Ave NE #25, Atlanta, GA 30308New ConstructionMLS ID #7760439, ALLEN SNOW, Atlanta Fine Homes Sotheby's International. FMLS GA
- $704,9003 bd4 ba1.9k sqft404 Linden Ave NE #17, Atlanta, GA 30308New ConstructionMLS ID #7772584, ALLEN SNOW, Atlanta Fine Homes Sotheby's International. FMLS GA
- $699,9003 bd4 ba1.9k sqft404 Linden Ave NE #24, Atlanta, GA 30308New ConstructionMLS ID #7756875, ALLEN SNOW, Atlanta Fine Homes Sotheby's International. FMLS GA
- $704,9003 bd4 ba1.9k sqft404 Linden Ave NE #18, Atlanta, GA 30308New ConstructionMLS ID #7756864, ALLEN SNOW, Atlanta Fine Homes Sotheby's International. FMLS GA
- $714,9003 bd4 ba1.9k sqft404 Linden Ave NE #20, Atlanta, GA 30308New ConstructionMLS ID #7772610, ALLEN SNOW, Atlanta Fine Homes Sotheby's International. FMLS GA
- $380,0002 bd3 ba1.7k sqft375 Highland Ave NE Unit 404, Atlanta, GA 30312ActiveMLS ID #10793597, Angie Whipple, BHHS Georgia Properties. GAMLS
- $874,9993 bd5 ba1.9k sqft176 Sampson St NE, Atlanta, GA 30312ActiveMLS ID #10715126, W. Forrest Coley Jr., Keller Williams Realty. GAMLS
- $--2 bd3 ba1.5k sqft625 Piedmont Ave NE Unit 4001, Atlanta, GA 30308AuctionAuction.com 2
- $439,9003 bd3 ba1.5k sqft415 Gartrell St SE #16, Atlanta, GA 30312ActiveMLS ID #10763155, Josh Robinson, Compass. GAMLS
- $1,000,0003 bd4 ba2.8k sqft574 Boulevard Pl NE #16, Atlanta, GA 30308ActiveMLS ID #10811188, Curtis Kelliher, Ansley RE | Christie's Int'l RE. GAMLS
- $850,0004 bd3 ba1.7k sqft507 Boulevard Pl NE, Atlanta, GA 30308For SaleMLS ID #7809922, JAKE STRANGE, Bull Realty, Inc.. FMLS GA
- $895,0003 bd3 ba2.2k sqft167 Randolph St NE, Atlanta, GA 30312ActiveMLS ID #10794132, Anna Kilinski, Keller Williams Realty. GAMLS
