Tucked within the gated Brownstones at Central Park, this like-new Old Fourth Ward townhome offers a refined take on in-town living with fresh hardwood floors carried throughout every level. The main floor is centered around a sleek, designer kitchen with marble countertops, an oversized island, premium stainless appliances, and a butler's pantry with a built-in beverage cooler, all opening to a warm and inviting living space with custom built-ins and a statement fireplace. From here, step directly out to the spacious main-level patio, perfect for entertaining or relaxing. Upstairs, the primary suite feels like a retreat with its own sitting area, oversized walk-in closet, and spa-style bath with dual vanities and a jacuzzi tub, plus access to a private covered patio. A secondary upstairs bedroom features its own ensuite bath, while the terrace level offers a private bedroom and full bath ideal for guests or a home office. Additional upgrades include custom mudroom shelving off the two-car garage. Residents enjoy a saltwater pool and private dog walk, all just moments from the BeltLine, Central Park, Ponce City Market, Krog Street Market, and some of the city's best dining and shopping.
Pending
$700,000
336 Brownstones Cir NE, Atlanta, GA 30312
3beds
1,986sqft
:
Get pre-qualified$5,430/mo
Townhouse, Residential
Built in 2016
1,045 Square Feet Lot
$685,200 Zestimate®
$352/sqft
$385/mo HOA
What's special
Statement fireplaceTwo-car garageCustom built-insOversized islandSaltwater poolOversized walk-in closetPrivate covered patio
- 110 days |
- 127 |
- 0 |
Zillow last checked:
Listing updated:
Listed by:
Pailey Nooromid,
Atlanta Fine Homes Sotheby's International 214-662-0999,
EYDIE KOONIN,
Atlanta Fine Homes Sotheby's International
Source: FMLS GA,MLS#: 7754480
Facts & features
Interior
Bedrooms & bathrooms
- Bedrooms: 3
- Bathrooms: 4
- Full bathrooms: 3
- 1/2 bathrooms: 1
Rooms
- Room types: Family Room
Primary bedroom
- Features: Oversized Master, Sitting Room
- Level: Oversized Master, Sitting Room
Bedroom
- Features: Oversized Master, Sitting Room
Primary bathroom
- Features: Double Vanity, Separate Tub/Shower, Soaking Tub
Dining room
- Features: Butlers Pantry, Separate Dining Room
Kitchen
- Features: Breakfast Bar, Cabinets Stain, Kitchen Island, Pantry, View to Family Room
Heating
- Central, Forced Air, Natural Gas, Zoned
Cooling
- Ceiling Fan(s), Central Air, Zoned
Appliances
- Included: Dishwasher, Disposal, Electric Oven, Gas Range
- Laundry: In Hall, Upper Level
Features
- Bookcases, Double Vanity, High Ceilings 9 ft Main, Tray Ceiling(s), Walk-In Closet(s)
- Flooring: Carpet, Hardwood
- Windows: Double Pane Windows
- Basement: Finished,Finished Bath
- Number of fireplaces: 1
- Fireplace features: Family Room, Gas Starter
- Common walls with other units/homes: 2+ Common Walls
Interior area
- Total structure area: 1,986
- Total interior livable area: 1,986 sqft
- Finished area above ground: 1,986
- Finished area below ground: 0
Video & virtual tour
Property
Parking
- Total spaces: 2
- Parking features: Garage
- Garage spaces: 2
Accessibility
- Accessibility features: None
Features
- Levels: Three Or More
- Patio & porch: Covered, Patio
- Exterior features: Balcony, Rain Gutters
- Pool features: Fenced
- Spa features: None
- Fencing: None
- Has view: Yes
- View description: City
- Waterfront features: None
- Body of water: None
Lot
- Size: 1,045 Square Feet
- Features: Landscaped
Details
- Additional structures: None
- Parcel number: 14 004700071403
- Other equipment: None
- Horse amenities: None
Construction
Type & style
- Home type: Townhouse
- Architectural style: Townhouse
- Property subtype: Townhouse, Residential
- Attached to another structure: Yes
Materials
- Brick, Brick Front
- Foundation: Slab
- Roof: Composition
Condition
- Resale
- New construction: No
- Year built: 2016
Utilities & green energy
- Electric: Other
- Sewer: Public Sewer
- Water: Public
- Utilities for property: Cable Available, Electricity Available, Natural Gas Available, Sewer Available, Water Available
Green energy
- Energy efficient items: None
- Energy generation: None
Community & HOA
Community
- Features: Dog Park, Park, Pool
- Security: Carbon Monoxide Detector(s), Fire Alarm, Security Gate
- Subdivision: Brownstones At Central Park
HOA
- Has HOA: Yes
- Services included: Maintenance Grounds, Security, Sewer, Swim, Water
- HOA fee: $385 monthly
Location
- Region: Atlanta
Financial & listing details
- Price per square foot: $352/sqft
- Tax assessed value: $756,600
- Annual tax amount: $9,734
- Date on market: 4/16/2026
- Cumulative days on market: 101 days
- Ownership: Fee Simple
- Electric utility on property: Yes
- Road surface type: Asphalt
Estimated market value
$685,200
$651,000 - $719,000
$4,637/mo
Price history
| Date | Event | Price |
|---|---|---|
| 7/9/2026 | Pending sale | $700,000$352/sqft |
Source:  FMLS GA #7754480 Report a problem FMLS GA #7754480 Report a problem | ||
| 4/16/2026 | Listed for sale | $700,000$352/sqft |
Source: FMLS GA #7754480 Report a problem | ||
| 4/16/2026 | Listing removed | $700,000$352/sqft |
Source: FMLS GA #7719320 Report a problem | ||
| 2/13/2026 | Listed for sale | $700,000$352/sqft |
Source: FMLS GA #7719320 Report a problem | ||
| 2/13/2026 | Listing removed | $700,000$352/sqft |
Source: FMLS GA #7684415 Report a problem | ||
| 1/12/2026 | Price change | $700,000-2.8%$352/sqft |
Source: FMLS GA #7684415 Report a problem | ||
| 11/21/2025 | Listed for sale | $720,000+8.7%$363/sqft |
Source: FMLS GA #7684415 Report a problem | ||
| 2/22/2022 | Sold | $662,576+2.6%$334/sqft |
Source: FMLS GA #6991202 Report a problem | ||
| 1/30/2022 | Pending sale | $645,900$325/sqft |
Source: FMLS GA #6991202 Report a problem | ||
| 1/24/2022 | Contingent | $645,900$325/sqft |
Source: FMLS GA #6991202 Report a problem | ||
| 1/19/2022 | Listed for sale | $645,900$325/sqft |
Source:  GAMLS #10014454 Report a problem GAMLS #10014454 Report a problem | ||
Public tax history
| Year | Property taxes | Tax assessment |
|---|---|---|
| 2025 | $9,734 -1.5% | $302,640 -2.5% |
| 2024 | $9,878 +56.2% | $310,280 +17.1% |
| 2023 | $6,325 -20.8% | $265,000 +12.4% |
| 2022 | $7,981 +3.5% | $235,800 +3% |
| 2021 | $7,708 -31.8% | $228,960 -16.1% |
| 2020 | $11,294 +35.9% | $272,800 -4.2% |
| 2019 | $8,313 | $284,800 +27.6% |
| 2018 | $8,313 | $223,280 |
| 2017 | $8,313 | $223,280 |
Find assessor info on the county website
Monthly payment
Est. payment
Payment breakdown
Explore the cost of this home by adjusting the details. Changes won't be saved.Climate risks
Neighborhood: Old Fourth Ward
Nearby schools
GreatSchools rating
- 5/10Hope Hill Elementary SchoolGrades: PK-5Distance: 0.6 mi
- 9/10David T Howard Middle SchoolGrades: 6-8Distance: 0.6 mi
- 9/10Midtown High SchoolGrades: 9-12Distance: 1.1 mi
Schools provided by the listing agent
- Elementary: John Hope-Charles Walter Hill
- Middle: David T Howard
- High: Midtown
Source: FMLS GA. This data may not be complete. We recommend contacting the local school district to confirm school assignments for this home.
- $748,6003 bd4 ba2.6k sqft338 Brownstones Cir NE, Atlanta, GA 30312Off Market
- $728,4003 bd4 ba2.5k sqft330 Brownstone Cir Ne, Atlanta, GA 30312Off Market
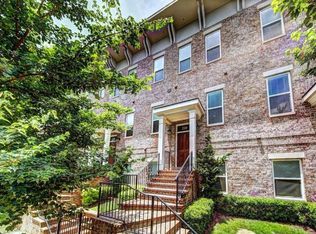
- $697,0003 bd3 ba1.9k sqft334 Brownstones Cir NE, Atlanta, GA 30312Off Market
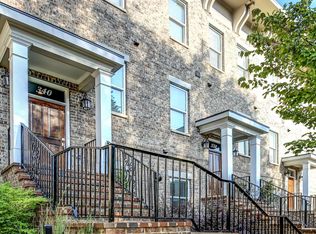
- $779,6003 bd3 ba2.4k sqft340 Brownstones Cir NE, Atlanta, GA 30312Off Market
- $739,7003 bd4 ba2.4k sqft332 Brownstones Cir NE, Atlanta, GA 30312Off Market
- $675,6003 bd3 ba1.9k sqft342 Brownstones Cir NE, Atlanta, GA 30312Off Market
- $489,3003 bd3 ba-- sqft410 Felton Dr, Atlanta, GA 30312Off Market
- $916,2003 bd4 ba2.7k sqft410 Felton Dr NE #351, Atlanta, GA 30312Off Market
A local agent can set up tours, give advice and negotiate with sellers.
Similar homes
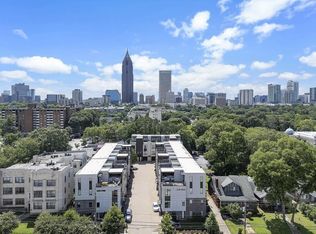
- $625,0003 bd4 ba1.7k sqft133 City View Ct NE, Atlanta, GA 30308For Sale
 MLS ID #7782538, Michelle Kubea, Berkshire Hathaway HomeServices Georgia Properties. FMLS GA
 - $795,0003 bd4 ba2.4k sqft818 Virginia Park Cir, Atlanta, GA 30306Active

 MLS ID #10816428, Tarran Craver, Coldwell Banker Realty. GAMLS
 - $730,0003 bd3 ba2.4k sqft244 Locust St NE #B, Atlanta, GA 30317Active
 MLS ID #10802946, Zac Pasmanick, RE/MAX Metro Atlanta Cityside. GAMLS
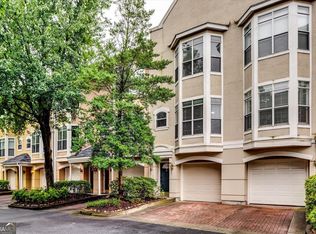
 - $415,0003 bd4 ba1.8k sqft375 Highland Ave NE Unit 602, Atlanta, GA 30312Active
 MLS ID #10791682, Roland Kier, America's Best Smart Realty. GAMLS
 - $715,0003 bd4 ba2.8k sqft88 Richardson St SE, Atlanta, GA 30312ActiveMLS ID #10697635, Brenda Conley, Keller Williams Realty Atl. Partners. GAMLS
- $624,9003 bd2 ba1.4k sqft547 Parkway Dr NE, Atlanta, GA 30308ActiveMLS ID #10810266, Rodney Hinote, Ansley RE|Christie's Int'l RE. GAMLS
- $625,0003 bd4 ba2.3k sqft384 16th St NW Unit 1, Atlanta, GA 30363ActiveMLS ID #10792787, Hillary Dukes, Coldwell Banker Realty. GAMLS
- $789,0003 bd4 ba2.2k sqft519 Ansley Cir NE, Atlanta, GA 30324ActiveMLS ID #10799869, Benjamin Gleeson, Coldwell Banker Realty. GAMLS
- $664,9004 bd5 ba2.5k sqft3002 Lenox Rd NE Unit 300, Atlanta, GA 30324ActiveMLS ID #10786558, Kris M Kolarich, Southern Classic Realtors. GAMLS
- $610,0003 bd4 ba2.1k sqft385 15th St NW Unit 6, Atlanta, GA 30363ActiveMLS ID #10703877, Rob Hall, Coldwell Banker Realty. GAMLS
- $595,0003 bd4 ba2.3k sqft383 16th St NW Unit 2, Atlanta, GA 30363ActiveMLS ID #10774777, Ben Eckles, HomeSmart. GAMLS
- $650,0003 bd2 ba2.6k sqft1094 Berne St SE, Atlanta, GA 30316ActiveMLS ID #10803690, Harriet Hinson, eXp Realty. GAMLS
- $599,0003 bd4 ba2.2k sqft255 Southerland Ter NE Unit 108, Atlanta, GA 30307ActiveMLS ID #10753353, Leslie Zweben, Keller Williams Realty. GAMLS
- $549,0004 bd4 ba2.4k sqft2357 Rover Ct, Atlanta, GA 30317ActiveMLS ID #10818440, Richard Davis, Keller Williams Realty Buckhead. GAMLS
- $629,9004 bd4 ba2.3k sqft183 Vanira Ave SE, Atlanta, GA 30315ActiveMLS ID #10782592, Terence Richardson, Compass. GAMLS
- $515,0003 bd5 ba1.7k sqft1188 Wylie St SE, Atlanta, GA 30317ActiveMLS ID #10717924, Alison Bahm, Compass. GAMLS
- $539,5003 bd4 ba1.4k sqft90 Mayson Ave NE, Atlanta, GA 30307ActiveMLS ID #10780907, Laura Green, Harry Norman Realtors. GAMLS
- $599,9003 bd3 ba2.2k sqft1050 Stacks Ave SE Unit 1506, Atlanta, GA 30315ActiveMLS ID #10734817, Babusak Realty Group, BHHS Georgia Properties. GAMLS
- $625,0004 bd3 ba2.3k sqft210 S Howard St SE, Atlanta, GA 30317ActiveMLS ID #10757331, Ria Shannon, Orchard Brokerage, LLC. GAMLS
- $624,9003 bd4 ba2.5k sqft308 Coalter Way, Decatur, GA 30030For SaleMLS ID #7759578, JONATHAN CHU, America Realty Center, Inc.. FMLS GA
