This one needs work but what a great property it can be! Large house with lots of living area and back yard with inground pool, fenced yard and storage shed. Large basement can be repaired and finished. 4 good size bedrooms on the upper level and master has cathedral ceiling with a private master bath and walk in closet. Main level has formal living rom and dining rm, could be an office, plus large kitchen area and breakfast room looking out to back yard and swimming pool. Family room with fireplace open to breakfast room and kitchen. Laundry room with cabinets leads to garage. 3rd car garage was converted to an office space but can be converted back to garage area. Sold in as-is condition, with some TLC this one has many possibilities. Back on the Market with price improvement! Currently in a multiple offer scenario, "Highest and best offer" has been requested by the seller. Should the Buyer choose to participate in submitting their highest and best offer, the deadline to do so is 7/19/2024 11:59:00 PM MT.
Sold
Tax assessed value
$267,500
1164 Sheffield Ct, Greenwood, IN 46143
4beds
3,555sqft
Residential, Single Family Residence
Built in 1994
0.32 Acres Lot
$368,400 Zestimate®
$75/sqft
$2,566 Estimated rent
Home value
$368,400
$346,000 - $391,000
$2,566/mo
Zestimate® history
Owner options
List your home for rent
$2,566/mo
Rent Zestimate®
Find your next renter with Zillow Rental Manager. Plus, with online applications, you can quickly screen prospective tenants – for free.
$2,566/mo
Rent Zestimate®
Refinance and save
$1,894/mo
Est. payment
Refinancing to a lower rate could help reduce your monthly payments and save thousands over the life of the loan.
$1,894/mo
Est. payment
Explore your selling options
Work with a Zillow partner agent
Leverage their expertise and Zillow's premium Showcase listings to get your home seen by more buyers.
Get startedList with your own agent
Get your home in front of millions of buyers by listing it on Zillow.
Learn how to do itSell it yourself
Take full control of how buyers see your home on Zillow by listing For Sale by Owner (FSBO).
List your homeWhat's special
Zillow last checked:
Listing updated:
Listed by:
Monica Klein 317-850-7943,
Dollens Real Estate, Inc,
Katlin Hudson,
Dollens Real Estate, Inc
Bought with:
Derrin Phoenix
Carpenter, REALTORS®
Source: MIBOR as distributed by MLS GRID,MLS#: 21979712
Facts & features
Interior
Bedrooms & bathrooms
- Bedrooms: 4
- Bathrooms: 3
- Full bathrooms: 2
- 1/2 bathrooms: 1
- Main level bathrooms: 1
Primary bedroom
- Features: Carpet
- Level: Upper
- Area: 198 Square Feet
- Dimensions: 18x11
Bedroom 2
- Features: Carpet
- Level: Upper
- Area: 110 Square Feet
- Dimensions: 11x10
Bedroom 3
- Features: Carpet
- Level: Upper
- Area: 117 Square Feet
- Dimensions: 13x9
Bedroom 4
- Features: Carpet
- Level: Upper
- Area: 130 Square Feet
- Dimensions: 13x10
Breakfast room
- Features: Laminate
- Level: Main
- Area: 153 Square Feet
- Dimensions: 17x9
Dining room
- Features: Carpet
- Level: Main
- Area: 130 Square Feet
- Dimensions: 13x10
Family room
- Features: Laminate
- Level: Main
- Area: 195 Square Feet
- Dimensions: 15x13
Kitchen
- Features: Laminate
- Level: Main
- Area: 120 Square Feet
- Dimensions: 12x10
Laundry
- Features: Laminate
- Level: Main
- Area: 55 Square Feet
- Dimensions: 11X5
Living room
- Features: Carpet
- Level: Main
- Area: 195 Square Feet
- Dimensions: 15x13
Heating
- Forced Air
Cooling
- Has cooling: Yes
Appliances
- Included: None
Features
- Cathedral Ceiling(s)
- Windows: Wood Work Painted
- Has basement: Yes
- Number of fireplaces: 1
- Fireplace features: Family Room
Interior area
- Total structure area: 3,555
- Total interior livable area: 3,555 sqft
- Finished area below ground: 0
Property
Parking
- Total spaces: 2
- Parking features: Attached
- Attached garage spaces: 2
Features
- Levels: Two
- Stories: 2
- Patio & porch: Patio
- Pool features: In Ground
- Fencing: Fenced,Fence Full Rear
Lot
- Size: 0.32 Acres
Details
- Parcel number: 410506023023000042
- Special conditions: HUD Owned
- Horse amenities: None
Construction
Type & style
- Home type: SingleFamily
- Architectural style: Traditional
- Property subtype: Residential, Single Family Residence
Materials
- Aluminum Siding, Brick
- Foundation: Concrete Perimeter
Condition
- New construction: No
- Year built: 1994
Utilities & green energy
- Water: Municipal/City
Community & HOA
Community
- Subdivision: Barrington East
HOA
- Has HOA: Yes
- HOA fee: $250 annually
- HOA phone: 317-570-4358
Location
- Region: Greenwood
Financial & listing details
- Price per square foot: $75/sqft
- Tax assessed value: $267,500
- Annual tax amount: $5,732
- Date on market: 5/16/2024
- Cumulative days on market: 59 days
Price history
| Date | Event | Price |
|---|---|---|
| 12/11/2024 | Sold | $267,500$75/sqft |
Source: Public Record Report a problem | ||
| 8/30/2024 | Sold | $267,500+3.7%$75/sqft |
Source:  MIBOR as distributed by MLS GRID #21979712 Report a problem MIBOR as distributed by MLS GRID #21979712 Report a problem | ||
| 7/25/2024 | Pending sale | $257,900$73/sqft |
Source: MIBOR as distributed by MLS GRID #21979712 Report a problem | ||
| 7/11/2024 | Price change | $257,900-4.7%$73/sqft |
Source: MIBOR as distributed by MLS GRID #21979712 Report a problem | ||
| 7/2/2024 | Pending sale | $270,750$76/sqft |
Source: MIBOR as distributed by MLS GRID #21979712 Report a problem | ||
| 6/21/2024 | Listed for sale | $270,750$76/sqft |
Source: MIBOR as distributed by MLS GRID #21979712 Report a problem | ||
| 6/18/2024 | Pending sale | $270,750$76/sqft |
Source: MIBOR as distributed by MLS GRID #21979712 Report a problem | ||
| 5/16/2024 | Listed for sale | $270,750-7.4%$76/sqft |
Source: MIBOR as distributed by MLS GRID #21979712 Report a problem | ||
| 3/27/2024 | Sold | $292,400+42.6%$82/sqft |
Source: Public Record Report a problem | ||
| 3/30/2001 | Sold | $205,000$58/sqft |
Source: MIBOR as distributed by MLS GRID #2102353 Report a problem | ||
Public tax history
| Year | Property taxes | Tax assessment |
|---|---|---|
| 2025 | $3,126 -45.5% | $267,500 -15.8% |
| 2024 | $5,732 +107.6% | $317,800 +0.6% |
| 2023 | $2,762 +35.2% | $316,000 +13% |
| 2022 | $2,042 +0.7% | $279,700 +25.9% |
| 2021 | $2,027 -5% | $222,100 +2.4% |
| 2020 | $2,134 +5.4% | $216,900 -3.3% |
| 2019 | $2,026 +18.7% | $224,300 +4.8% |
| 2018 | $1,706 -4% | $214,100 +14.2% |
| 2017 | $1,778 | $187,400 -0.6% |
| 2016 | $1,778 -13.7% | $188,500 +4.1% |
| 2014 | $2,059 +23.3% | $181,100 -2.2% |
| 2013 | $1,670 -5.4% | $185,100 -1.9% |
| 2012 | $1,766 -7.2% | $188,700 -7% |
| 2011 | $1,903 +0.5% | $202,800 +3.8% |
| 2010 | $1,893 +8.3% | $195,400 |
| 2009 | $1,748 -51.4% | $195,400 -1.7% |
| 2007 | $3,595 -0.7% | $198,800 |
| 2006 | $3,621 | $198,800 +9.3% |
| 2005 | -- | $181,900 |
Find assessor info on the county website
Neighborhood: 46143
Nearby homes
- $329,7004 bd2 ba1.8k sqft1170 Sheffield Ct, Greenwood, IN 46143Off Market
- $378,5003 bd2 ba2.3k sqft1159 Sheffield Ct, Greenwood, IN 46143Off Market
- $386,8004 bd2 ba3k sqft1176 Sheffield Ct, Greenwood, IN 46143Off Market
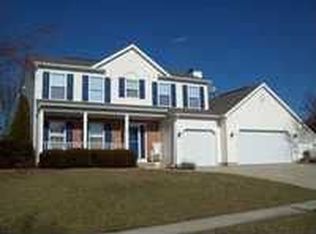
- $303,4004 bd2 ba1.8k sqft1149 Falkirk Ct, Greenwood, IN 46143Off Market
- $341,9003 bd2 ba2.2k sqft1165 Sheffield Ct, Greenwood, IN 46143Off Market
- $279,0003 bd2 ba1.3k sqft873 Sheffield Dr, Greenwood, IN 46143Sold
- $363,9004 bd3 ba2.9k sqft916 Falkirk Cir, Greenwood, IN 46143Off Market
- $338,1004 bd2 ba2k sqft1171 Sheffield Ct, Greenwood, IN 46143Off Market
Nearby schools
GreatSchools rating
- 7/10Westwood Elementary SchoolGrades: PK-5Distance: 0.2 mi
- 7/10Greenwood Middle SchoolGrades: 6-8Distance: 1 mi
- 6/10Greenwood Community High SchoolGrades: 9-12Distance: 1.1 mi
Schools provided by the listing agent
- Elementary: Westwood Elementary School
- Middle: Greenwood Middle School
- High: Greenwood Community High Sch
Source: MIBOR as distributed by MLS GRID. This data may not be complete. We recommend contacting the local school district to confirm school assignments for this home.
Get a cash offer in 3 minutes
Find out how much your home could sell for in as little as 3 minutes with a no-obligation cash offer.
Estimated market value
$368,400
Get a cash offer in 3 minutes
Find out how much your home could sell for in as little as 3 minutes with a no-obligation cash offer.
Estimated market value
$368,400
- Indiana
- Johnson County
- Greenwood
- 46143
- 1164 Sheffield Ct
Nearby cities
Nearby zip codes
Other Greenwood Topics
