Beautifully maintained 3,245 sq. ft. two-story home on a cul-de-sac offering the perfect combination of space, comfort, and recent updates in a highly desirable Barrington East Subdivision in Greenwood Schools. This 3-bedroom home with a loft and partially finished basement provides flexible living areas designed for both everyday living and entertaining. The impressive two-story Great Room welcomes you with soaring ceilings and a cozy gas fireplace, creating an open and inviting atmosphere. The spacious kitchen features a center island, abundant 42-inch white white cabinetry, electric range/oven, microwave hood, dishwasher, and a bright breakfast area with a large bay window overlooking the .4 of an acre backyard. A formal dining room, separate living room, convenient main-level laundry, and half bath complete the first floor. Upstairs, the private primary suite offers a vaulted ceiling, walk-in closet, double vanity, relaxing jetted tub, and separate shower. Two additional bedrooms share a full bath with a tub/shower combination and double vanity, while the loft provides the perfect space for a home office, playroom, or second family room. The partially finished basement expands your living space with a family room, game room, and full bathroom. Step outside to enjoy the deck overlooking the backyard, enhanced by a cedar wood privacy fence for outdoor relaxation and entertaining. Major updates include a new roof (2025), gas furnace and central air approximately 3 years old, vinyl luxury flooring, carpet, interior trim, making this home truly move-in ready. Offering generous living spaces, thoughtful updates, and exceptional functionality, this is a home you'll want to experience in person.
Active
$365,000
1159 Sheffield Ct, Greenwood, IN 46143
3beds
3,245sqft
:
Get pre-qualified$2,325/mo
Residential, Single Family Residence
Built in 1995
0.4 Acres Lot
$-- Zestimate®
$112/sqft
$21/mo HOA
What's special
Cozy gas fireplaceCedar wood privacy fencePrivate primary suiteInterior trimDouble vanityConvenient main-level laundryFormal dining room
- 16 hours |
- 231 |
- 25 |
Zillow last checked:
Listing updated:
Listed by:
Patrick Watkins 317-698-9566,
Mike Watkins Real Estate Group,
Christopher Watkins,
Mike Watkins Real Estate Group
Source: MIBOR as distributed by MLS GRID,MLS#: 22115948
Facts & features
Interior
Bedrooms & bathrooms
- Bedrooms: 3
- Bathrooms: 4
- Full bathrooms: 3
- 1/2 bathrooms: 1
- Main level bathrooms: 1
Primary bedroom
- Level: Upper
- Area: 247 Square Feet
- Dimensions: 19x13
Bedroom 2
- Level: Upper
- Area: 120 Square Feet
- Dimensions: 12x10
Bedroom 3
- Level: Upper
- Area: 121 Square Feet
- Dimensions: 11x11
Breakfast room
- Features: Luxury Vinyl Plank
- Level: Main
- Area: 135 Square Feet
- Dimensions: 15x09
Dining room
- Features: Luxury Vinyl Plank
- Level: Main
- Area: 143 Square Feet
- Dimensions: 13x11
Family room
- Level: Basement
- Area: 221 Square Feet
- Dimensions: 17x13
Foyer
- Features: Luxury Vinyl Plank
- Level: Main
- Area: 70 Square Feet
- Dimensions: 10x07
Great room
- Features: Luxury Vinyl Plank
- Level: Main
- Area: 285 Square Feet
- Dimensions: 19x15
Kitchen
- Features: Luxury Vinyl Plank
- Level: Main
- Area: 156 Square Feet
- Dimensions: 13x12
Laundry
- Features: Luxury Vinyl Plank
- Level: Main
- Area: 42 Square Feet
- Dimensions: 07x06
Living room
- Features: Luxury Vinyl Plank
- Level: Main
- Area: 221 Square Feet
- Dimensions: 17x13
Loft
- Level: Upper
- Area: 132 Square Feet
- Dimensions: 12x11
Play room
- Level: Basement
- Area: 180 Square Feet
- Dimensions: 15x12
Heating
- Forced Air, Natural Gas
Cooling
- Central Air
Appliances
- Included: Dishwasher, Gas Water Heater, MicroHood, Electric Oven
Features
- Attic Access, Cathedral Ceiling(s), High Ceilings, Kitchen Island, Entrance Foyer, Ceiling Fan(s), Pantry, Walk-In Closet(s)
- Windows: Wood Work Painted
- Has basement: Yes
- Attic: Access Only
- Number of fireplaces: 1
- Fireplace features: Gas Log, Great Room
Interior area
- Total structure area: 3,245
- Total interior livable area: 3,245 sqft
- Finished area below ground: 840
Property
Parking
- Total spaces: 2
- Parking features: Attached, Concrete, Garage Door Opener
- Attached garage spaces: 2
- Details: Garage Parking Other(Garage Door Opener)
Features
- Levels: Two
- Stories: 2
- Patio & porch: Covered, Deck
Lot
- Size: 0.4 Acres
- Features: Cul-De-Sac, Storm Sewer, Street Lights, Mature Trees
Details
- Parcel number: 410506023024000042
- Special conditions: Sales Disclosure On File
- Horse amenities: None
Construction
Type & style
- Home type: SingleFamily
- Architectural style: Traditional
- Property subtype: Residential, Single Family Residence
Materials
- Vinyl With Brick
- Foundation: Concrete Perimeter, Block
Condition
- New construction: No
- Year built: 1995
Utilities & green energy
- Water: Public
Community & HOA
Community
- Subdivision: Barrington East
HOA
- Has HOA: Yes
- Amenities included: Insurance, Maintenance
- Services included: Insurance, Maintenance
- HOA fee: $250 annually
- HOA phone: 317-534-0200
Location
- Region: Greenwood
Financial & listing details
- Price per square foot: $112/sqft
- Tax assessed value: $338,100
- Annual tax amount: $5,638
- Date on market: 7/30/2026
- Cumulative days on market: 2 days
Estimated market value
Not available
Estimated sales range
Not available
Not available
Price history
| Date | Event | Price |
|---|---|---|
| 7/30/2026 | Listed for sale | $365,000$112/sqft |
Source:  MIBOR as distributed by MLS GRID #22115948 Report a problem MIBOR as distributed by MLS GRID #22115948 Report a problem | ||
Public tax history
| Year | Property taxes | Tax assessment |
|---|---|---|
| 2025 | $5,759 +1.2% | $338,100 +7.2% |
| 2024 | $5,690 +13.1% | $315,500 +0.6% |
| 2023 | $5,029 +28.9% | $313,700 +13.3% |
| 2022 | $3,901 -1.2% | $276,900 +26.7% |
| 2021 | $3,946 -1.8% | $218,500 +0.7% |
| 2020 | $4,020 +3.9% | $216,900 -1% |
| 2019 | $3,870 +16.1% | $219,200 +4.7% |
| 2018 | $3,333 -5.2% | $209,400 +15.8% |
| 2017 | $3,514 | $180,800 -2.3% |
| 2016 | $3,514 -3.5% | $185,100 -0.5% |
| 2014 | $3,642 +121.2% | $186,000 -0.8% |
| 2013 | $1,646 -6.7% | $187,500 -2.8% |
| 2012 | $1,765 -4.1% | $193,000 -4.4% |
| 2011 | $1,840 -4.2% | $201,900 |
| 2010 | $1,920 +8.6% | $201,900 |
| 2009 | $1,768 -52.4% | $201,900 -1.7% |
| 2007 | $3,713 -0.7% | $205,300 |
| 2006 | $3,740 | $205,300 +13.4% |
| 2005 | -- | $181,000 |
Find assessor info on the county website
Monthly payment
Est. payment
Payment breakdown
Explore the cost of this home by adjusting the details. Changes won't be saved.Climate risks
Neighborhood: 46143
Nearby schools
GreatSchools rating
- 7/10Westwood Elementary SchoolGrades: PK-5Distance: 0.2 mi
- 7/10Greenwood Middle SchoolGrades: 6-8Distance: 0.9 mi
- 6/10Greenwood Community High SchoolGrades: 9-12Distance: 1.1 mi
Schools provided by the listing agent
- Elementary: Westwood Elementary School
- Middle: Greenwood Middle School
- High: Greenwood Community High Sch
Source: MIBOR as distributed by MLS GRID. This data may not be complete. We recommend contacting the local school district to confirm school assignments for this home.
- $267,5004 bd3 ba3.5k sqft1164 Sheffield Ct, Greenwood, IN 46143Sold

- $341,9003 bd2 ba2.2k sqft1165 Sheffield Ct, Greenwood, IN 46143Off Market

- $384,4004 bd2 ba2.5k sqft934 Falkirk Cir, Greenwood, IN 46143Off Market
- $363,9004 bd3 ba2.9k sqft916 Falkirk Cir, Greenwood, IN 46143Off Market
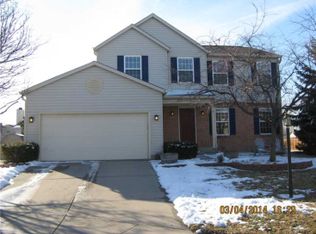
- $329,7004 bd2 ba1.8k sqft1170 Sheffield Ct, Greenwood, IN 46143Off Market
- $305,9004 bd2 ba1.8k sqft1149 Falkirk Ct, Greenwood, IN 46143Off Market
- $338,1004 bd2 ba2k sqft1171 Sheffield Ct, Greenwood, IN 46143Off Market
- $386,8004 bd2 ba3k sqft1176 Sheffield Ct, Greenwood, IN 46143Off Market
A local agent can set up tours, give advice and negotiate with sellers.
Similar homes
- $--3 bd3 ba1.6k sqft575 Scotch Pine Dr, Greenwood, IN 46143AuctionAuction.com 2
- $329,9004 bd3 ba2k sqft1213 Barrington Dr, Greenwood, IN 46143Active
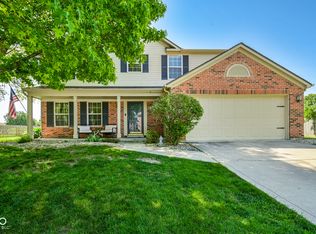 MLS ID #22099048, Sarah Lux, CENTURY 21 Scheetz. MIBOR as distributed by MLS GRID
 - $325,0005 bd3 ba2.3k sqft201 Academy St, Greenwood, IN 46143Active
 MLS ID #22117253, Salai Lungngam, CrossRoads Link Realty. MIBOR as distributed by MLS GRID
 - $--4 bd3 ba2k sqft899 Lionshead Ln, Greenwood, IN 46143Auction
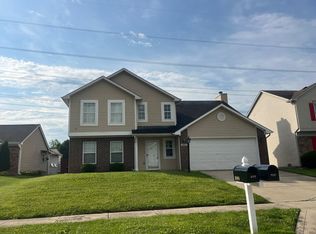 Auction.com 1
 - $339,9004 bd3 ba1.9k sqft3074 Sable Ridge Pl, Greenwood, IN 46142ActiveMLS ID #22117508, Brenda Stailey, Gold Star Real Estate, LLC. MIBOR as distributed by MLS GRID
- $314,9004 bd3 ba2.4k sqft6455 Enclave Blvd, Greenwood, IN 46143ActiveMLS ID #22116482, Anthony Ostler, REMAX ONE. MIBOR as distributed by MLS GRID
- $365,0004 bd3 ba3.2k sqft3362 Shore Dr, Greenwood, IN 46143ActiveMLS ID #22098032, Patrick Watkins, Mike Watkins Real Estate Group. MIBOR as distributed by MLS GRID
- $409,0003 bd3 ba2.8k sqft1075 Lazio Ct, Greenwood, IN 46143ActiveMLS ID #22093391, Veronica Ketron, BluPrint Real Estate Group. MIBOR as distributed by MLS GRID
- $390,0004 bd3 ba3.3k sqft863 Moate Cir, Greenwood, IN 46143ActiveMLS ID #22113472, Ellie Orzeske, Compass Indiana, LLC. MIBOR as distributed by MLS GRID
- $385,0004 bd2 ba2.1k sqft1437 W Demaree Rd, Greenwood, IN 46143ActiveMLS ID #22112452, Miranda Tworek, @properties. MIBOR as distributed by MLS GRID
- $375,0004 bd3 ba2.6k sqft337 Stoneybrook Grove Dr, Greenwood, IN 46142ActiveMLS ID #22113905, Vincent Ferguson, Mark Dietel Realty, LLC. MIBOR as distributed by MLS GRID
- $330,0003 bd2 ba1.8k sqft10 Tarry Ct, Greenwood, IN 46142ActiveMLS ID #22116421, Sarah Taylor, Keller Williams Indy Metro Partners. MIBOR as distributed by MLS GRID
- $--2 bd2 ba1.7k sqft120 Mercator Dr, Greenwood, IN 46143AuctionAuction.com 2
- $394,9005 bd3 ba4.6k sqft1497 Windborne Ln, Greenwood, IN 46143ActiveMLS ID #22116104, Kurt Clements, Diverse Property Solutions Ind. MIBOR as distributed by MLS GRID
- $315,0003 bd3 ba1.8k sqft1020 Monteray Rd, Greenwood, IN 46143ActiveMLS ID #22115928, Cleia Tupper, Keller Williams Indy Metro Partners. MIBOR as distributed by MLS GRID
- $479,9002 bd4 ba3k sqft765 Cottage Ln, Greenwood, IN 46143For Sale By Owner
- $439,5004 bd4 ba4.3k sqft415 N Greenbriar Dr, Greenwood, IN 46142ActiveMLS ID #22116606, Edwina Withers, Berkshire Hathaway Home. MIBOR as distributed by MLS GRID
- $380,0004 bd3 ba2.6k sqft430 Meadow Cir, Greenwood, IN 46142ActiveMLS ID #22114151, Amy Mocas, Berkshire Hathaway Home. MIBOR as distributed by MLS GRID
- $369,9004 bd3 ba2.3k sqft992 Cherry Tree Ln, Greenwood, IN 46143ActiveMLS ID #22102321, Brandon Cooper, The Cooper Real Estate Group. MIBOR as distributed by MLS GRID
- $--3 bd2 ba1.8k sqft1050 Laguna Ln, Greenwood, IN 46143AuctionServiceLink Auction
