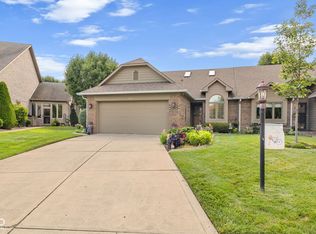
Exclusive 3,072 sq. ft all-brick home with unsurpassed quality throughout. The 3-car tandem garage, finished basement, beautiful all brick fireplace, vaulted ceilings, gourmet kitchen with top of the line appliances and main-level living make this truly a one-of-a-kind opportunity in Clearbrook Village. Custom and elegant touches blended with functionality. Stained glass features add to the elegance of this home. Private office with built in book shelves and cabinets. The primary bedroom features en-suite bathrooms with cherry vanities and large walk-in closets. Enjoy your morning coffee in the 3-season sun room. The finished basement offers supplemental enjoyment with family room, home theater, 2nd kitchen, two murphy beds, exercise room, full bathroom and storage. Outstanding garage with epoxy floors, white slat boards for hanging tools and a workshop area and storage. Enjoy your beautiful backyard oasis with professional landscaping, concrete patio and trex decking. Your perfect next home awaits.
For sale by owner
Price cut: $9.9K (9/12)
$470,000
765 Cottage Ln, Greenwood, IN 46143
2beds
3,072sqft
SingleFamily
Built in 1999
0.28 Acres Lot
$457,500 Zestimate®
$153/sqft
$21/mo HOA
What's special
Finished basementAll-brick homeBeautiful all brick fireplaceFamily roomMain-level livingExercise roomTrex decking
What the owner loves about this home
This is a wonderful neighborhood. Great neighbors.
- 88 days
- 358
- 3
Listed by:
Property Owner (317) 727-1333
Facts & features
Interior
Bedrooms & bathrooms
- Bedrooms: 2
- Bathrooms: 4
- Full bathrooms: 3
- 1/2 bathrooms: 1
Heating
- Other
Cooling
- Central
Appliances
- Included: Dishwasher, Dryer, Garbage disposal, Microwave, Range / Oven, Refrigerator, Trash compactor, Washer
Features
- Flooring: Tile, Carpet, Laminate
- Basement: Finished
- Has fireplace: Yes
- Fireplace features: masonry
Interior area
- Total interior livable area: 3,072 sqft
Property
Parking
- Parking features: Garage - Attached
Features
- Exterior features: Brick
Lot
- Size: 0.28 Acres
Details
- Parcel number: 410505032006000026
Construction
Type & style
- Home type: SingleFamily
Materials
- brick
- Foundation: Crawl/Raised
- Roof: Shake / Shingle
Condition
- New construction: No
- Year built: 1999
Community & HOA
Community
- Features: Fifty Five Plus Active Community
- Senior community: Yes
HOA
- Has HOA: Yes
- HOA fee: $21 monthly
Location
- Region: Greenwood
Financial & listing details
- Price per square foot: $153/sqft
- Tax assessed value: $499,400
- Annual tax amount: $3,875
- Date on market: 7/25/2026
Estimated market value
$457,500
$435,000 - $480,000
$2,024/mo
Price history
| Date | Event | Price |
|---|---|---|
| 9/12/2026 | Price change | $470,000-2.1%$153/sqft |
Source:  MIBOR as distributed by MLS GRID #22125758 Report a problem MIBOR as distributed by MLS GRID #22125758 Report a problem | ||
| 7/25/2026 | Listed for sale | $479,900+21.5%$156/sqft |
Source: Owner Report a problem | ||
| 10/25/2023 | Sold | $395,000+1.3%$129/sqft |
Source: MIBOR as distributed by MLS GRID #21946965 Report a problem | ||
| 10/10/2023 | Pending sale | $389,900$127/sqft |
Source: MIBOR as distributed by MLS GRID #21946965 Report a problem | ||
| 10/5/2023 | Listed for sale | $389,900+21.5%$127/sqft |
Source: MIBOR as distributed by MLS GRID #21946965 Report a problem | ||
| 10/26/2015 | Sold | $321,000-8.3%$104/sqft |
Source: Agent Provided Report a problem | ||
| 10/14/2015 | Pending sale | $350,000$114/sqft |
Source: RE/MAX RESULTS #21377595 Report a problem | ||
| 9/22/2015 | Listed for sale | $350,000+16.7%$114/sqft |
Source: RE/MAX Select, REALTORS #21377595 Report a problem | ||
| 10/9/2012 | Sold | $300,000-14%$98/sqft |
Source: MIBOR as distributed by MLS GRID #21195221 Report a problem | ||
| 9/30/2012 | Listed for sale | $349,000$114/sqft |
Source: Landtree Realtors #21195221 Report a problem | ||
| 9/13/2012 | Pending sale | $349,000$114/sqft |
Source: Landtree Realtors #21195221 Report a problem | ||
| 9/6/2012 | Listed for sale | $349,000$114/sqft |
Source: Landtree Realtors #21195221 Report a problem | ||
Public tax history
| Year | Property taxes | Tax assessment |
|---|---|---|
| 2025 | $3,875 +12.6% | $499,400 +28.9% |
| 2024 | $3,443 -46.4% | $387,500 +7.7% |
| 2023 | $6,417 +122.2% | $359,800 +3.3% |
| 2022 | $2,888 +6.2% | $348,200 +20.2% |
| 2021 | $2,721 +1.3% | $289,800 +6.5% |
| 2020 | $2,686 +0.5% | $272,100 +1.3% |
| 2019 | $2,672 +0% | $268,600 +0.5% |
| 2018 | $2,671 -33.3% | $267,200 +0.4% |
| 2017 | $4,007 -0.2% | $266,100 -2% |
| 2016 | $4,017 +70.1% | $271,400 +14.1% |
| 2014 | $2,361 +6.1% | $237,900 +2.5% |
| 2013 | $2,225 +8.1% | $232,000 +20% |
| 2012 | $2,058 +34.6% | $193,300 +14.2% |
| 2011 | $1,529 -16.1% | $169,300 -10.1% |
| 2010 | $1,822 -14.4% | $188,300 -17.4% |
| 2009 | $2,127 +1.7% | $228,000 +3.4% |
| 2007 | $2,091 -30.7% | $220,400 -2% |
| 2006 | $3,018 | $224,900 +68.2% |
| 2005 | -- | $133,700 |
Find assessor info on the county website
Monthly payment
Est. payment
Payment breakdown
Explore the cost of this home by adjusting the details. Changes won't be saved.Climate risks
Neighborhood: 46143
Nearby schools
Schools provided by the listing agent
- District: Greenwood
Source: The MLS. This data may not be complete. We recommend contacting the local school district to confirm school assignments for this home.
Similar homes
- $498,0005 bd3 ba3.4k sqft1914 S Hunters Ridge Ln, Greenwood, IN 46143Active
 MLS ID #22108552, Mary Green, RE/MAX 1st Realty. MIBOR as distributed by MLS GRID
 - $500,0004 bd4 ba3.5k sqft2225 Marina Ct, Greenwood, IN 46143Active
 MLS ID #22110746, Katie Gourley, eXp Realty, LLC. MIBOR as distributed by MLS GRID
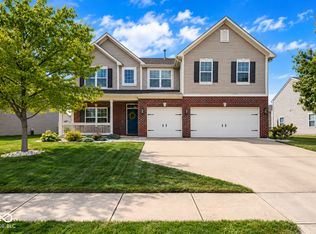
 - $400,0005 bd3 ba2.9k sqft1394 Windborne Ln, Greenwood, IN 46143Active
 MLS ID #22125937, Angi Oakes, Berkshire Hathaway Home. MIBOR as distributed by MLS GRID
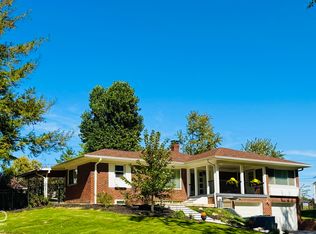
 - $399,9993 bd3 ba2.8k sqft450 S Valley Ln, Greenwood, IN 46142Active
 MLS ID #22130830, Sheila Davis, Sheila Alvarez Brunette Realty. MIBOR as distributed by MLS GRID
