PRICE IMPROVEMENT! Award-winning curb appeal, this beautifully maintained brick ranch sits on a large corner lot and features a backyard oasis like no other. Inside, you'll find high-end finishes throughout, including slab granite counters, cherry cabinets, stainless steel appliances, gleaming hardwood floors, spacious bedrooms, solar tube skylights, and Hunter Douglas wood blinds. The sunroom is an inviting retreat, overlooking a yard that feels like your own private Botanic Gardens, complete with lush landscaping, mature shade trees, front and back irrigation systems, and a patterned concrete patio ideal for relaxing or entertaining. The exterior is completely maintenance-free with vinyl siding, rain gutters with screens, and the high-quality T&G specialty Cedar fence adds both beauty and privacy. Two Tuff Sheds provide extra storage, while the attached 1-car garage with an adjoining carport offers flexible parking and could easily be converted to full garage space. Major updates bring peace of mind, with a new roof in 2020 (10-year limited warranty), a new furnace in 2023 (10-year warranty), new A/C in 2023 (10-year warranty), new sump pump (5-year warranty), new water heater (6-year warranty), new front yard sod installed in 2025, and inspected sewer line and lined to the city main (5-year warranty). The basement, complete with a 3/4 bath and spacious living room, offers great possibilities for expansion. Whole-house attic fan and 2 solar roof fans keep the house nice and fresh in the summer months. The house is ideally located close to downtown, hospitals, supermarkets, and the new Northglenn and Westminster Recreation Center. It truly stands out in the area with thoughtful updates throughout.
Sold for $505,500
$505,500
1164 W 101st Place, Northglenn, CO 80260
3beds
2,132sqft
Single Family Residence
Built in 1963
10,670 Square Feet Lot
$502,800 Zestimate®
$237/sqft
$2,575 Estimated rent
Home value
$502,800
$473,000 - $538,000
$2,575/mo
Zestimate® history
Owner options
List your home for rent
$2,575/mo
Rent Zestimate®
Find your next renter with Zillow Rental Manager. Plus, with online applications, you can quickly screen prospective tenants – for free.
$2,575/mo
Rent Zestimate®
Refinance and save
$3,038/mo
Est. payment
Refinancing to a lower rate could help reduce your monthly payments and save thousands over the life of the loan.
$3,038/mo
Est. payment
Explore your selling options
Work with a Zillow partner agent
Leverage their expertise and Zillow's premium Showcase listings to get your home seen by more buyers.
Get startedList with your own agent
Get your home in front of millions of buyers by listing it on Zillow.
Learn how to do itSell it yourself
Take full control of how buyers see your home on Zillow by listing For Sale by Owner (FSBO).
List your homeWhat's special
Mature shade treesHigh-end finishes throughoutBackyard oasisLarge corner lotBeautifully maintained brick ranchStainless steel appliancesSlab granite counters
Zillow last checked:
Listing updated:
Listed by:
Brian Aragon 720-232-0999 Brian.Aragon@Redfin.com,
Redfin Corporation
Bought with:
Mike Terpstra, 100075592
Peak Real Estate
Source: REcolorado as distributed by MLS GRID,MLS#: 6455423
Facts & features
Interior
Bedrooms & bathrooms
- Bedrooms: 3
- Bathrooms: 2
- Full bathrooms: 1
- 3/4 bathrooms: 1
- Main level bathrooms: 1
- Main level bedrooms: 3
Bedroom
- Description: Carpet, Ceiling Fan
- Level: Main
- Area: 100 Square Feet
- Dimensions: 10 x 10
Bedroom
- Description: Carpet, Ceiling Fan
- Level: Main
- Area: 100 Square Feet
- Dimensions: 10 x 10
Bedroom
- Description: Carpet, Ceiling Fan
- Level: Main
- Area: 132 Square Feet
- Dimensions: 11 x 12
Bathroom
- Description: Tile Flooring, Granite Countertop
- Level: Main
- Area: 40 Square Feet
- Dimensions: 8 x 5
Bathroom
- Description: Tile Flooring, Step-In Shower, Granite Countertops
- Level: Basement
- Area: 40 Square Feet
- Dimensions: 8 x 5
Dining room
- Description: Hardwood Flooring, Ceiling Fan, Flex Space
- Level: Main
- Area: 72 Square Feet
- Dimensions: 8 x 9
Family room
- Description: Hardwood Flooring
- Level: Main
- Area: 336 Square Feet
- Dimensions: 16 x 21
Kitchen
- Description: Tile Flooring, Granite Countertops, Black Appliances, Cherry Cabinets
- Level: Main
- Area: 96 Square Feet
- Dimensions: 8 x 12
Laundry
- Description: Tile Flooring, Sink, Side-By-Side Washer And Dryer
- Level: Basement
- Area: 184 Square Feet
- Dimensions: 8 x 23
Living room
- Description: Carpet
- Level: Basement
- Area: 1170 Square Feet
- Dimensions: 30 x 39
Sun room
- Description: Tile Flooring, Ceiling Fan, 6 Double Pane Sliding Doors, Custom Blinds
- Level: Main
- Area: 180 Square Feet
- Dimensions: 12 x 15
Heating
- Natural Gas
Cooling
- Attic Fan, Central Air
Appliances
- Included: Dishwasher, Dryer, Microwave, Oven, Refrigerator, Washer
Features
- Ceiling Fan(s), Granite Counters, High Speed Internet, Radon Mitigation System, Smart Thermostat, Smoke Free
- Flooring: Carpet, Tile, Wood
- Windows: Double Pane Windows, Skylight(s), Window Treatments
- Basement: Interior Entry,Sump Pump
Interior area
- Total structure area: 2,132
- Total interior livable area: 2,132 sqft
- Finished area above ground: 1,066
- Finished area below ground: 946
Property
Parking
- Total spaces: 4
- Parking features: Concrete, Exterior Access Door, Insulated Garage, Lighted, Garage Door Opener, Storage
- Attached garage spaces: 1
- Carport spaces: 1
- Covered spaces: 2
- Details: Off Street Spaces: 2
Features
- Levels: One
- Stories: 1
- Patio & porch: Covered, Deck, Patio
- Exterior features: Private Yard, Rain Gutters
- Fencing: Partial
Lot
- Size: 10,670 Square Feet
- Features: Corner Lot, Irrigated, Landscaped, Sprinklers In Front, Sprinklers In Rear
Details
- Parcel number: R0042768
- Special conditions: Standard
Construction
Type & style
- Home type: SingleFamily
- Property subtype: Single Family Residence
Materials
- Brick, Concrete, Frame, Vinyl Siding
Condition
- Year built: 1963
Utilities & green energy
- Electric: 110V, 220 Volts
- Sewer: Public Sewer
- Water: Public
- Utilities for property: Cable Available, Electricity Connected, Internet Access (Wired), Natural Gas Connected, Phone Available
Community & HOA
Community
- Security: Carbon Monoxide Detector(s), Smoke Detector(s), Video Doorbell
- Subdivision: Victoria Heights
HOA
- Has HOA: No
Location
- Region: Northglenn
Financial & listing details
- Price per square foot: $237/sqft
- Tax assessed value: $407,000
- Annual tax amount: $2,992
- Date on market: 2/23/2026
- Listing terms: Cash,Conventional,FHA,VA Loan
- Exclusions: Video Cameras, All Hardware And Tools, Patio Furniture, Bicycles, Bbq, Wall Mirrors, Pictures, Art, Train Collection And Other Items Not Attached Or Part Of The House Are Not Included As Part Of The Sell. Basement Refrigerator And Basement Freezer. Sellers Personal Property
- Ownership: Individual
- Electric utility on property: Yes
Price history
| Date | Event | Price |
|---|---|---|
| 4/28/2026 | Sold | $505,500-1.5%$237/sqft |
Source:  REcolorado as distributed by MLS GRID #6455423 Report a problem REcolorado as distributed by MLS GRID #6455423 Report a problem | ||
| 3/28/2026 | Pending sale | $513,000$241/sqft |
Source: REcolorado as distributed by MLS GRID #6455423 Report a problem | ||
| 3/21/2026 | Price change | $513,000-1.9%$241/sqft |
Source: REcolorado as distributed by MLS GRID #6455423 Report a problem | ||
| 3/14/2026 | Price change | $523,000-1.2%$245/sqft |
Source: REcolorado as distributed by MLS GRID #6455423 Report a problem | ||
| 3/3/2026 | Price change | $529,500-1.2%$248/sqft |
Source: REcolorado as distributed by MLS GRID #6455423 Report a problem | ||
| 2/23/2026 | Listed for sale | $536,000+153.4%$251/sqft |
Source: REcolorado as distributed by MLS GRID #6455423 Report a problem | ||
| 11/21/2013 | Sold | $211,550$99/sqft |
Source: Public Record Report a problem | ||
Public tax history
| Year | Property taxes | Tax assessment |
|---|---|---|
| 2025 | $2,214 -26.1% | $25,440 -12.3% |
| 2024 | $2,994 -5.3% | $29,020 |
| 2023 | $3,162 -3.1% | $29,020 +15.9% |
| 2022 | $3,264 | $25,040 -2.8% |
| 2021 | -- | $25,760 +8.9% |
| 2020 | $3,008 | $23,650 -0.2% |
| 2019 | $3,008 +31.9% | $23,690 +36.2% |
| 2018 | $2,281 | $17,390 |
| 2017 | $2,281 | $17,390 +25.7% |
| 2016 | -- | $13,840 |
| 2015 | $1,712 | $13,840 +3.6% |
| 2014 | -- | $13,360 |
| 2013 | -- | $13,360 +2.4% |
| 2012 | -- | $13,050 |
| 2011 | -- | $13,050 +2.8% |
| 2010 | -- | $12,690 |
| 2009 | -- | $12,690 -8.4% |
| 2008 | -- | $13,850 |
| 2007 | -- | $13,850 +2.7% |
| 2006 | -- | $13,490 |
| 2005 | -- | $13,490 +4.7% |
| 2004 | -- | $12,890 |
| 2003 | $1,364 +1.7% | $12,890 +5.5% |
| 2002 | $1,341 +14.8% | $12,220 +20.8% |
| 2001 | $1,169 | $10,120 |
| 2000 | -- | $10,120 |
Find assessor info on the county website
Neighborhood: 80260
Nearby homes
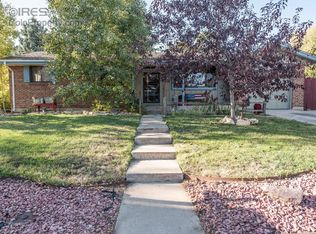
- $494,3004 bd2 ba2.4k sqft1144 W 101st Pl, Northglenn, CO 80260Off Market
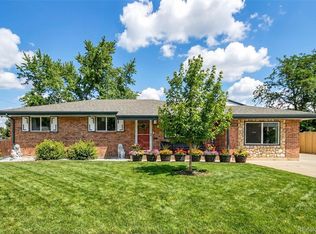
- $515,0003 bd3 ba2.4k sqft1165 W 101st Ave, Northglenn, CO 80260Sold
- $415,9003 bd2 ba925 sqft1145 W 101st Pl, Northglenn, CO 80260Off Market
- $577,1003 bd3 ba1.8k sqft1166 W 101st Pl, Northglenn, CO 80260Off Market
- $---- bd-- ba-- sqft1166 W 101st Pl, Denver, CO 80260Off Market
- $421,5003 bd2 ba900 sqft1125 W 101st Pl, Northglenn, CO 80260Off Market
- $466,3003 bd2 ba1.7k sqft1124 W 101st Pl, Northglenn, CO 80260Off Market
- $515,5005 bd2 ba1.8k sqft1185 W 101st Ave, Northglenn, CO 80260Off Market
Nearby schools
GreatSchools rating
- 3/10Hillcrest Elementary SchoolGrades: K-5Distance: 0.2 mi
- 5/10Silver Hills Middle SchoolGrades: 6-8Distance: 3 mi
- 4/10Northglenn High SchoolGrades: 9-12Distance: 0.4 mi
Schools provided by the listing agent
- Elementary: Hillcrest
- Middle: Silver Hills
- High: Northglenn
- District: Adams 12 5 Star Schl
Source: REcolorado as distributed by MLS GRID. This data may not be complete. We recommend contacting the local school district to confirm school assignments for this home.
Get a cash offer in 3 minutes
Find out how much your home could sell for in as little as 3 minutes with a no-obligation cash offer.
Estimated market value
$502,800
Get a cash offer in 3 minutes
Find out how much your home could sell for in as little as 3 minutes with a no-obligation cash offer.
Estimated market value
$502,800
- Colorado
- Adams County
- Northglenn
- 80260
- 1164 W 101st Place
Nearby cities
Nearby zip codes
Other Northglenn Topics
