Welcome to 1165 W 101st Ave — A well maintained brick Ranch home nestled on a spacious corner lot in the heart of Northglenn. This inviting home blends classic charm with practical updates and versatile living spaces, making it a great fit for many types of buyers. Step inside to find a light-filled living room with original hardwood floors, built-in shelving, and fresh neutral tones that provide a welcoming first impression. The kitchen is clean and functional, with oak cabinetry, a skylight that floods the space with natural light, and room to easily customize and add value over time. A thoughtful original garage conversion has created an expansive dining area, perfect for entertaining, everyday meals, or even a second living space — with views of the beautifully landscaped front yard. The main level features three comfortable bedrooms, with hardwood floors, and two updated bathrooms, including a private primary bedroom en-suite with a stylish tiled shower and modern vanity. Downstairs, the finished basement offers even more living space with a large carpeted recreation room, a clean and spacious half-bath, and a bonus room that could be used as a future bedroom, home office, or hobby space (note: there is currently no egress window in that room). A generous storage room offers flexible use and includes the washer and dryer. Outside, the backyard feels like a retreat - Complete with a large patio, a shade-gazebo, mature trees, and manicured landscaping. A major highlight to this home is the oversized two-car detached garage — Ideal for car lovers, hobbyists, or anyone needing extra space. Plus parking for 5+ vehicles in the extended driveway. Centrally located in an established neighborhood (No HOA) that is close to schools, shopping, parks, and quick access to I-25. This home truly offers both convenience and comfort... clean, move-in ready, and full of potential. It’s ready to welcome its next chapter - Come see it for yourself!
Sold for $515,000
$515,000
1165 W 101st Avenue, Northglenn, CO 80260
3beds
2,418sqft
Single Family Residence
Built in 1963
9,900 Square Feet Lot
$507,700 Zestimate®
$213/sqft
$2,879 Estimated rent
Home value
$507,700
$477,000 - $543,000
$2,879/mo
Zestimate® history
Owner options
List your home for rent
$2,879/mo
Rent Zestimate®
Find your next renter with Zillow Rental Manager. Plus, with online applications, you can quickly screen prospective tenants – for free.
$2,879/mo
Rent Zestimate®
Refinance and save
$3,082/mo
Est. payment
Refinancing to a lower rate could help reduce your monthly payments and save thousands over the life of the loan.
$3,082/mo
Est. payment
Explore your selling options
Work with a Zillow partner agent
Leverage their expertise and Zillow's premium Showcase listings to get your home seen by more buyers.
Get startedList with your own agent
Get your home in front of millions of buyers by listing it on Zillow.
Learn how to do itSell it yourself
Take full control of how buyers see your home on Zillow by listing For Sale by Owner (FSBO).
List your homeWhat's special
Spacious corner lotOversized two-car detached garageClean and spacious half-bathThree comfortable bedroomsBuilt-in shelvingOak cabinetryExpansive dining area
Zillow last checked:
Listing updated:
Listed by:
Alissa Mesnickow 925-819-0999 Alissa@StructuralRootsRE.com,
Distinct Real Estate LLC
Bought with:
David Barber, 100002732
RE/MAX Leaders
Source: REcolorado as distributed by MLS GRID,MLS#: 5177749
Facts & features
Interior
Bedrooms & bathrooms
- Bedrooms: 3
- Bathrooms: 3
- Full bathrooms: 1
- 3/4 bathrooms: 1
- 1/2 bathrooms: 1
- Main level bathrooms: 2
- Main level bedrooms: 3
Bedroom
- Description: Bed #1 | Hardwood Floors
- Level: Main
Bedroom
- Description: Bed #2 | Hardwood Floors
- Level: Main
Bedroom
- Description: Hardwood Floors
- Features: Primary Suite
- Level: Main
Bathroom
- Description: Tile Floor | Full Hallway Bath
- Level: Main
Bathroom
- Description: Updated Primary Bathroom
- Features: Primary Suite
- Level: Main
Bathroom
- Description: Updated 1/2-Bath
- Level: Basement
Bonus room
- Description: Large Room | Possible Office, Gym Space, Or Future Bedroom (Currently Non-Conforming)
- Level: Basement
Dining room
- Description: Spacious Dining Room & Flex Space
- Level: Main
Family room
- Description: Hardwood Floors | South Facing Room
- Level: Main
Great room
- Description: Carpet | Additional Living & Entertainment Space
- Level: Basement
Kitchen
- Description: Tile Floor | Light & Bright W/ Skylight
- Level: Main
Laundry
- Description: Laundry Room | Storage | Mechanical Room
- Level: Basement
Heating
- Forced Air
Cooling
- Central Air
Appliances
- Included: Cooktop, Dishwasher, Disposal, Dryer, Gas Water Heater, Microwave, Oven, Refrigerator, Washer
Features
- Built-in Features, Ceiling Fan(s), Laminate Counters, Smoke Free, Synthetic Counters
- Flooring: Carpet, Tile, Wood
- Windows: Skylight(s)
- Basement: Finished
Interior area
- Total structure area: 2,418
- Total interior livable area: 2,418 sqft
- Finished area above ground: 1,352
- Finished area below ground: 800
Property
Parking
- Total spaces: 7
- Parking features: Concrete, Exterior Access Door, Oversized, Garage Door Opener
- Garage spaces: 2
- Details: Off Street Spaces: 5
Features
- Levels: One
- Stories: 1
- Patio & porch: Front Porch, Patio
- Exterior features: Private Yard, Rain Gutters
- Fencing: Full
Lot
- Size: 9,900 Square Feet
- Features: Corner Lot, Landscaped, Sprinklers In Front, Sprinklers In Rear
Details
- Parcel number: R0042769
- Special conditions: Standard
Construction
Type & style
- Home type: SingleFamily
- Property subtype: Single Family Residence
Materials
- Frame
- Roof: Composition
Condition
- Year built: 1963
Utilities & green energy
- Sewer: Public Sewer
- Water: Public
- Utilities for property: Cable Available, Electricity Connected, Natural Gas Connected, Phone Available
Community & HOA
Community
- Security: Smoke Detector(s), Video Doorbell
- Subdivision: Victoria Heights West
HOA
- Has HOA: No
Location
- Region: Northglenn
Financial & listing details
- Price per square foot: $213/sqft
- Tax assessed value: $459,000
- Annual tax amount: $3,483
- Date on market: 1/30/2026
- Listing terms: Cash,Conventional,FHA,VA Loan
- Exclusions: Seller`s Personal Property And/Or Staging Items As Well As All Wall Mounted Tv's & Tv Mounts, Secondary Refrigerator (In Dining Room), Security Camera's, Electronic Door Locks At Back Door & Garage Door (Seller Will Replace Electronic Locks With Regular Locks) And Any Exterior Yard Decor (I.E. Front Porch Bench, Lion Statues, Planters, Yard Art And Furniture Etc.).
- Ownership: Individual
- Electric utility on property: Yes
- Road surface type: Paved
Price history
| Date | Event | Price |
|---|---|---|
| 3/11/2026 | Sold | $515,000$213/sqft |
Source:  REcolorado as distributed by MLS GRID #5177749 Report a problem REcolorado as distributed by MLS GRID #5177749 Report a problem | ||
| 2/10/2026 | Pending sale | $515,000$213/sqft |
Source: REcolorado as distributed by MLS GRID #5177749 Report a problem | ||
| 1/30/2026 | Listed for sale | $515,000+77.3%$213/sqft |
Source: REcolorado as distributed by MLS GRID #5177749 Report a problem | ||
| 6/27/2017 | Sold | $290,500+48.2%$120/sqft |
Source: Public Record Report a problem | ||
| 2/6/2003 | Sold | $196,000$81/sqft |
Source: Public Record Report a problem | ||
Public tax history
| Year | Property taxes | Tax assessment |
|---|---|---|
| 2025 | $3,483 +0.9% | $28,690 -12.7% |
| 2024 | $3,450 +5.9% | $32,870 |
| 2023 | $3,258 -3.1% | $32,870 +27.4% |
| 2022 | $3,362 | $25,800 -2.8% |
| 2021 | -- | $26,530 +7.9% |
| 2020 | $3,126 | $24,580 -0.2% |
| 2019 | $3,126 +24.4% | $24,620 +28.6% |
| 2018 | $2,512 | $19,150 |
| 2017 | $2,512 | $19,150 +16.8% |
| 2016 | -- | $16,400 |
| 2015 | $2,028 | $16,400 +8.1% |
| 2014 | -- | $15,170 |
| 2013 | -- | $15,170 +2.4% |
| 2012 | -- | $14,820 |
| 2011 | -- | $14,820 +2.3% |
| 2010 | -- | $14,490 |
| 2009 | -- | $14,490 -8.9% |
| 2008 | -- | $15,900 |
| 2007 | -- | $15,900 +3.1% |
| 2006 | -- | $15,420 |
| 2005 | -- | $15,420 +2.9% |
| 2004 | -- | $14,990 |
| 2003 | $1,622 +10.1% | $14,990 +3.2% |
| 2002 | $1,473 +14.3% | $14,530 +30.2% |
| 2001 | $1,289 | $11,160 |
| 2000 | -- | $11,160 |
Find assessor info on the county website
Neighborhood: 80260
Nearby homes
- $505,5003 bd2 ba2.1k sqft1164 W 101st Pl, Northglenn, CO 80260Sold

- $517,2005 bd2 ba1.8k sqft1185 W 101st Ave, Northglenn, CO 80260Off Market
- $491,9004 bd2 ba2.4k sqft1144 W 101st Pl, Northglenn, CO 80260Off Market
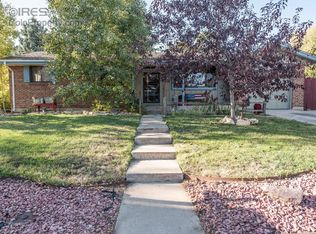
- $431,5004 bd2 ba2.1k sqft1162 W 101st Ave, Northglenn, CO 80260Off Market
- $484,2004 bd2 ba1.9k sqft1142 W 101st Ave, Northglenn, CO 80260Off Market
- $515,0004 bd3 ba2.3k sqft1145 W 101st Ave, Northglenn, CO 80260Sold
- $471,5003 bd3 ba1.8k sqft1125 W 101st Ave, Denver, CO 80260Off Market
- $577,1003 bd3 ba1.8k sqft1166 W 101st Pl, Northglenn, CO 80260Off Market
Nearby schools
GreatSchools rating
- 3/10Hillcrest Elementary SchoolGrades: K-5Distance: 0.2 mi
- 5/10Silver Hills Middle SchoolGrades: 6-8Distance: 3 mi
- 4/10Northglenn High SchoolGrades: 9-12Distance: 0.4 mi
Schools provided by the listing agent
- Elementary: Hillcrest
- Middle: Silver Hills
- High: Northglenn
- District: Adams 12 5 Star Schl
Source: REcolorado as distributed by MLS GRID. This data may not be complete. We recommend contacting the local school district to confirm school assignments for this home.
Get a cash offer in 3 minutes
Find out how much your home could sell for in as little as 3 minutes with a no-obligation cash offer.
Estimated market value
$507,700
Get a cash offer in 3 minutes
Find out how much your home could sell for in as little as 3 minutes with a no-obligation cash offer.
Estimated market value
$507,700
- Colorado
- Adams County
- Northglenn
- 80260
- 1165 W 101st Avenue
Nearby cities
Nearby zip codes
Other Northglenn Topics
