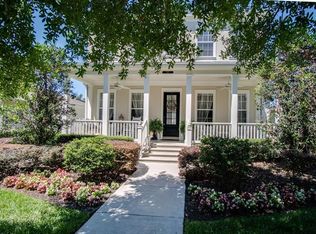
This one-of-a kind SINGLE STORY home offers an Open Floor plan (see labeled floor plan included in the photos) which is perfect for Entertaining large gatherings and multigenerational Living. ** Guests are greeted with a 23’x17’ Open LIVING ROOM/DINING ROOM with Wainscoting in the Dining Area. *The Architectural Features are noteworthy: All 8' Doors throughout the home, Gorgeous Hardwood Floors, Wainscoting in the Dining Area, Plantation Shutters on Doors and Windows. *The Completely Renovated KITCHEN was designed and installed for extreme efficiency and offers: a Large Jenn Air INDUCTION cooktop with handsome outside vented HOOD, a Jenn air dishwasher, a Jenn Air Oven/microwave Convection Oven and a BOSCH Refrigerator. Cream stone countertop coordinates with the designer tall Cabinets with pull out shelving and many large drawers. A Pantry is conveniently located next to the refrigerator. There is a 10'4" x 9'7" EAT-IN area surrounded by windows for wonderful light! The center Island has additional seating for Four. Adjacent to the kitchen is the 16'x16' FAMILY/GATHERING ROOM which has two doors that open to the screened covered porch and paver courtyard - a Perfect way to extend your entertainment area! ** Two BEDROOMS in the front of the home share a Renovated Bathroom and each have a large walk-in closet. ** The 13'x17' PRIMARY BEDROOM suite has a truly renovated Huge Closet and two additional closets! The Enormous Bathroom (14'11"x16'10") offers Custom designed cabinetry, with stone countertops, many windows, a stand-alone jetted and lighted Tub and a Large Glassed-in shower with frameless entry and no steps. **A HOME OFFICE is in the rear wing with plenty of storage. **The LAUNDRY ROOM offers Full sized Electrolux Washer and Dryer, both on pedestals, plenty of cabinets and a large storage closet. ** The back wing addition has a 16'x9' BEDROOM with Adjacent Renovated Full Bath and an amazing 6'6"x9' Closet (large enough for a bed). **There is a 10x6 Pantry in the rear addition as well! ** The extra Two CAR GARAGE has storage cabinets and a beautiful epoxy floor. The Parking Pad has room for two additional full-size vehicles. ** This almost 1/4-acre LOT offers a beautiful streetscape of stately Oak trees, mature Landscaping and lush lawns. The Popular Artisan Park Clubhouse, reserved for the Exclusive use of Artisan Park residents, offers: A heated Resort size POOL with saltwater system and heated SPA, Outdoor Dining, Indoor Dining with Full Bar, Recreation Room, Billiard Room, State-of-the art Fitness Center and meeting rooms. Activities each week are very popular with weekly special Dining items and weekly calendar of events. This Lot, this Magnificent Home at this Price - plan a tour before it is gone.
Sold for $1,200,000
Zillow last checked:
Listing updated:
Bought with:
Kathleen Carlson, 3218829
IMAGINATION REALTY, INC
Source: Stellar MLS,MLS#: S5138150 Originating MLS: Osceola
Originating MLS: Osceola
Price history
| Date | Event | Price |
|---|---|---|
| 1/26/2026 | Sold | $1,200,000-4%$398/sqft |
Source:  Stellar MLS #S5138150 Report a problem Stellar MLS #S5138150 Report a problem | ||
| 11/14/2025 | Pending sale | $1,250,000$415/sqft |
Source: Stellar MLS #S5138150 Report a problem | ||
| 11/7/2025 | Listed for sale | $1,250,000+233.3%$415/sqft |
Source: Stellar MLS #S5138150 Report a problem | ||
| 2/21/2011 | Sold | $375,000-38.7%$125/sqft |
Source: Public Record Report a problem | ||
| 3/20/2007 | Sold | $612,000$203/sqft |
Source: Public Record Report a problem | ||


Get a cash offer in 3 minutes
Find out how much your home could sell for in as little as 3 minutes with a no-obligation cash offer.
Estimated market value
$1,155,600
