Welcome to this stunning Huntington Homes build in the heart of Frisco! This meticulously maintained and thoughtfully upgraded residence offers 5 spacious bedrooms and 4.5 bathrooms, blending luxury, comfort, and functionality at every turn.
Inside, you’ll love the open, light-filled floor plan featuring fresh paint, elegant recessed LED lighting, plantation shutters, and a Restoration Hardware chandelier in the formal dining room. The fully remodeled kitchen boasts updated countertops, backsplash, appliances, and a convenient under-counter ice machine—perfect for entertaining family and friends. Hardwood floors throughout the entire downstairs and staircase!
Every bathroom has been beautifully renovated, and every room is wired for internet and cable. Relax by the real wood-burning gas fireplace, professionally cleaned this year, and enjoy in-ceiling speakers in the living room for an elevated audio experience.
Upstairs, the spacious game room includes a built-in Murphy bed, offering flexible space for guests or extra sleeping arrangements without sacrificing living area.
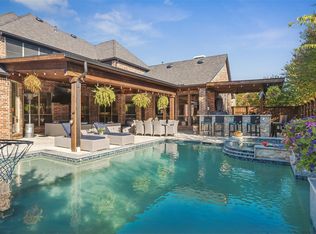
Your backyard oasis features a sparkling pool with all equipment recently replaced, full hardscaping for low maintenance, a newly added BBQ patio and sitting area, outdoor speakers, landscape lighting, and soaker hoses in beds and around the foundation to keep your landscaping healthy year-round.
Sold
Price Unknown
11640 Mesa Verde Dr, Frisco, TX 75033
5beds
4,523sqft
Single Family Residence
Built in 2003
10,628 Square Feet Lot
$1,083,900 Zestimate®
$--/sqft
$6,063 Estimated rent
Home value
$1,083,900
$1.02M - $1.15M
$6,063/mo
Zestimate® history
Owner options
List your home for rent
$6,063/mo
Rent Zestimate®
Find your next renter with Zillow Rental Manager. Plus, with online applications, you can quickly screen prospective tenants – for free.
$6,063/mo
Rent Zestimate®
Refinance and save
$1,155/mo
Est. payment
Refinancing to a lower rate could help reduce your monthly payments and save thousands over the life of the loan.
$1,155/mo
Est. payment
Explore your selling options
Work with a Zillow partner agent
Leverage their expertise and Zillow's premium Showcase listings to get your home seen by more buyers.
Get startedList with your own agent
Get your home in front of millions of buyers by listing it on Zillow.
Learn how to do itSell it yourself
Take full control of how buyers see your home on Zillow by listing For Sale by Owner (FSBO).
List your homeWhat's special
Sparkling poolReal wood-burning gas fireplaceNewly added bbq patioOutdoor speakersFresh paintBackyard oasisUpdated countertops
Zillow last checked:
Listing updated:
Listed by:
Christen Schilke 0752580,
Real Estate Resources 972-333-6584
Bought with:
Sandy Roberts
Berkshire HathawayHS PenFed TX
Source: NTREIS,MLS#: 20974469
Facts & features
Interior
Bedrooms & bathrooms
- Bedrooms: 5
- Bathrooms: 5
- Full bathrooms: 4
- 1/2 bathrooms: 1
Primary bedroom
- Features: Built-in Features, Closet Cabinetry, Ceiling Fan(s), En Suite Bathroom, Walk-In Closet(s)
- Level: First
- Dimensions: 18 x 15
Bedroom
- Level: First
- Dimensions: 14 x 12
Bedroom
- Level: Second
- Dimensions: 14 x 12
Bedroom
- Level: Second
- Dimensions: 11 x 11
Bedroom
- Level: Second
- Dimensions: 14 x 13
Breakfast room nook
- Level: First
- Dimensions: 14 x 13
Dining room
- Level: First
- Dimensions: 15 x 13
Family room
- Features: Ceiling Fan(s), Fireplace
- Level: First
- Dimensions: 19 x 18
Game room
- Features: Ceiling Fan(s)
- Level: Second
- Dimensions: 19 x 18
Kitchen
- Features: Breakfast Bar, Built-in Features, Kitchen Island, Pantry, Stone Counters
- Level: First
- Dimensions: 19 x 13
Living room
- Level: First
- Dimensions: 15 x 12
Media room
- Level: Second
- Dimensions: 18 x 15
Utility room
- Features: Built-in Features
- Level: First
- Dimensions: 8 x 6
Heating
- Central, ENERGY STAR/ACCA RSI Qualified Installation, ENERGY STAR Qualified Equipment, Natural Gas, Zoned
Cooling
- Attic Fan, Central Air, Ceiling Fan(s), ENERGY STAR Qualified Equipment
Appliances
- Included: Double Oven, Electric Oven, Gas Cooktop, Gas Water Heater, Ice Maker, Microwave, Refrigerator, Water Purifier
- Laundry: Washer Hookup, Electric Dryer Hookup, Laundry in Utility Room
Features
- Built-in Features, Chandelier, Cathedral Ceiling(s), Decorative/Designer Lighting Fixtures, Double Vanity, Eat-in Kitchen, Granite Counters, High Speed Internet, Kitchen Island, Open Floorplan, Pantry, Cable TV, Wired for Data, Natural Woodwork, Walk-In Closet(s), Wired for Sound
- Flooring: Carpet, Hardwood
- Windows: Bay Window(s), Shutters
- Has basement: No
- Number of fireplaces: 1
- Fireplace features: Family Room, Gas Starter, Wood Burning
Interior area
- Total interior livable area: 4,523 sqft
Property
Parking
- Total spaces: 3
- Parking features: Door-Multi, Door-Single, Driveway, Epoxy Flooring, Garage, Garage Door Opener, Garage Faces Side, Storage
- Attached garage spaces: 3
- Has uncovered spaces: Yes
Features
- Levels: Two
- Stories: 2
- Patio & porch: Covered
- Exterior features: Private Yard
- Pool features: Gunite, Heated, In Ground, Outdoor Pool, Pool, Pool/Spa Combo, Water Feature, Community
- Fencing: Back Yard,High Fence,Wood
Lot
- Size: 10,628 Square Feet
- Features: Subdivision
Details
- Parcel number: R236508
Construction
Type & style
- Home type: SingleFamily
- Architectural style: Traditional,Detached
- Property subtype: Single Family Residence
Materials
- Brick
- Foundation: Slab
- Roof: Composition
Condition
- Year built: 2003
Utilities & green energy
- Sewer: Public Sewer
- Water: Public
- Utilities for property: Electricity Available, Electricity Connected, Natural Gas Available, Phone Available, Sewer Available, Separate Meters, Underground Utilities, Water Available, Cable Available
Community & HOA
Community
- Features: Clubhouse, Playground, Pool, Trails/Paths, Sidewalks
- Security: Carbon Monoxide Detector(s), Fire Alarm
- Subdivision: The Trails Ph 7
HOA
- Has HOA: Yes
- Services included: All Facilities, Maintenance Grounds
- HOA fee: $1,155 annually
- HOA name: Associa Principal Management Group of North Texas
- HOA phone: 214-265-6480
Location
- Region: Frisco
Financial & listing details
- Tax assessed value: $893,346
- Annual tax amount: $14,229
- Date on market: 6/18/2025
- Cumulative days on market: 21 days
- Listing terms: Cash,Conventional,VA Loan
- Exclusions: Gun safes, TV & TV mounts
- Electric utility on property: Yes
Price history
| Date | Event | Price |
|---|---|---|
| 8/11/2025 | Sold | -- |
Source: NTREIS #20974469 Report a problem | ||
| 7/18/2025 | Pending sale | $1,100,000$243/sqft |
Source: NTREIS #20974469 Report a problem | ||
| 7/10/2025 | Contingent | $1,100,000$243/sqft |
Source: NTREIS #20974469 Report a problem | ||
| 6/18/2025 | Listed for sale | $1,100,000+120.5%$243/sqft |
Source: NTREIS #20974469 Report a problem | ||
| 2/28/2011 | Listing removed | $498,900$110/sqft |
Source: RE/MAX Dallas Suburbs #11526351 Report a problem | ||
| 1/11/2011 | Listed for sale | $498,900$110/sqft |
Source: RE/MAX Dallas Suburbs #11526351 Report a problem | ||
Public tax history
| Year | Property taxes | Tax assessment |
|---|---|---|
| 2025 | $1,644 +3.8% | $893,346 +4.9% |
| 2024 | $1,584 +9.3% | $851,891 +10% |
| 2023 | $1,448 -4.3% | $774,446 +10% |
| 2022 | $1,514 +2.6% | $704,042 +10% |
| 2021 | $1,475 +13.8% | $640,038 +10% |
| 2020 | $1,296 -4.1% | $581,853 -3% |
| 2019 | $1,352 -0.8% | $600,000 -0.6% |
| 2018 | $1,362 -88.9% | $603,795 +0.7% |
| 2017 | $12,226 | $599,489 +2.8% |
| 2016 | $12,226 +7.9% | $583,327 +9.1% |
| 2015 | $11,331 | $534,594 +1.5% |
| 2014 | $11,331 | $526,874 +4% |
| 2013 | $11,331 | $506,404 +4.9% |
| 2012 | -- | $482,542 -5.1% |
| 2011 | -- | $508,619 +10% |
| 2010 | -- | $462,381 -8% |
| 2009 | -- | $502,510 +6.1% |
| 2007 | -- | $473,697 +3.9% |
| 2006 | $1,124 -0.2% | $455,941 +3.1% |
| 2005 | $1,126 | $442,105 +0.7% |
| 2004 | -- | $439,001 +1211.7% |
| 2002 | -- | $33,469 |
Find assessor info on the county website
Neighborhood: The Trails
Nearby homes
- $--5 bd5 ba4.2k sqft11618 Mesa Verde Dr, Frisco, TX 75033Sold

- $--5 bd4 ba4.1k sqft11662 Mesa Verde Dr, Frisco, TX 75033Sold
- $--5 bd5 ba4.5k sqft11487 Locust Dr, Frisco, TX 75033Sold
- $796,5005 bd4 ba3.9k sqft11596 Mesa Verde Dr, Frisco, TX 75033Off Market

- $776,4004 bd4 ba3.2k sqft11645 Mesa Verde Dr, Frisco, TX 75033Off Market
- $--5 bd4 ba5k sqft11465 Locust Dr, Frisco, TX 75033Sold
- $873,2005 bd4 ba4.3k sqft11623 Mesa Verde Dr, Frisco, TX 75033Off Market
- $929,3005 bd4 ba4.2k sqft1449 Overlook Dr, Frisco, TX 75033Off Market
Nearby schools
GreatSchools rating
- 8/10Corbell Elementary SchoolGrades: PK-5Distance: 0.3 mi
- 9/10Cobb Middle SchoolGrades: 6-8Distance: 1.2 mi
- 10/10Wakeland High SchoolGrades: 9-12Distance: 2 mi
Schools provided by the listing agent
- Elementary: Corbell
- Middle: Cobb
- High: Wakeland
- District: Frisco ISD
Source: NTREIS. This data may not be complete. We recommend contacting the local school district to confirm school assignments for this home.
Get a cash offer in 3 minutes
Find out how much your home could sell for in as little as 3 minutes with a no-obligation cash offer.
Estimated market value
$1,083,900
Get a cash offer in 3 minutes
Find out how much your home could sell for in as little as 3 minutes with a no-obligation cash offer.
Estimated market value
$1,083,900
- Texas
- Denton County
- Frisco
- 75033
- The Trails
- 11640 Mesa Verde Dr
Nearby cities
Nearby neighborhoods
Nearby zip codes
Other Frisco Topics
