Welcome to this exquisite Huntington Home located in the highly desirable The Trails subdivision, offering a perfect blend of elegance, functionality, and outdoor luxury. This 5-bedroom, 4-bathroom home is brimming with upgrades, including hand-scraped hardwood floors, decorative lighting, and soaring ceilings, creating an inviting and sophisticated ambiance. As you enter, you’ll find a spacious office with coffered ceilings and built-in bookshelves, and a combined formal living and dining room, perfect for hosting gatherings. The heart of the home is the expansive kitchen, seamlessly open to the family room. This space features a gorgeous floor-to-ceiling stone fireplace and large windows offering a picturesque view of the backyard retreat. The backyard is your personal oasis, designed for relaxation and entertainment. A large covered patio with ample seating and a fully equipped outdoor kitchen and bar featuring a top-of-the-line Perlick kegerator and fridge set the stage for unforgettable evenings. The sparkling pool and hot tub provide a luxurious escape in the privacy of your own home. The thoughtfully designed floor plan includes a spacious primary bedroom on the main floor, complete with a cozy sitting area and a spa-like ensuite bathroom. A second bedroom downstairs offers flexibility for guests or multigenerational living. Upstairs, you’ll find a large game room, three generously sized bedrooms, and two additional bathrooms, creating the perfect space for family or visitors. Situated in a beautiful subdivision featuring parks and ponds, this home’s OUTSTANDING location offers unbeatable convenience. Just minutes from 121, DNT, and 75, commuting is a breeze, and you’re surrounded by award-winning Frisco ISD schools, local dining, and shopping. This home is a rare gem combining timeless elegance, modern amenities, and an unbeatable location. Schedule your private tour today!
Sold
Price Unknown
11662 Mesa Verde Dr, Frisco, TX 75033
5beds
4,155sqft
Single Family Residence
Built in 2002
0.26 Acres Lot
$969,400 Zestimate®
$--/sqft
$5,084 Estimated rent
Home value
$969,400
$902,000 - $1.04M
$5,084/mo
Zestimate® history
Owner options
List your home for rent
$5,084/mo
Rent Zestimate®
Find your next renter with Zillow Rental Manager. Plus, with online applications, you can quickly screen prospective tenants – for free.
$5,084/mo
Rent Zestimate®
Refinance and save
$1,155/mo
Est. payment
Refinancing to a lower rate could help reduce your monthly payments and save thousands over the life of the loan.
$1,155/mo
Est. payment
Explore your selling options
Work with a Zillow partner agent
Leverage their expertise and Zillow's premium Showcase listings to get your home seen by more buyers.
Get startedList with your own agent
Get your home in front of millions of buyers by listing it on Zillow.
Learn how to do itSell it yourself
Take full control of how buyers see your home on Zillow by listing For Sale by Owner (FSBO).
List your homeWhat's special
Floor-to-ceiling stone fireplaceOutdoor kitchen and barBackyard retreatHand-scraped hardwood floorsLarge covered patioBuilt-in bookshelvesSoaring ceilings
Zillow last checked:
Listing updated:
Listed by:
Tonya Peek 0493598 972-712-8500,
Coldwell Banker Realty Frisco 972-712-8500
Bought with:
Christie Cannon
Keller Williams Frisco Stars
Source: NTREIS,MLS#: 20829115
Facts & features
Interior
Bedrooms & bathrooms
- Bedrooms: 5
- Bathrooms: 4
- Full bathrooms: 4
Primary bedroom
- Features: Dual Sinks, Double Vanity, En Suite Bathroom, Jetted Tub, Sitting Area in Primary, Separate Shower, Walk-In Closet(s)
- Level: First
- Dimensions: 15 x 20
Bedroom
- Features: Ceiling Fan(s), Split Bedrooms, Walk-In Closet(s)
- Level: Second
- Dimensions: 16 x 12
Bedroom
- Features: Ceiling Fan(s), Split Bedrooms, Walk-In Closet(s)
- Level: Second
- Dimensions: 18 x 12
Bedroom
- Features: Ceiling Fan(s), Split Bedrooms, Walk-In Closet(s)
- Level: Second
- Dimensions: 12 x 12
Bedroom
- Features: Ceiling Fan(s), Split Bedrooms, Walk-In Closet(s)
- Level: First
- Dimensions: 12 x 12
Breakfast room nook
- Features: Eat-in Kitchen
- Level: First
- Dimensions: 9 x 15
Dining room
- Level: First
- Dimensions: 13 x 11
Game room
- Level: Second
- Dimensions: 18 x 26
Kitchen
- Features: Eat-in Kitchen, Kitchen Island, Stone Counters, Walk-In Pantry
- Level: First
- Dimensions: 14 x 13
Living room
- Level: First
- Dimensions: 12 x 12
Living room
- Features: Built-in Features
- Level: First
- Dimensions: 18 x 16
Office
- Features: Ceiling Fan(s)
- Level: First
- Dimensions: 11 x 9
Utility room
- Features: Built-in Features, Utility Room, Utility Sink
- Level: First
- Dimensions: 8 x 6
Heating
- Central, Natural Gas, Zoned
Cooling
- Central Air, Ceiling Fan(s), Electric, Zoned
Appliances
- Included: Double Oven, Dishwasher, Electric Oven, Gas Cooktop, Disposal, Microwave
Features
- Decorative/Designer Lighting Fixtures, High Speed Internet, Cable TV, Vaulted Ceiling(s)
- Flooring: Carpet, Ceramic Tile, Wood
- Has basement: No
- Number of fireplaces: 1
- Fireplace features: Decorative, Gas Log, Gas Starter, Living Room, Masonry
Interior area
- Total interior livable area: 4,155 sqft
Property
Parking
- Total spaces: 3
- Parking features: Covered, Garage, Garage Door Opener, Garage Faces Side
- Attached garage spaces: 3
Features
- Levels: Two
- Stories: 2
- Patio & porch: Covered
- Exterior features: Fire Pit, Outdoor Kitchen, Outdoor Living Area, Rain Gutters
- Pool features: Gunite, Heated, Pool, Pool/Spa Combo
- Fencing: Wood
Lot
- Size: 0.26 Acres
- Features: Interior Lot, Landscaped, Sprinkler System
Details
- Parcel number: R236510
Construction
Type & style
- Home type: SingleFamily
- Architectural style: Traditional,Detached
- Property subtype: Single Family Residence
Materials
- Brick, Rock, Stone
- Foundation: Slab
- Roof: Composition
Condition
- Year built: 2002
Utilities & green energy
- Sewer: Public Sewer
- Water: Public
- Utilities for property: Sewer Available, Underground Utilities, Water Available, Cable Available
Community & HOA
Community
- Features: Curbs, Sidewalks
- Security: Security System, Smoke Detector(s)
- Subdivision: The Trails Ph 7
HOA
- Has HOA: Yes
- Services included: All Facilities, Association Management
- HOA fee: $1,155 annually
- HOA name: Principle Management Co
- HOA phone: 214-368-4030
Location
- Region: Frisco
Financial & listing details
- Tax assessed value: $890,097
- Annual tax amount: $14,809
- Date on market: 2/3/2025
- Cumulative days on market: 22 days
- Listing terms: Cash,Conventional,FHA,VA Loan
- Exclusions: All TVs, Green Egg
Price history
| Date | Event | Price |
|---|---|---|
| 2/25/2025 | Sold | -- |
Source: NTREIS #20829115 Report a problem | ||
| 2/4/2025 | Pending sale | $997,000$240/sqft |
Source: NTREIS #20829115 Report a problem | ||
| 2/3/2025 | Contingent | $997,000$240/sqft |
Source: NTREIS #20829115 Report a problem | ||
| 2/3/2025 | Listed for sale | $997,000$240/sqft |
Source: NTREIS #20829115 Report a problem | ||
| 12/15/2024 | Listing removed | $997,000$240/sqft |
Source: NTREIS #20782540 Report a problem | ||
| 12/6/2024 | Listed for sale | $997,000+81.3%$240/sqft |
Source: NTREIS #20782540 Report a problem | ||
| 3/3/2017 | Sold | -- |
Source: Agent Provided Report a problem | ||
| 3/3/2017 | Listed for sale | $549,900$132/sqft |
Source: Keller Williams Realty Plano #13498695 Report a problem | ||
| 1/24/2017 | Pending sale | $549,900$132/sqft |
Source: Keller Williams Realty Plano #13498695 Report a problem | ||
| 12/9/2016 | Listed for sale | $549,900$132/sqft |
Source: Keller Williams Realty Plano #13498695 Report a problem | ||
Public tax history
| Year | Property taxes | Tax assessment |
|---|---|---|
| 2025 | $1,638 -0.6% | $890,097 +0.4% |
| 2024 | $1,649 +4.6% | $886,591 +5.3% |
| 2023 | $1,577 -4.3% | $842,157 +10% |
| 2022 | $1,648 +1.6% | $765,597 +10% |
| 2021 | $1,622 +34.8% | $695,997 +30.1% |
| 2020 | $1,204 -5.2% | $535,006 -5.1% |
| 2019 | $1,269 +1.5% | $563,466 +1.7% |
| 2018 | $1,250 -88.7% | $554,040 -0.1% |
| 2017 | $11,079 | $554,742 +4.6% |
| 2016 | $11,079 +7.8% | $530,195 +8.1% |
| 2015 | $10,282 | $490,555 +2.4% |
| 2014 | $10,282 | $479,003 +3% |
| 2013 | $10,282 | $465,269 +5.6% |
| 2012 | -- | $440,762 -6.2% |
| 2011 | -- | $470,008 +10% |
| 2010 | -- | $427,280 +0.5% |
| 2009 | -- | $425,000 -9.8% |
| 2007 | -- | $471,425 +9.4% |
| 2006 | $1,062 -2.5% | $430,811 +0.8% |
| 2005 | $1,089 | $427,244 +1.9% |
| 2004 | -- | $419,448 +10.1% |
| 2003 | -- | $380,823 +1023.5% |
| 2002 | -- | $33,897 |
Find assessor info on the county website
Neighborhood: The Trails
Nearby homes
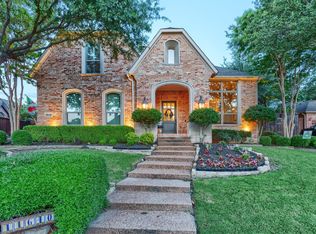
- $--5 bd5 ba4.5k sqft11640 Mesa Verde Dr, Frisco, TX 75033Sold
- $925,5005 bd4 ba4.2k sqft1449 Overlook Dr, Frisco, TX 75033Off Market
- $855,7005 bd3 ba3.9k sqft1471 Overlook Dr, Frisco, TX 75033Off Market
- $--5 bd5 ba4.5k sqft11487 Locust Dr, Frisco, TX 75033Sold
- $982,3004 bd3 ba4.1k sqft11509 Locust Dr, Frisco, TX 75033Off Market
- $--5 bd5 ba4.2k sqft11618 Mesa Verde Dr, Frisco, TX 75033Sold
- $883,7004 bd3 ba3.8k sqft11667 Mesa Verde Dr, Frisco, TX 75033Off Market
- $770,7004 bd4 ba3.2k sqft11645 Mesa Verde Dr, Frisco, TX 75033Off Market
Nearby schools
GreatSchools rating
- 8/10Corbell Elementary SchoolGrades: PK-5Distance: 0.3 mi
- 9/10Cobb Middle SchoolGrades: 6-8Distance: 1.2 mi
- 10/10Wakeland High SchoolGrades: 9-12Distance: 2 mi
Schools provided by the listing agent
- Elementary: Corbell
- Middle: Cobb
- High: Wakeland
- District: Frisco ISD
Source: NTREIS. This data may not be complete. We recommend contacting the local school district to confirm school assignments for this home.
Get a cash offer in 3 minutes
Find out how much your home could sell for in as little as 3 minutes with a no-obligation cash offer.
Estimated market value
$969,400
Get a cash offer in 3 minutes
Find out how much your home could sell for in as little as 3 minutes with a no-obligation cash offer.
Estimated market value
$969,400
- Texas
- Denton County
- Frisco
- 75033
- The Trails
- 11662 Mesa Verde Dr
Nearby cities
Nearby neighborhoods
Nearby zip codes
Other Frisco Topics
