Welcome to the Fountain Court townhomes in beloved Progress Ridge! Hassle-free living awaits in this well-maintained unit. Make your way through the peaceful terrace and step into the open concept main level featuring kitchen/living/dining with newer fridge & dishwasher, eat-in peninsula perfect for gatherings, cozy fireplace, half bath, laundry room (newer washer/dryer), and deck. Head upstairs and take your pick of two primary suites - each fitted with its own bathroom and walk-in closet. The oversized two car garage affords you space for vehicles, storage, and hobbies. New roof and furnace! The Fountain Court community is known for its beautiful grounds featuring well-manicured landscaping and tranquil terrace with its cherished water fountain. This unbeatable location puts you close (less than .5 miles) from New Seasons and all of the Progress Ridge shops and restaurants! You can also enjoy very close proximity to several parks and hiking trails.
Sold
Zillow last checked:
Listing updated:
Bought with:
Patrick Brewer, 200312222
RE/MAX Equity Group
Source: RMLS (OR),MLS#: 24481037
Price history
| Date | Event | Price |
|---|---|---|
| 12/19/2024 | Sold | $375,000-2.6%$335/sqft |
Source:  RMLS (OR) #24481037 Report a problem RMLS (OR) #24481037 Report a problem | ||
| 12/17/2024 | Pending sale | $385,000$344/sqft |
Source: RMLS (OR) #24481037 Report a problem | ||
| 12/5/2024 | Listed for sale | $385,000+24.2%$344/sqft |
Source: RMLS (OR) #24481037 Report a problem | ||
| 7/2/2018 | Listing removed | $310,000$277/sqft |
Source: HomeSmart Realty Group #18087581 Report a problem | ||
| 6/12/2018 | Listed for sale | $310,000+41%$277/sqft |
Source: HomeSmart Realty Group #18087581 Report a problem | ||
| 11/30/2015 | Sold | $219,900$197/sqft |
Source: RMLS (OR) #15421279 Report a problem | ||
| 10/27/2015 | Pending sale | $219,900$197/sqft |
Source: RE/MAX Equity Group #15421279 Report a problem | ||
| 10/22/2015 | Listed for sale | $219,900$197/sqft |
Source: RE/MAX Equity Group #15421279 Report a problem | ||
| 10/17/2015 | Pending sale | $219,900$197/sqft |
Source: RE/MAX Equity Group #15421279 Report a problem | ||
| 10/9/2015 | Listed for sale | $219,900+62.9%$197/sqft |
Source: RE/MAX Equity Group #15421279 Report a problem | ||
| 3/11/2011 | Sold | $135,000-2.9%$121/sqft |
Source: Public Record Report a problem | ||
| 1/21/2011 | Price change | $139,000-2.7%$124/sqft |
Source: H&H PREFERRED REAL ESTATE #10088101 Report a problem | ||
| 12/23/2010 | Price change | $142,900-4.7%$128/sqft |
Source: H&H PREFERRED REAL ESTATE #10088101 Report a problem | ||
| 11/18/2010 | Listed for sale | $149,900-23.8%$134/sqft |
Source: H&H PREFERRED REAL ESTATE #10088101 Report a problem | ||
| 11/1/2010 | Sold | $196,615+23%$176/sqft |
Source: Public Record Report a problem | ||
| 7/28/2010 | Price change | $159,900-3.1%$143/sqft |
Source: RE/MAX Equity Group #10061021 Report a problem | ||
| 6/5/2010 | Price change | $165,000-5.7%$148/sqft |
Source: RE/MAX Equity Group #10061021 Report a problem | ||
| 5/13/2010 | Price change | $175,000-7.8%$157/sqft |
Source: RE/MAX Equity Group #10061021 Report a problem | ||
| 5/8/2010 | Listed for sale | $189,900-10.4%$170/sqft |
Source: RE/MAX Equity Group #10061021 Report a problem | ||
| 8/31/2007 | Sold | $211,900+31.2%$190/sqft |
Source: Public Record Report a problem | ||
| 12/18/2003 | Sold | $161,465$144/sqft |
Source: Public Record Report a problem | ||
Nearby homes
- $364,6003 bd3 ba1.3k sqft11630 SW Longspur Ter, Beaverton, OR 97007Off Market
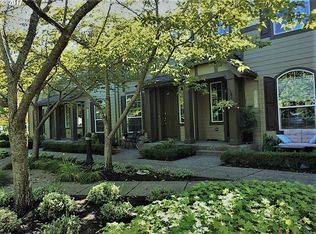
- $386,6003 bd2 ba1.4k sqft11650 SW Longspur Ter, Beaverton, OR 97007Off Market

- $463,3003 bd3 ba2.4k sqft11610 SW Longspur Ter, Beaverton, OR 97007Off Market
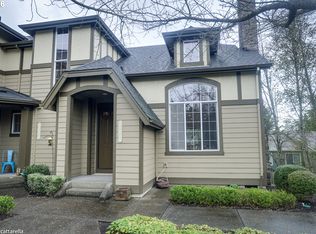
- $410,0003 bd3 ba1.3k sqft11660 SW Longspur Ter, Beaverton, OR 97007Sold
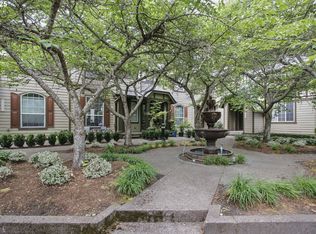
Get a cash offer in 3 minutes
Find out how much your home could sell for in as little as 3 minutes with a no-obligation cash offer.
Estimated market value
$350,800
