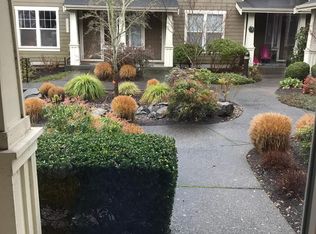
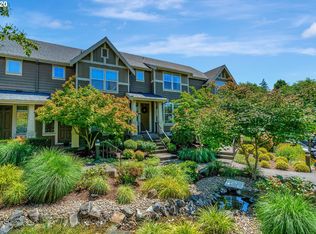
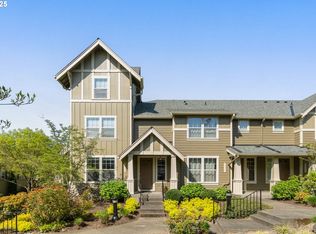
Well-maintained home located in a quiet Beaverton neighborhood. This property offers a practical layout, modern finishes, and convenient access to local amenities.
Key Features:
3 bedrooms / 2.5 bathrooms
Bright living area with gas fireplace
Open kitchen with ample cabinet space and full appliance package
Primary suite with attached bathroom
Washer and dryer included
Attached garage
Central heating and cooling
Location:
Close to shopping, parks, schools, and major commuter routes.
Rental Terms:
Lease Term: 12 months
Utilities: Tenant responsibility
Pets: Small dogs/cats ok
Due at Move In:
One full month of monthly charges such as rent, pet rent, flat rate utility charge, parking, etc. (2nd Month Is
Prorated)
Security Deposit (50% - 200% Of Rent Value)
This unit is not an accessible dwelling unit
VIEW AND APPLY:
Schedule a showing by visiting, coming soon
Pets are allowed at this property. All applicants, whether they have a pet, ESA, service animal or not, need to
It is at no cost to the applicants without pets or ones with ESAs or
service animals.
*Photos and square footage are representative of the property and/or similar units, but may not be for the exact
unit available or exact same condition
Townhouse for rent
$2,500/moFees may apply
11645 SW Longspur Ter, Beaverton, OR 97007
3beds
1,404sqft
Price may not include required fees and charges. Learn more|
Townhouse
Available Mon Sep 14 2026
Cats, small dogs OK
Air conditioner
In unit laundry
Attached garage parking
What's special
Central heating and coolingWasher and dryer includedAttached garageFull appliance package
- 17 hours |
- -- |
- -- |
Zillow last checked:
Listing updated:
Travel times

Let’s turn your rent into credit progress
Build credit history with every on-time payment and get credit for the payment you’re already making.
Facts & features
Interior
Bedrooms & bathrooms
- Bedrooms: 3
- Bathrooms: 3
- Full bathrooms: 3
Cooling
- Air Conditioner
Appliances
- Included: Dishwasher, Garbage Disposal, Microwave Oven, Refrigerator, Stove, dryer, washer
- Laundry: In Unit
Features
- Flooring: Hardwood
Interior area
- Total interior livable area: 1,404 sqft
Property
Parking
- Parking features: Attached, Garage
- Has attached garage: Yes
- Details: Contact manager
Details
- Additional structures: Garage(s)
- Parcel number: 1S133CC02900
Construction
Type & style
- Home type: Townhouse
- Property subtype: Townhouse
Building
Management
- Pets allowed: Yes
Community & HOA
Location
- Region: Beaverton
Financial & listing details
- Lease term: Contact For Details
Price history
| Date | Event | Price |
|---|---|---|
| 8/21/2026 | Listed for rent | $2,500+8.9%$2/sqft |
Source: Zillow Rentals Report a problem | ||
| 1/29/2026 | Listing removed | $2,295$2/sqft |
Source: Zillow Rentals Report a problem | ||
| 1/15/2026 | Price change | $2,295-8.2%$2/sqft |
Source: Zillow Rentals Report a problem | ||
| 12/19/2025 | Listed for rent | $2,500$2/sqft |
Source: Zillow Rentals Report a problem | ||
| 10/1/2021 | Sold | $398,900$284/sqft |
Source: | ||
| 9/1/2021 | Pending sale | $398,900$284/sqft |
Source: | ||
| 8/27/2021 | Listed for sale | $398,900+45.1%$284/sqft |
Source: | ||
| 8/5/2016 | Sold | $275,000+1.9%$196/sqft |
Source: | ||
| 6/20/2016 | Pending sale | $269,900$192/sqft |
Source: MORE Realty #16607760 Report a problem | ||
| 6/19/2016 | Listed for sale | $269,900+54.7%$192/sqft |
Source: MORE Realty #16607760 Report a problem | ||
| 9/2/2003 | Sold | $174,465$124/sqft |
Source: Public Record Report a problem | ||
Neighborhood: Neighbors Southwest
Nearby schools
GreatSchools rating
- 8/10Nancy Ryles Elementary SchoolGrades: K-5Distance: 1.2 mi
- 5/10Conestoga Middle SchoolGrades: 6-8Distance: 1.2 mi
- 8/10Mountainside High SchoolGrades: 9-12Distance: 1.7 mi