Welcome to your spacious retreat at 11640 W 62nd Place #103 in Arvada! This condo offers a rare find with a finished basement, providing expansive living space at an unbeatable value. Step inside to discover a welcoming family room adorned with a cozy gas fireplace and sliding doors leading to your private covered balcony—an ideal spot for enjoying morning coffee. Newer carpet (2022) adds comfort and warmth throughout both levels of the home. Enjoy the open concept layout as you easily move into the eat-in kitchen, which features updated stainless steel appliances (2022), laminate floors and countertops, and natural light pouring through the bay window. Down the hallway, you’ll find a roomy full bathroom as well as two bedrooms. Both bedrooms are flooded with natural light, while the master boasts a lovely walk-in closet. Descend to the lower level where a second family room awaits, alongside a convenient laundry room with washer and dryer included, and another bathroom for added convenience. The finished basement offers two more bedrooms—one featuring a spacious walk-in closet, and another large bedroom (nonconforming) with a closet but no window, perfect for flexible living arrangements.
This unit includes one of the community’s coveted garages and a reserved parking spot, ensuring hassle-free parking year-round. Located off Simms and 64th, enjoy easy access to Arvada’s finest shopping, dining, schools, and recreational amenities. Don’t miss out on this incredible opportunity to own a spacious condo with a finished basement in sought-after Arvada. Schedule your tour today and envision the possibilities!
Sold for $445,000
$445,000
11640 W 62nd Place #103, Arvada, CO 80004
4beds
2,088sqft
Condominium
Built in 2003
-- sqft lot
$414,500 Zestimate®
$213/sqft
$2,956 Estimated rent
Home value
$414,500
$394,000 - $435,000
$2,956/mo
Zestimate® history
Owner options
List your home for rent
$2,956/mo
Rent Zestimate®
Find your next renter with Zillow Rental Manager. Plus, with online applications, you can quickly screen prospective tenants – for free.
$2,956/mo
Rent Zestimate®
Refinance and save
$2,884/mo
Est. payment
Refinancing to a lower rate could help reduce your monthly payments and save thousands over the life of the loan.
$2,884/mo
Est. payment
Explore your selling options
Work with a Zillow partner agent
Leverage their expertise and Zillow's premium Showcase listings to get your home seen by more buyers.
Get startedList with your own agent
Get your home in front of millions of buyers by listing it on Zillow.
Learn how to do itSell it yourself
Take full control of how buyers see your home on Zillow by listing For Sale by Owner (FSBO).
List your homeWhat's special
Zillow last checked:
Listing updated:
Listed by:
Jordan Fields 303-547-2257,
Great Way RE Exclusive Properties
Bought with:
Gabrielle Lynch, 100074741
Real Broker, LLC DBA Real
Source: REcolorado as distributed by MLS GRID,MLS#: 8724322
Facts & features
Interior
Bedrooms & bathrooms
- Bedrooms: 4
- Bathrooms: 2
- Full bathrooms: 1
- 3/4 bathrooms: 1
- Main level bathrooms: 1
- Main level bedrooms: 2
Bedroom
- Description: Bedroom #2 Big Windows
- Level: Main
Bedroom
- Description: Primary With Walk In Closet And Big Windows
- Level: Main
Bedroom
- Description: Bedroom #3- Large Walk In Closer
- Level: Basement
Bedroom
- Description: Bedroom #4- Nonconforming(Closet But Now Window)
- Level: Basement
Bathroom
- Level: Main
Bathroom
- Level: Basement
Family room
- Description: With Gas Fireplace
- Level: Main
Family room
- Level: Basement
Kitchen
- Description: New Appliances In 2022, Eat-In, Bay Window
- Level: Main
Laundry
- Description: Washer And Dryer Included
- Level: Basement
Heating
- Forced Air
Cooling
- Central Air
Appliances
- Included: Dishwasher, Dryer, Microwave, Range, Refrigerator, Washer
Features
- Eat-in Kitchen, Laminate Counters, Walk-In Closet(s)
- Flooring: Carpet, Laminate
- Windows: Bay Window(s)
- Basement: Finished,Full
- Has fireplace: Yes
- Fireplace features: Gas Log
- Common walls with other units/homes: 2+ Common Walls
Interior area
- Total structure area: 2,088
- Total interior livable area: 2,088 sqft
- Finished area above ground: 1,053
- Finished area below ground: 1,035
Property
Parking
- Total spaces: 2
- Parking features: Garage
- Garage spaces: 1
- Details: Reserved Spaces: 1
Features
- Levels: Two
- Stories: 2
- Patio & porch: Covered, Deck
- Exterior features: Balcony
Details
- Parcel number: 442112
- Special conditions: Standard
Construction
Type & style
- Home type: Condo
- Property subtype: Condominium
- Attached to another structure: Yes
Materials
- Brick, Wood Siding
- Roof: Composition
Condition
- Year built: 2003
Utilities & green energy
- Sewer: Public Sewer
Community & HOA
Community
- Security: Carbon Monoxide Detector(s), Smoke Detector(s)
- Subdivision: 627130 Ralston Station Condos Ph II
HOA
- Has HOA: Yes
- Services included: Insurance, Maintenance Grounds, Maintenance Structure, Road Maintenance, Sewer, Snow Removal, Trash, Water
- HOA fee: $275 monthly
- HOA name: Keystone
- HOA phone: 303-369-0800
Location
- Region: Arvada
Financial & listing details
- Price per square foot: $213/sqft
- Tax assessed value: $391,406
- Annual tax amount: $2,044
- Date on market: 7/15/2024
- Listing terms: Cash,Conventional,FHA,VA Loan
- Exclusions: Personal Property
- Ownership: Individual
Price history
| Date | Event | Price |
|---|---|---|
| 10/3/2024 | Sold | $445,000+1.2%$213/sqft |
Source:  REcolorado as distributed by MLS GRID #8724322 Report a problem REcolorado as distributed by MLS GRID #8724322 Report a problem | ||
| 8/14/2024 | Pending sale | $439,900$211/sqft |
Source: REcolorado as distributed by MLS GRID #8724322 Report a problem | ||
| 8/8/2024 | Price change | $439,900-2.2%$211/sqft |
Source: REcolorado as distributed by MLS GRID #8724322 Report a problem | ||
| 7/25/2024 | Price change | $450,000-2%$216/sqft |
Source: REcolorado as distributed by MLS GRID #8724322 Report a problem | ||
| 7/19/2024 | Price change | $459,000-3.4%$220/sqft |
Source: REcolorado as distributed by MLS GRID #8724322 Report a problem | ||
| 7/15/2024 | Listed for sale | $475,000+204.8%$227/sqft |
Source: REcolorado as distributed by MLS GRID #8724322 Report a problem | ||
| 2/26/2021 | Listing removed | -- |
Source: Owner Report a problem | ||
| 10/14/2020 | Listing removed | $1,995$1/sqft |
Source: Owner Report a problem | ||
| 10/13/2020 | Listed for rent | $1,995$1/sqft |
Source: Owner Report a problem | ||
| 2/3/2003 | Sold | $155,850$75/sqft |
Source: Public Record Report a problem | ||
Public tax history
| Year | Property taxes | Tax assessment |
|---|---|---|
| 2025 | $2,041 -0.1% | $24,463 +16.1% |
| 2024 | $2,044 -13.9% | $21,070 |
| 2023 | $2,373 -1.6% | $21,070 -13% |
| 2022 | $2,412 +17.5% | $24,229 -2.8% |
| 2021 | $2,052 | $24,926 +17.2% |
| 2020 | $2,052 +1.4% | $21,268 |
| 2019 | $2,025 +26.9% | $21,268 +30.6% |
| 2018 | $1,595 | $16,290 |
| 2017 | $1,595 +7.9% | $16,290 +6.1% |
| 2016 | $1,478 | $15,356 |
| 2015 | $1,478 +32% | $15,356 +38.8% |
| 2014 | $1,120 +7.9% | $11,065 |
| 2013 | $1,038 +2.1% | $11,065 +6.9% |
| 2012 | $1,016 -12.5% | $10,349 |
| 2011 | $1,161 +5.8% | $10,349 -13% |
| 2010 | $1,098 -19.6% | $11,900 |
| 2009 | $1,366 +0% | $11,900 -19.5% |
| 2008 | $1,366 +20% | $14,780 |
| 2007 | $1,139 +1% | $14,780 +21.1% |
| 2006 | $1,127 -11.3% | $12,200 -11.4% |
| 2005 | $1,271 +9.3% | $13,770 |
| 2004 | $1,164 | $13,770 |
| 2003 | -- | $13,770 |
Find assessor info on the county website
Neighborhood: Allendale West
Nearby homes
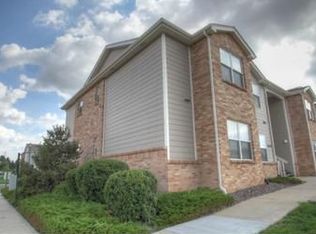
- $389,5002 bd2 ba2.4k sqft11640 W 62nd Pl UNIT 101, Arvada, CO 80004Off Market
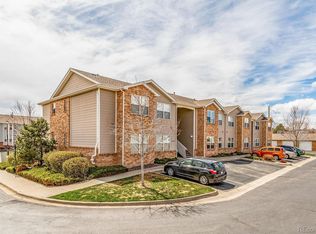
- $436,7003 bd2 ba2k sqft11640 W 62nd Pl UNIT 102, Arvada, CO 80004Off Market
- $339,0002 bd2 ba1.2k sqft11640 W 62nd Pl UNIT 204, Arvada, CO 80004Off Market

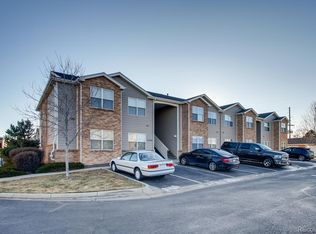
- $305,6002 bd1 ba1k sqft11640 W 62nd Pl UNIT 202, Arvada, CO 80004Off Market
- $341,6002 bd2 ba1.2k sqft11640 W 62nd Pl UNIT 201, Arvada, CO 80004Off Market
- $319,9002 bd1 ba1k sqft11640 W 62nd Pl UNIT 203, Arvada, CO 80004Pending
- $463,9003 bd3 ba2.4k sqft11640 W 62nd Pl UNIT 104, Arvada, CO 80004Off Market
- $456,1002 bd2 ba1.2k sqft11640 W 62nd Pl UNIT 8004-204, Arvada, CO 80004Off Market
Nearby schools
GreatSchools rating
- 5/10Vanderhoof Elementary SchoolGrades: K-5Distance: 0.6 mi
- 7/10Drake Junior High SchoolGrades: 6-8Distance: 1.7 mi
- 7/10Arvada West High SchoolGrades: 9-12Distance: 0.2 mi
Schools provided by the listing agent
- Elementary: Vanderhoof
- Middle: Drake
- High: Arvada West
- District: Jefferson County R-1
Source: REcolorado as distributed by MLS GRID. This data may not be complete. We recommend contacting the local school district to confirm school assignments for this home.
Get a cash offer in 3 minutes
Find out how much your home could sell for in as little as 3 minutes with a no-obligation cash offer.
Estimated market value
$414,500
Get a cash offer in 3 minutes
Find out how much your home could sell for in as little as 3 minutes with a no-obligation cash offer.
Estimated market value
$414,500
- Colorado
- Jefferson County
- Arvada
- 80004
- Allendale West
- 11640 W 62nd Place Unit 103
Nearby cities
Nearby neighborhoods
Nearby zip codes
Other Arvada Topics
