Refreshed, move-in ready, and priced with the market in mind — this second-floor two-bedroom condo delivers a level of quality and convenience that's hard to match at this price point in west Arvada.
The open floor plan connects living, dining, and kitchen in a layout that works for daily life. New carpet, all new windows, and fresh paint throughout. Two comfortable bedrooms, a full bath, and a private balcony that extends your living space outdoors. The one-car attached garage is a genuine differentiator — comparable units with detached garages are selling at $327,000–$330,000 in as-is condition. This one is done and ready.
Monthly HOA dues are $395 effective June 2026, covering water, trash, exterior maintenance, and common areas — keeping ownership costs predictable and competitive relative to comparable buildings in the area.
The location compounds the value. Steps from the Ralston Creek Trail, less than two miles from Olde Town Arvada's restaurants and local retail, minutes from the Gold Line light rail to Union Station, and with direct I-70 access for mountain weekends — this address connects you to everything Colorado does well.
Jefferson County R-1 schools: Vanderhoof Elementary, Drake Junior High, Arvada West High School.
Schedule a showing — the math is already done.
Accepting backups
Price cut: $8.1K (6/10)
$319,900
11640 W 62nd Place #203, Arvada, CO 80004
2beds
1,053sqft
:
Get pre-qualified$2,417/mo
Condominium
Built in 2003
-- sqft lot
$315,100 Zestimate®
$304/sqft
$395/mo HOA
What's special
One-car attached garageTwo comfortable bedroomsAll new windowsFresh paint throughoutNew carpet
- 64 days |
- 256 |
- 12 |
Zillow last checked:
Listing updated:
Listed by:
Joshua Jackson 303-993-9371 jjackson@livsothebysrealty.com,
LIV Sotheby's International Realty,
Les Pfenning 303-431-2345,
LIV Sotheby's International Realty
Source: REcolorado as distributed by MLS GRID,MLS#: 8399280
Facts & features
Interior
Bedrooms & bathrooms
- Bedrooms: 2
- Bathrooms: 1
- Full bathrooms: 1
- Main level bathrooms: 1
- Main level bedrooms: 2
Bedroom
- Features: Primary Suite
- Level: Main
- Area: 187 Square Feet
- Dimensions: 17 x 11
Bedroom
- Level: Main
- Area: 120 Square Feet
- Dimensions: 12 x 10
Bathroom
- Level: Main
- Area: 54 Square Feet
- Dimensions: 9 x 6
Dining room
- Level: Main
- Area: 90 Square Feet
- Dimensions: 10 x 9
Kitchen
- Level: Main
- Area: 80 Square Feet
- Dimensions: 10 x 8
Laundry
- Level: Main
- Area: 18 Square Feet
- Dimensions: 9 x 2
Living room
- Level: Main
- Area: 255 Square Feet
- Dimensions: 15 x 17
Utility room
- Level: Main
- Area: 30 Square Feet
- Dimensions: 10 x 3
Heating
- Forced Air
Cooling
- Central Air
Appliances
- Included: Dishwasher, Disposal, Dryer, Microwave, Oven, Range, Refrigerator, Washer
- Laundry: In Unit
Features
- Ceiling Fan(s), Eat-in Kitchen, Open Floorplan, Vaulted Ceiling(s), Walk-In Closet(s)
- Flooring: Carpet, Laminate, Linoleum, Tile
- Windows: Bay Window(s), Double Pane Windows
- Has basement: No
- Number of fireplaces: 1
- Fireplace features: Gas, Living Room
- Common walls with other units/homes: 2+ Common Walls
Interior area
- Total structure area: 1,053
- Total interior livable area: 1,053 sqft
- Finished area above ground: 1,053
Video & virtual tour
Property
Parking
- Total spaces: 2
- Parking features: Garage
- Garage spaces: 1
- Details: Reserved Spaces: 1
Features
- Levels: One
- Stories: 1
- Patio & porch: Deck
- Exterior features: Balcony
Lot
- Features: Cul-De-Sac
Details
- Parcel number: 442116
- Special conditions: Standard
Construction
Type & style
- Home type: Condo
- Architectural style: Contemporary
- Property subtype: Condominium
- Attached to another structure: Yes
Materials
- Brick, Frame, Wood Siding
- Roof: Composition
Condition
- Year built: 2003
Utilities & green energy
- Sewer: Public Sewer
- Water: Public
- Utilities for property: Cable Available, Electricity Connected, Internet Access (Wired), Natural Gas Available, Natural Gas Connected, Phone Available
Community & HOA
Community
- Subdivision: Ralston Station
HOA
- Has HOA: Yes
- Services included: Maintenance Grounds, Maintenance Structure, Snow Removal, Trash, Water
- HOA fee: $395 monthly
- HOA name: Keystone
- HOA phone: 303-429-2611
Location
- Region: Arvada
Financial & listing details
- Price per square foot: $304/sqft
- Tax assessed value: $353,757
- Annual tax amount: $2,280
- Date on market: 5/26/2026
- Listing terms: Cash,Conventional,Other
- Exclusions: Seller's Personal Property And Staging Items
- Ownership: Individual
- Electric utility on property: Yes
- Road surface type: Paved
Estimated market value
$315,100
$299,000 - $331,000
$1,904/mo
Price history
| Date | Event | Price |
|---|---|---|
| 7/14/2026 | Pending sale | $319,900$304/sqft |
Source:  REcolorado as distributed by MLS GRID #8399280 Report a problem REcolorado as distributed by MLS GRID #8399280 Report a problem | ||
| 6/10/2026 | Price change | $319,900-2.5%$304/sqft |
Source: REcolorado as distributed by MLS GRID #8399280 Report a problem | ||
| 5/26/2026 | Listed for sale | $327,950+26.1%$311/sqft |
Source: REcolorado as distributed by MLS GRID #8399280 Report a problem | ||
| 2/20/2018 | Sold | $260,000-5.4%$247/sqft |
Source: Public Record Report a problem | ||
| 1/17/2018 | Pending sale | $274,950$261/sqft |
Source: RE/MAX ALLIANCE #3180237 Report a problem | ||
| 12/8/2017 | Listed for sale | $274,950+89.6%$261/sqft |
Source: RE/MAX ALLIANCE #3180237 Report a problem | ||
| 3/24/2004 | Sold | $145,000$138/sqft |
Source: Public Record Report a problem | ||
Public tax history
| Year | Property taxes | Tax assessment |
|---|---|---|
| 2025 | $1,895 -0.1% | $22,110 +13% |
| 2024 | $1,898 +4.7% | $19,565 |
| 2023 | $1,813 -1.6% | $19,565 +5.7% |
| 2022 | $1,842 +4.1% | $18,508 -17.9% |
| 2021 | $1,770 | $22,535 +22.9% |
| 2020 | $1,770 +1.4% | $18,342 |
| 2019 | $1,746 +40% | $18,342 +44% |
| 2018 | $1,247 | $12,737 |
| 2017 | $1,247 +0.6% | $12,737 -1% |
| 2016 | $1,239 +100% | $12,872 |
| 2015 | $620 -35.1% | $12,872 +36.6% |
| 2014 | $954 +9.9% | $9,426 |
| 2013 | $868 +2.1% | $9,426 +8.9% |
| 2012 | $850 -17.7% | $8,654 |
| 2011 | $1,032 +5.8% | $8,654 -18.2% |
| 2010 | $976 -11.6% | $10,580 |
| 2009 | $1,105 +0% | $10,580 -11.5% |
| 2008 | $1,104 +10% | $11,950 |
| 2007 | $1,004 +1% | $11,950 +11.1% |
| 2006 | $994 -9.9% | $10,760 -10% |
| 2005 | $1,103 +9.3% | $11,950 |
| 2004 | $1,010 | $11,950 |
| 2003 | -- | $11,950 |
Find assessor info on the county website
Monthly payment
Est. payment
Payment breakdown
Explore the cost of this home by adjusting the details. Changes won't be saved.Climate risks
Neighborhood: Allendale West
Nearby schools
GreatSchools rating
- 5/10Vanderhoof Elementary SchoolGrades: K-5Distance: 0.6 mi
- 7/10Drake Junior High SchoolGrades: 6-8Distance: 1.7 mi
- 7/10Arvada West High SchoolGrades: 9-12Distance: 0.2 mi
Schools provided by the listing agent
- Elementary: Vanderhoof
- Middle: Drake
- High: Arvada West
- District: Jefferson County R-1
Source: REcolorado as distributed by MLS GRID. This data may not be complete. We recommend contacting the local school district to confirm school assignments for this home.
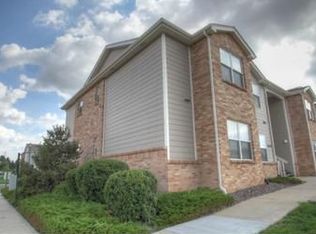
- $389,5002 bd2 ba2.4k sqft11640 W 62nd Pl UNIT 101, Arvada, CO 80004Off Market
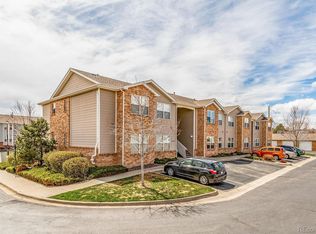
- $434,5003 bd2 ba2k sqft11640 W 62nd Pl UNIT 102, Arvada, CO 80004Off Market
- $337,6002 bd2 ba1.2k sqft11640 W 62nd Pl UNIT 204, Arvada, CO 80004Off Market

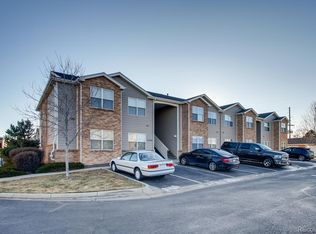
- $303,7002 bd1 ba1k sqft11640 W 62nd Pl UNIT 202, Arvada, CO 80004Off Market
- $339,7002 bd2 ba1.2k sqft11640 W 62nd Pl UNIT 201, Arvada, CO 80004Off Market
- $445,0004 bd2 ba2k sqft11640 W 62nd Pl UNIT 103, Arvada, CO 80004Sold
- $461,4003 bd3 ba2.4k sqft11640 W 62nd Pl UNIT 104, Arvada, CO 80004Off Market
- $449,6002 bd2 ba1.2k sqft11640 W 62nd Pl UNIT 8004-204, Arvada, CO 80004Off Market
A local agent can set up tours, give advice and negotiate with sellers.
Similar homes
- $359,9003 bd2 ba1.3k sqft10693 W 63rd Drive #101, Arvada, CO 80004For Sale
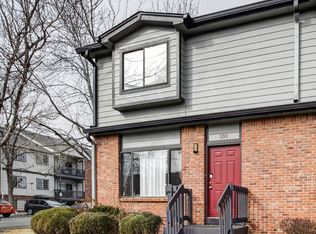
 MLS ID #1628652, Chrissy Herrera, HomeSmart Realty. REcolorado as distributed by MLS GRID
 - $289,9002 bd1 ba954 sqft10251 W 44th Avenue #6-101, Wheat Ridge, CO 80033For Sale
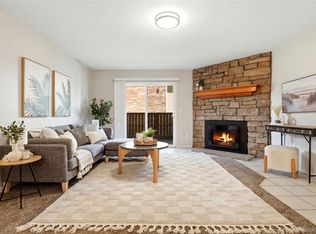 MLS ID #5915736, Tracey Chizlett, Compass - Denver. REcolorado as distributed by MLS GRID
 - $420,0002 bd3 ba1.2k sqft7140 Simms Street #102, Arvada, CO 80004For Sale
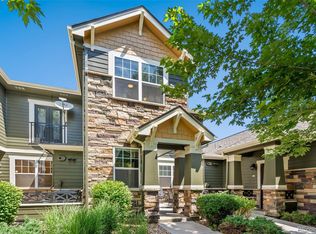 MLS ID #9103059, Tanya Pomponio, West and Main Homes Inc. REcolorado as distributed by MLS GRID
 - $275,0002 bd1 ba900 sqft8749 Chase Drive #158, Arvada, CO 80003For Sale
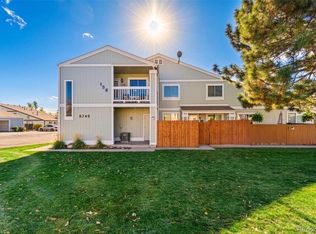 MLS ID #8816440, Rochelle Leyba Cale, 8z Real Estate. REcolorado as distributed by MLS GRID
 - $324,0002 bd2 ba1.1k sqft13456 Via Varra #309, Broomfield, CO 80020For SaleMLS ID #3312450, Robert Mancey, Red Truck Realty LLC. REcolorado as distributed by MLS GRID
- $319,9992 bd2 ba1k sqft3330 Boulder Circle #101, Broomfield, CO 80023For SaleMLS ID #7279508, Kyle Michel, RE/MAX Momentum. REcolorado as distributed by MLS GRID
- $383,0002 bd2 ba1k sqftTimbercove Condos, Arvada, CO 80005For SaleMLS ID #6860118, Cheryl L McCleerey, Resident Realty South Metro. REcolorado as distributed by MLS GRID
- $329,0002 bd2 ba1k sqftVantage Pointe Lofts, Broomfield, CO 80020For SaleMLS ID #8099437, Shellee Scherr, Century 21 Signature Realty, Inc. REcolorado as distributed by MLS GRID
- $325,0002 bd2 ba993 sqft7445 S Alkire Street Bldg 7445 #203, Littleton, CO 80127For SaleMLS ID #2240161, Elaina Khaki Fleck, Camber Realty, LTD. REcolorado as distributed by MLS GRID
- $320,0002 bd2 ba1.1k sqft3281 E 103rd Place #1403, Thornton, CO 80229For SaleMLS ID #2469778, Nicole Villani-Skaggs, RE/MAX Momentum. REcolorado as distributed by MLS GRID
- $321,0002 bd3 ba1.2k sqft9068 Gale Boulevard #1, Thornton, CO 80260For SaleMLS ID #5986011, Katrina Burton, Sierra Vista Realty LLC. REcolorado as distributed by MLS GRID
- $310,0002 bd2 ba1.2k sqft3252 E 103rd Drive #702, Thornton, CO 80229For SaleMLS ID #3942515, Thomas Spahr, Bluebird Real Estate Group. REcolorado as distributed by MLS GRID
- $318,9502 bd3 ba1.5k sqft1509 S Florence Court #214, Aurora, CO 80247For SaleMLS ID #9947217, Wanyu Hsieh, JPAR Modern Real Estate. REcolorado as distributed by MLS GRID
- $330,0002 bd2 ba1.2k sqftThe Lodge At Terralago, Thornton, CO 80241For SaleMLS ID #6939387, Shane Kazimier, Compass - Denver. REcolorado as distributed by MLS GRID
- $320,0001 bd1 ba752 sqftVantage Pointe Lofts, Broomfield, CO 80020For SaleMLS ID #5263194, Emily Grunfeld, RE/MAX of Boulder. REcolorado as distributed by MLS GRID
- $324,9002 bd2 ba1.1k sqft8369 S Independence Circle #105, Littleton, CO 80128For SaleMLS ID #5479323, Susan Konsella, Premier Choice Realty, LLC. REcolorado as distributed by MLS GRID
- $325,0002 bd2 ba1k sqft4820 E Kentucky Avenue #E, Denver, CO 80246For SaleMLS ID #4849320, Kimberly Simmons, West and Main Homes Inc. REcolorado as distributed by MLS GRID
- $300,0002 bd2 ba1.1k sqft2745 Blue Sky Circle #1-203, Erie, CO 80516For SaleMLS ID #5375423, Anapaula Schock, Livincolorado, LLC. REcolorado as distributed by MLS GRID
- $355,0002 bd2 ba1k sqftThe Pinnacle At Highline Condos, Littleton, CO 80120For SaleMLS ID #9711925, Lennon McCarthy, RE/MAX Alliance. REcolorado as distributed by MLS GRID
- $253,0002 bd2 ba925 sqft5255 Memphis Street Bldg 7 #702, Denver, CO 80239For SaleMLS ID #3320928, Brian Trampler, Corcoran Perry & Co.. REcolorado as distributed by MLS GRID
